Save
Ask
Tour
Hide
Share
$999,000
14 Days On Site

192 Magnolia Manor SE
Calgary, AB T3M 3J1

For Sale|Single Family Residence|Active
4
Beds
4
Total Baths
3
Full Baths
1
Partial Bath
2,551.31
SqFt
$392
/SqFt
2022
Built
Subdivision:
Mahogany
County:
Calgary
Call Now: 587-328-7524
Is this the listing for you? We can help make it yours.
587-328-7524
192 Magnolia Manor SE192 Magnolia Manor SE192 Magnolia Manor SE192 Magnolia Manor SE
Save
Ask
Tour
Hide
Share

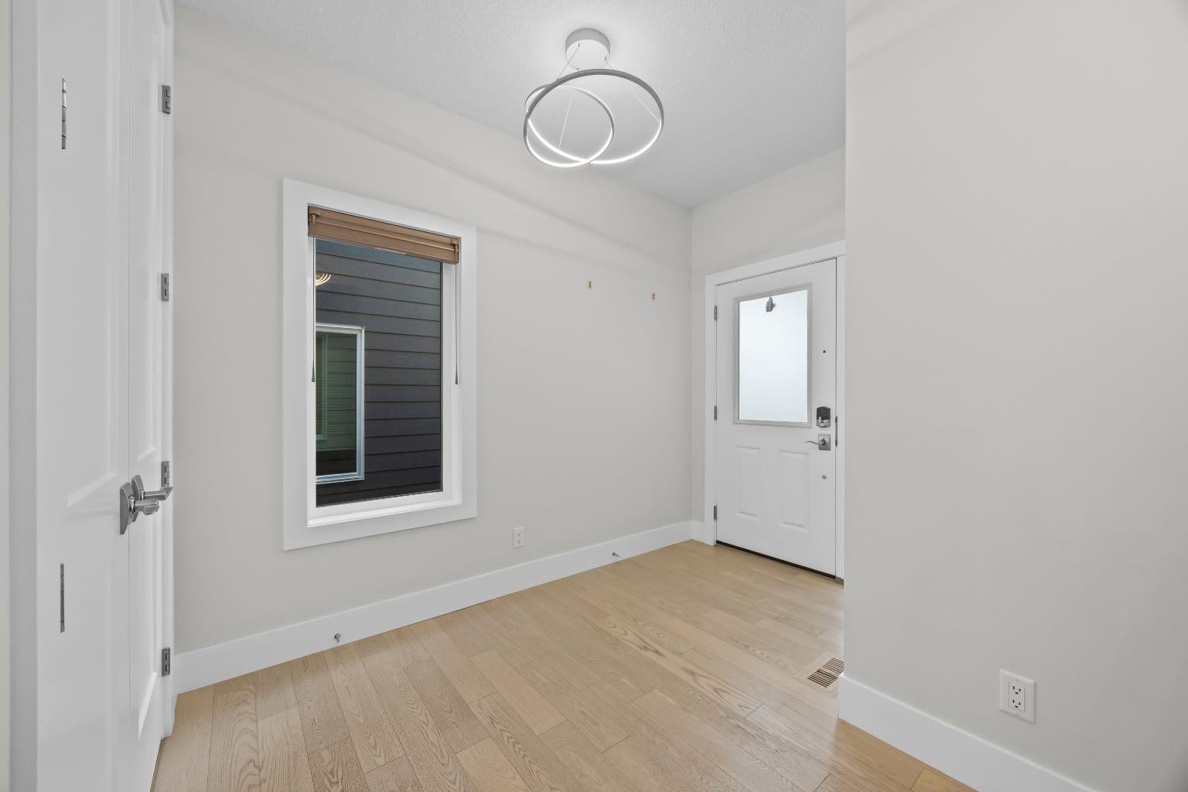
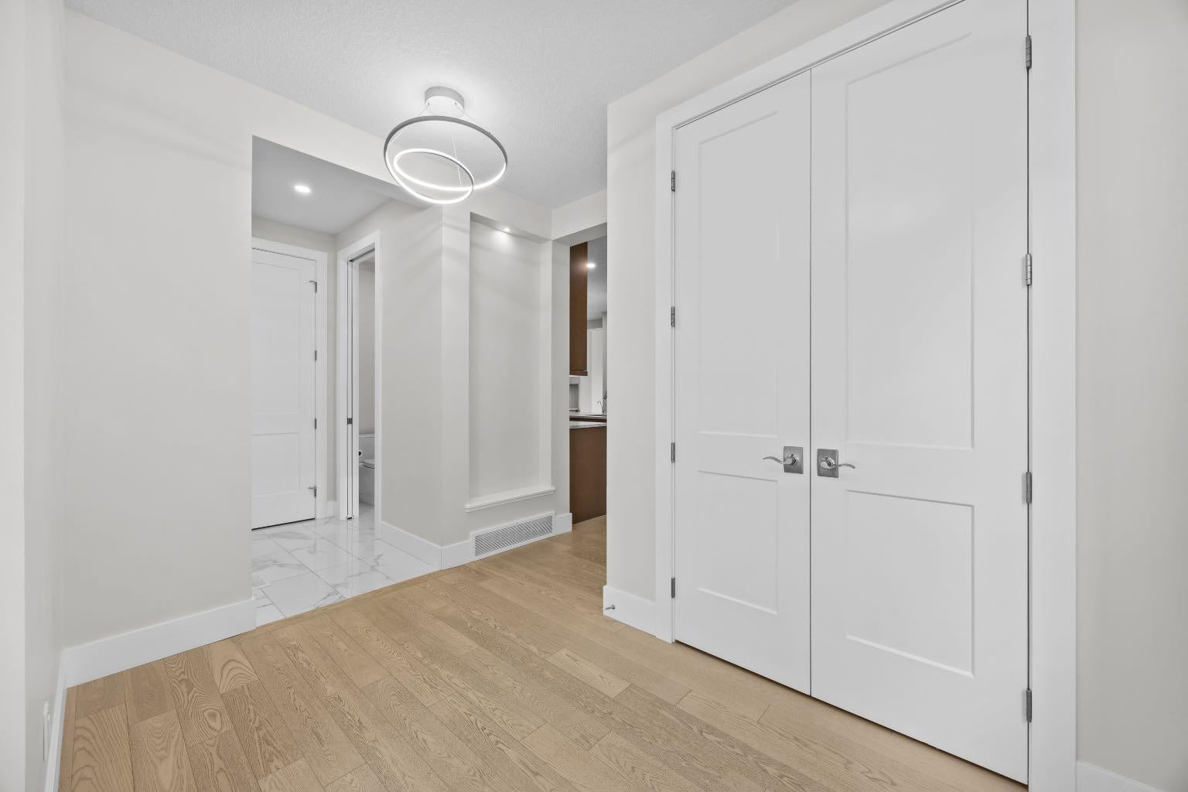
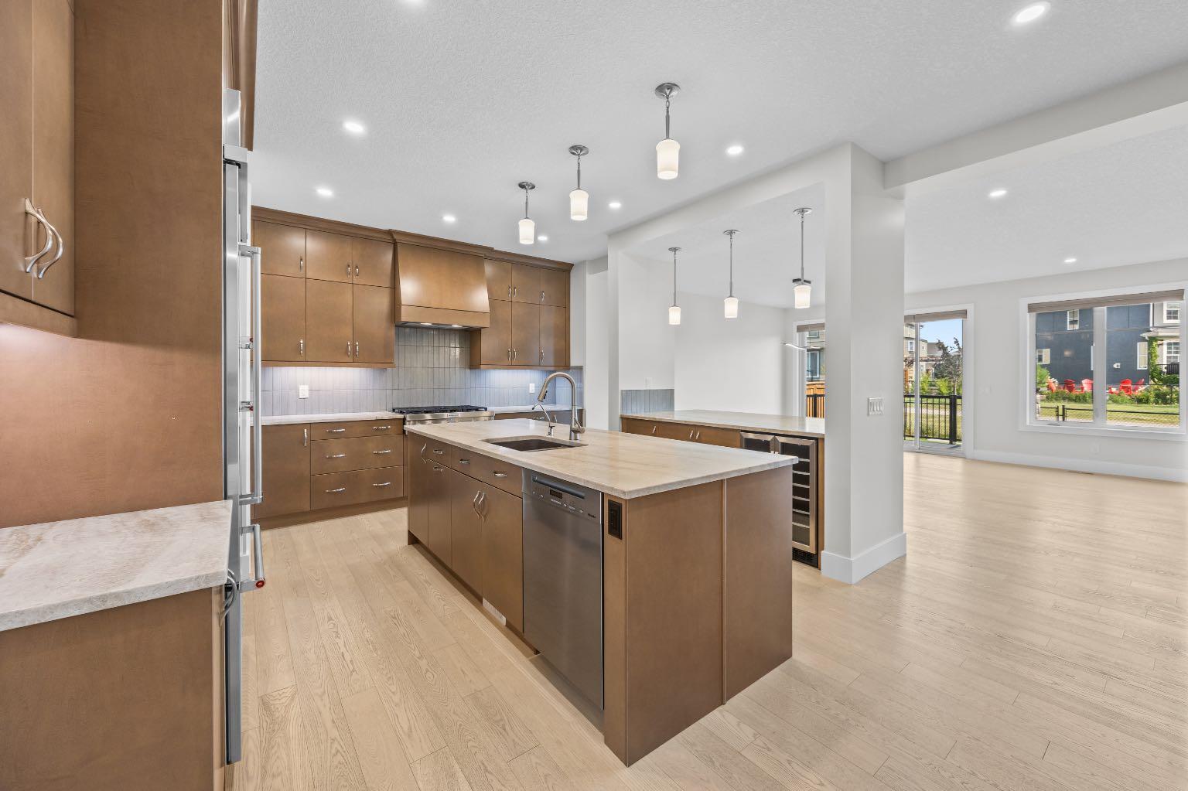
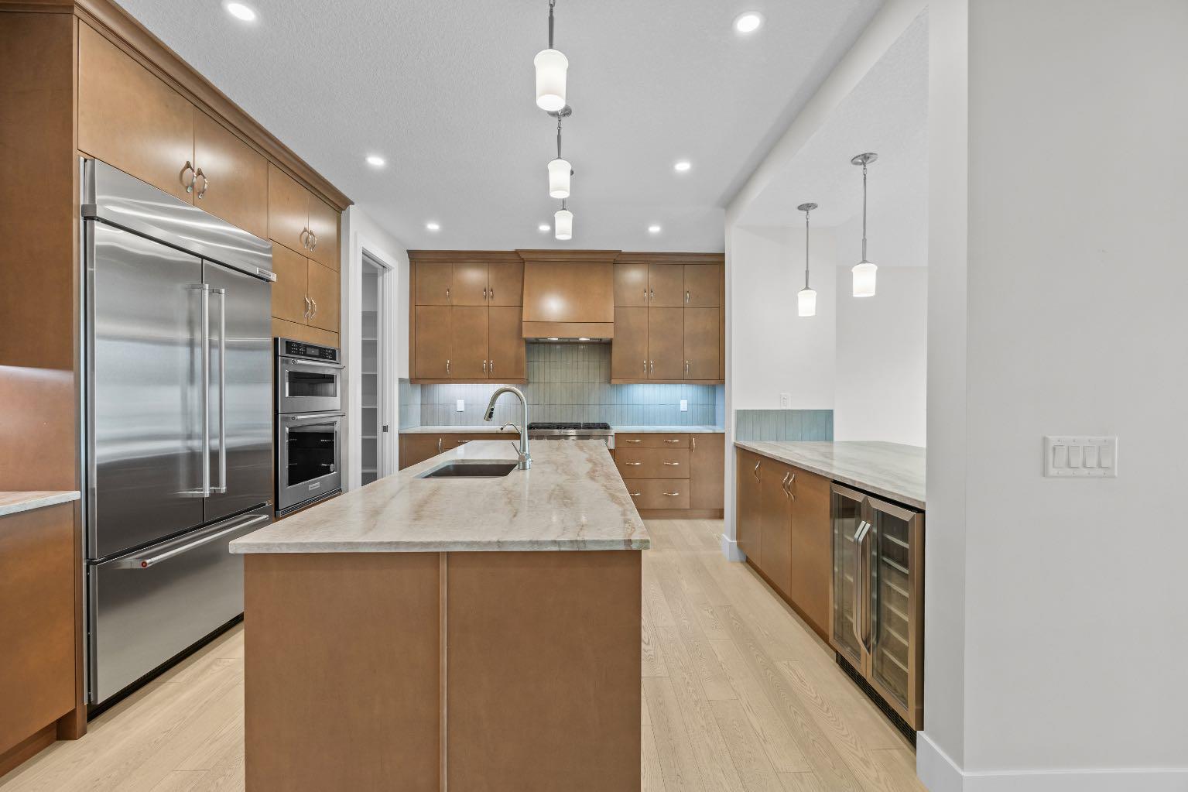
Welcome to 192 Magnolia Manor SE, an extraordinary home that offers luxury, thoughtful design, and exceptional value in the heart of Mahogany. Situated on a quiet, family-friendly street, this home backs onto a scenic walking path and is ideally located near the future school development—close enough for convenience, yet far enough away to enjoy peace and privacy. Originally purchased for nearly $1.3 million, this home showcases extensive, high-end upgrades throughout. From the moment you step inside, you’ll appreciate the quality craftsmanship, featuring rich hardwood flooring throughout the main level and most of the upper floor, custom solid wood cabinetry, and a chef-inspired kitchen complete with luxury built-in appliances. Designed for both everyday living and entertaining, the fully finished basement features a stunning theatre room and a stylish wet bar, creating the perfect space for movie nights or hosting family and friends. The oversized finished garage is equally impressive, offering epoxy floors, a gas heater, and extensive built-in storage, ideal for keeping everything organized while providing year-round comfort. One of the upper-level guest bedrooms has been thoughtfully customized with a built-in office workspace and Murphy bed, creating the perfect flexible space for working from home or accommodating overnight guests. Should you prefer a traditional bedroom, these additions were installed after construction and can be easily removed to restore the room to its original layout. Every detail of this home reflects pride of ownership and quality, making it an outstanding opportunity to own a truly upgraded property in one of Calgary’s most desirable lake communities. This is more than just a home, it’s a lifestyle, offering luxury, functionality, and remarkable value for its next owner. Don’t miss your chance to make 192 Magnolia Manor SE your next address.

Save
Ask
Tour
Hide
Share
Listing Snapshot
Price 
$999,000
Days On Site 
14 Days
Bedrooms 
4
Inside Area (SqFt) 
2,551.31 sqft
Total Baths 
4
Full Baths 
3
Partial Baths 
1
Lot Size 
0.09 Acres
Year Built 
2022
MLS® Number 
A2332415
Status 
Active
Property Tax 
$6,516
Maintenance Fees 
N/A
Sq Ft Source 
N/A
Friends & Family
Recent Activity
6 days agoStatus changed to Active
6 days agoListing updated with changes from the MLS®
2 weeks agoListing first seen on site
General Features
Acres 
0.09
Attached Garage 
Yes
Garage 
Yes
Garage Spaces 
2
Levels 
Two
Parking 
AttachedGarage
Parking Spaces 
4
Property Sub Type 
Single Family Residence
SqFt Above 
2551.3
SqFt Below 
1008.81
Style 
2 Storey
Zoning 
R-G
Interior Features
Appliances 
Bar FridgeBuilt-In FreezerBuilt-In Gas RangeBuilt-In RefrigeratorConvection OvenDishwasherDisposalDouble OvenDryerGas CooktopGas Water HeaterInstant Hot WaterMicrowaveTankless Water HeaterWasherWater PurifierOven
Basement 
FullFinishedSump Pump
Cooling 
Central AirHeat Pump
Electric 
220 Volts
Fireplace 
Yes
Fireplace Features 
ElectricFamily Room
Fireplaces 
1
Flooring 
HardwoodTile
Heating 
Forced AirNatural Gas
Interior 
Double VanityGranite CountersKitchen IslandLow Flow Plumbing FixturesOpen FloorplanPantryRecessed LightingSmart HomeStorageWalk-In Closet(s)Wet Bar
Laundry Features 
Upper Level
2pc Bathroom 
Dimensions - 8`0" x 2`11"Level - Main
4pc Bathroom 
Dimensions - 10`2" x 5`9"Level - Basement
5pc Bathroom 
Dimensions - 5`8" x 13`0"Level - Second
5pc Ensuite bath 
Dimensions - 13`1" x 16`11"Level - Second
Bedroom 
Dimensions - 15`2" x 12`8"Level - Second
Bedroom - Primary 
Dimensions - 11`5" x 17`10"Level - Second
Dining Room 
Dimensions - 11`2" x 17`0"Level - Main
Family Room 
Dimensions - 15`5" x 13`2"Level - Second
Foyer 
Dimensions - 10`5" x 12`9"Level - Main
Furnace/Utility Room 
Dimensions - 12`2" x 14`1"Level - Basement
Game Room 
Dimensions - 9`5" x 17`6"Level - Basement
Kitchen 
Dimensions - 14`3" x 14`6"Level - Main
Laundry 
Dimensions - 7`11" x 5`11"Level - Second
Living Room 
Dimensions - 13`9" x 17`7"Level - Main
Media Room 
Dimensions - 13`10" x 16`10"Level - Basement
Pantry 
Dimensions - 5`1" x 8`8"Level - Main
Walk-In Closet 
Dimensions - 6`9" x 13`10"Level - Second
Save
Ask
Tour
Hide
Share
Exterior Features
Construction Details 
Frame
Fencing 
Fenced
Frontage 
3.34M 11`0"
Lot Features 
Back YardFront YardLandscaped
Patio And Porch 
Deck
Roof 
ShingleAsphalt
Waterfront Features 
Lake
Community Features
Association Amenities 
None
Community Features 
ClubhouseFishingLakeParkPlaygroundSidewalksStreet LightsTennis Court(s)
Maintenance Fee 
574.8
Maintenance Fee Frequency 
Annually
Listing courtesy of Chris Artindale of Real Broker

Listing information is provided by Participants of the Alberta One Realty Listing Services (Pillar 9). IDX information is provided exclusively for personal, non-commercial use, and may not be used for any purpose other than to identify prospective properties consumers may be interested in purchasing. Information is deemed reliable but not guaranteed. Copyright 2026, Alberta One Realty Listing Services (Pillar 9)
Last checked 2026-08-11 08:04 PM UTC

Neighborhood & Commute
Source: Walkscore
Save
Ask
Tour
Hide
Share