Save
Ask
Tour
Hide
Share
$1,180,000
9 Days On Site

240 Canterville Drive SW
Calgary, AB T2W 3X2

For Sale|Single Family Residence|Active
4
Beds
4
Total Baths
3
Full Baths
1
Partial Bath
3,014.9
SqFt
$391
/SqFt
1980
Built
Subdivision:
Canyon Meadows
County:
Calgary
Call Now: 587-328-7524
Is this the listing for you? We can help make it yours.
587-328-7524
240 Canterville Drive SW240 Canterville Drive SW240 Canterville Drive SW240 Canterville Drive SW
Save
Ask
Tour
Hide
Share

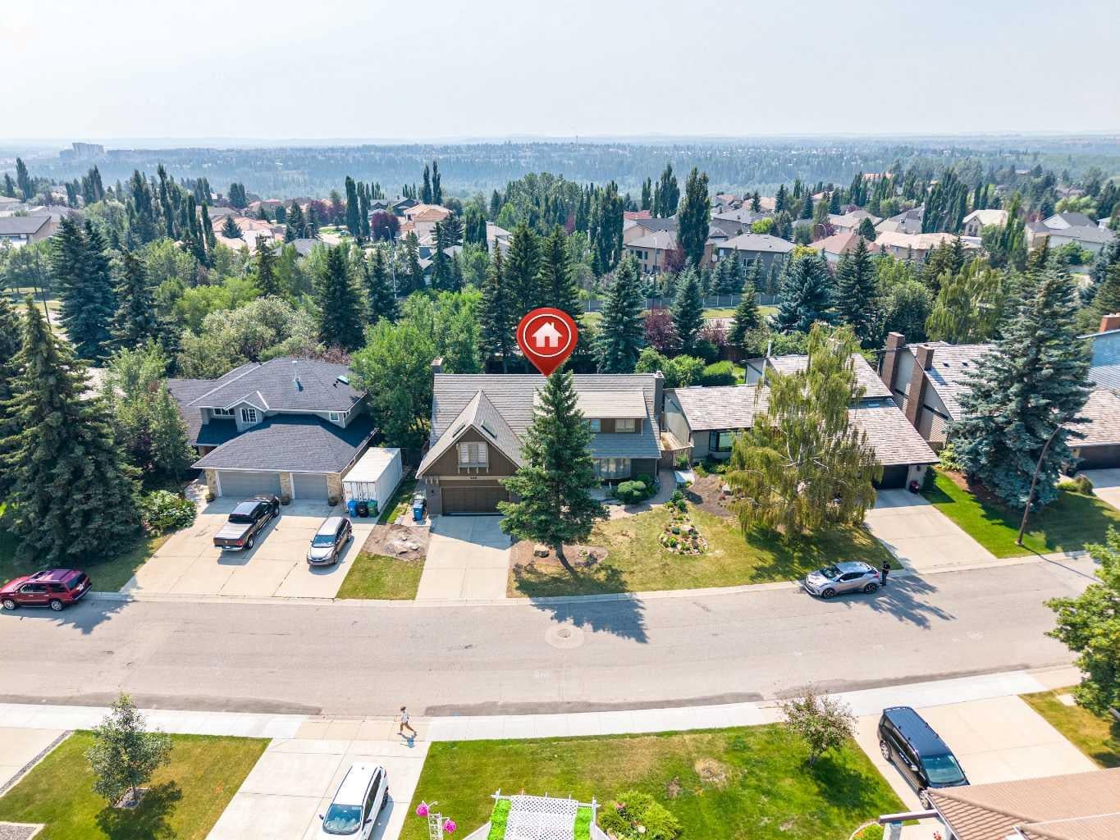
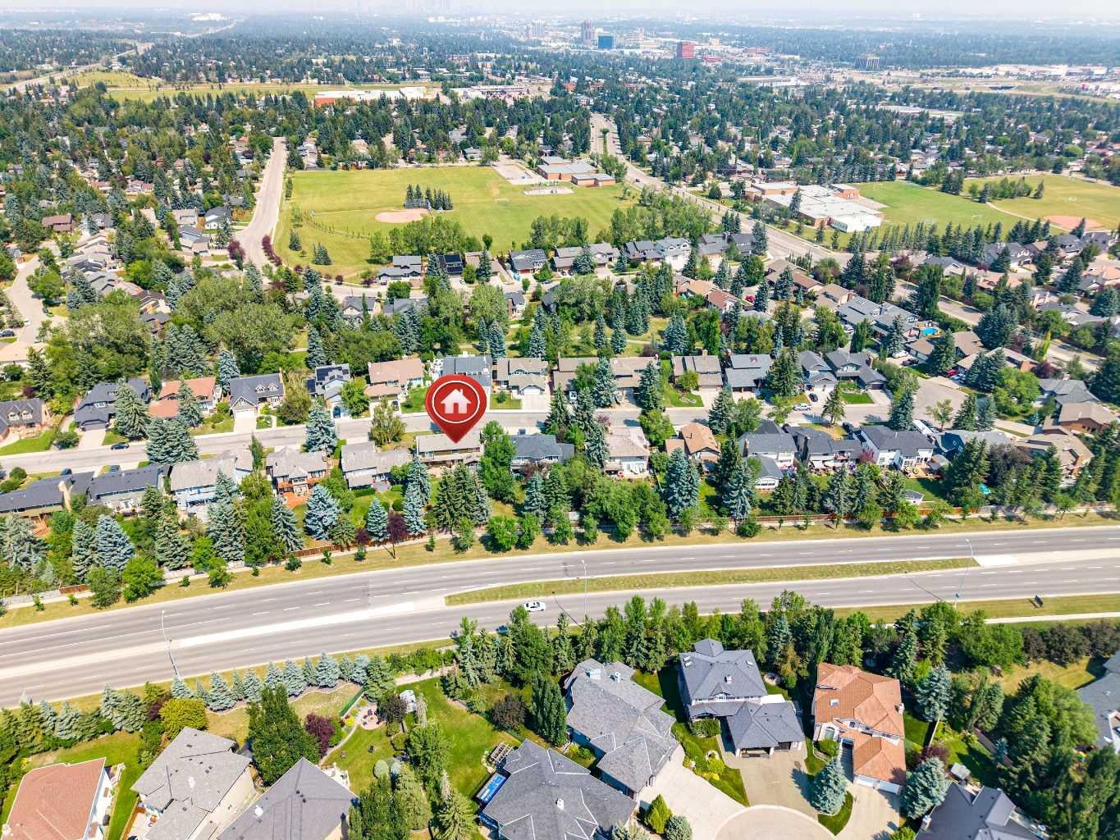
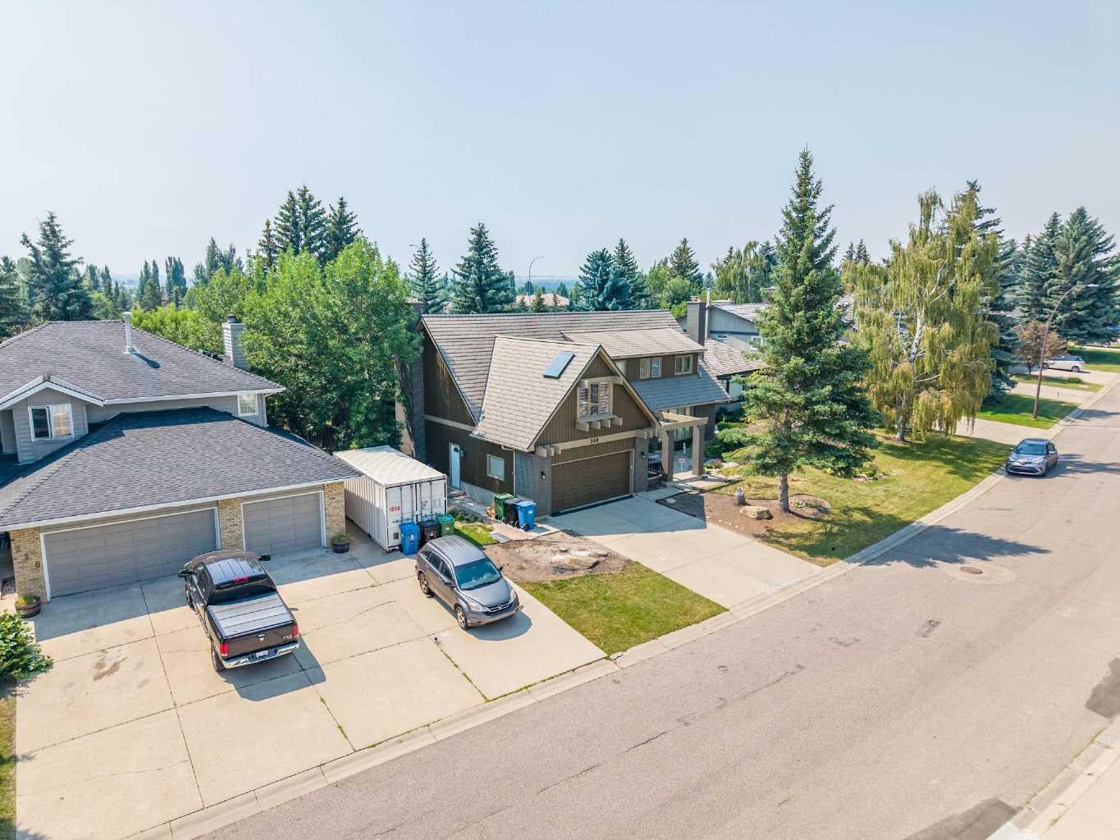
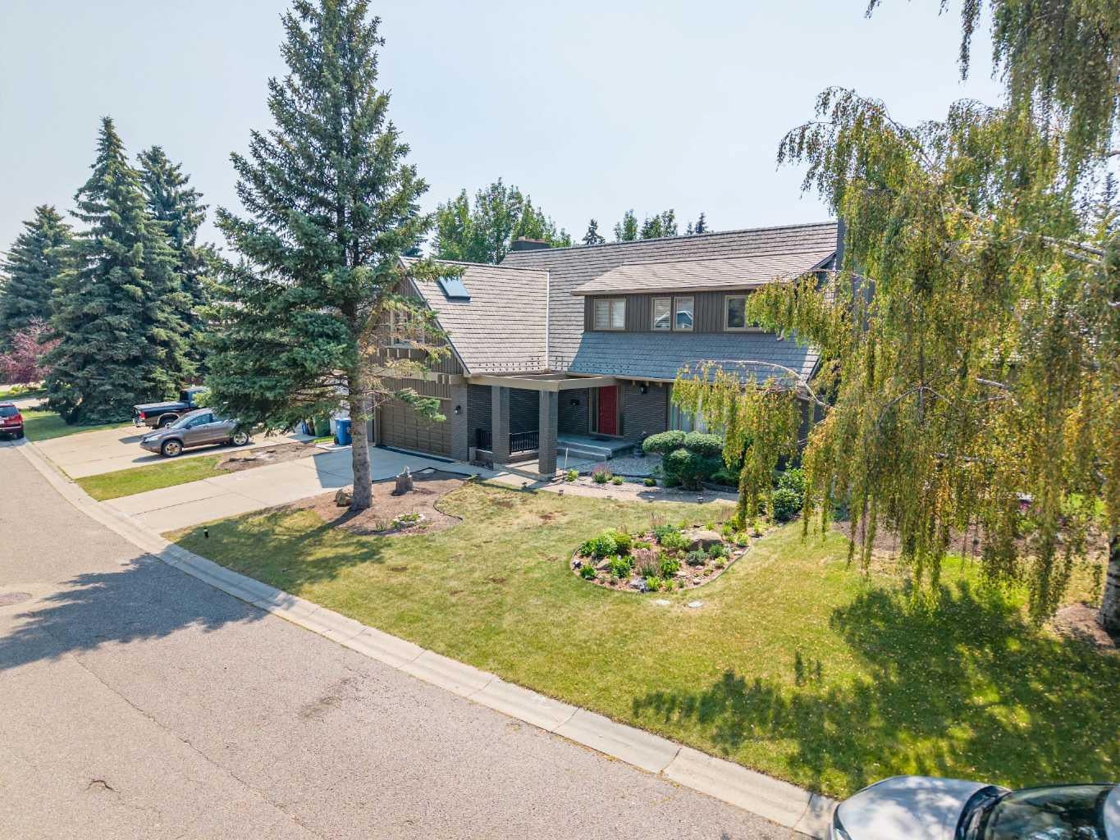
240 Canterville Dr SW, Executive Listing Descriptions Public Remarks: Welcome to the homey residence with 4 (3 spacious and 1 normal sized) bedrooms and 3-1/2 bathrooms nestled in prestigious Canyon Meadows Estates. Positioned on a massive lot spanning nearly a quarter acre, this two-storey estate (with a double attached garage and 4 fireplaces) offers over 3,014 sqft living space plus finished basement combining timeless architectural grandeur with extensive upgrades. The house is topped with a state-of-the-art Euroshield hail proof roof with a 50-year lifespan and 25-year rubber shingle replacement warranty. At the heart of the home is the newly renovated kitchen featuring rich cabinetry, electric stove with storage drawer oven, built in microwave, and a sunny breakfast nook overlooking the sprawling backyard. Host formal gatherings in the distinct dining hall and oversized living room centered by a cozy fireplace, or relax in the adjacent family room. Double french doors lead to a year-round sunroom/solarium—a tranquil oasis for reading, listening to music, morning coffee or evening cocktails. The finished basement is equipped with amenities for hobbies or exercises, a laundry room, a small storage room and storage racks inside the furnace room. Outdoor Oasis & Mechanicals: The south-facing backyard features mature trees and well taken care flower beds. The mechanical infrastructure includes 3 furnaces, central air conditioning (needs maintenance), a newly replaced hot water tank, and a new water softener. Nice and mature community, Canyon Meadows is in unbeatable location just steps away from Fish Creek Provincial Park. Easy access to golf courses, top-tier schools, Southcenter Mall, Banks, major grocery stores, auto malls, MacLeod Trail the commercial and retail hub which runs extensively to downtown, and also a quick access to Deerfoot Trail/Alberta Highway 2 as well as Highway 2 South (to US border). Attic Insulation & Thermal Efficiency: Attic insulation was upgraded with high-performance materials, significantly reducing winter heat loss and lowering heating energy costs by nearly 23%. Updated Exterior Water Management: Gutters, eaves, and surrounding roofline trim have been fully updated to ensure proper drainage and long-term structural protection.

Save
Ask
Tour
Hide
Share
Listing Snapshot
Price 
$1,180,000
Days On Site 
9 Days
Bedrooms 
4
Inside Area (SqFt) 
3,014.9 sqft
Total Baths 
4
Full Baths 
3
Partial Baths 
1
Lot Size 
0.24 Acres
Year Built 
1980
MLS® Number 
A2332366
Status 
Active
Property Tax 
$6,649.9
Maintenance Fees 
N/A
Sq Ft Source 
N/A
Friends & Family
Recent Activity
a week agoPrice changed to $1,180,000
a week agoListing updated with changes from the MLS®
a week agoListing first seen on site
General Features
Acres 
0.24
Attached Garage 
Yes
Garage 
Yes
Garage Spaces 
2
Levels 
Two
Parking 
Garage Door OpenerAttachedGarage
Parking Spaces 
4
Property Sub Type 
Single Family Residence
SqFt Above 
3014.9
SqFt Below 
1321.15
Style 
2 Storey
Zoning 
R-CG
Interior Features
Appliances 
DishwasherDryerRefrigeratorWater SoftenerElectric Range
Basement 
FullFinishedSump Pump
Cooling 
Central Air
Fireplace 
Yes
Fireplace Features 
GasWood Burning
Fireplaces 
4
Flooring 
CarpetCorkHardwoodStone
Heating 
Forced AirNatural Gas
Interior 
BidetCeiling Fan(s)Central VacuumHigh CeilingsNatural WoodworkWalk-In Closet(s)Wired for Sound
Laundry Features 
In BasementLaundry Room
Window Features 
Window Coverings
2pc Bathroom 
Dimensions - 5`5" x 3`9"Level - Main
3pc Bathroom 
Dimensions - 11`4" x 4`9"Level - Basement
4pc Bathroom 
Dimensions - 5`9" x 10`0"Level - Second
6pc Ensuite bath 
Dimensions - 10`4" x 13`9"Level - Second
Bedroom 
Dimensions - 11`7" x 17`7"Level - Second
Bedroom - Primary 
Dimensions - 17`7" x 10`5"Level - Second
Breakfast Nook 
Dimensions - 7`0" x 13`1"Level - Main
Dining Room 
Dimensions - 12`0" x 13`1"Level - Main
Family Room 
Dimensions - 15`1" x 18`4"Level - Main
Flex Space 
Dimensions - 19`6" x 20`3"Level - Second
Foyer 
Dimensions - 12`0" x 13`7"Level - Main
Furnace/Utility Room 
Dimensions - 14`7" x 27`7"Level - Basement
Game Room 
Dimensions - 28`2" x 10`8"Level - Basement
Hall 
Dimensions - 3`9" x 10`7"Level - Basement
Kitchen 
Dimensions - 10`0" x 11`5"Level - Main
Laundry 
Dimensions - 10`0" x 10`7"Level - Basement
Living Room 
Dimensions - 20`6" x 14`9"Level - Main
Storage 
Dimensions - 4`3" x 3`2"Level - Main
Sunroom/Solarium 
Dimensions - 15`2" x 9`5"Level - Main
Save
Ask
Tour
Hide
Share
Exterior Features
Construction Details 
BrickConcreteFrame
Exterior 
Garden
Fencing 
Fenced
Frontage 
25.75M 84`6"
Lot Features 
Back YardFew TreesGarden
Patio And Porch 
DeckSee Remarks
Roof 
RubberSee Remarks
Windows/Doors 
Window Coverings
Community Features
Accessibility Features 
Therapeutic Whirlpool
Community Features 
GolfParkStreet Lights
Listing courtesy of Tura Adam of URBAN-REALTY.ca

Listing information is provided by Participants of the Alberta One Realty Listing Services (Pillar 9). IDX information is provided exclusively for personal, non-commercial use, and may not be used for any purpose other than to identify prospective properties consumers may be interested in purchasing. Information is deemed reliable but not guaranteed. Copyright 2026, Alberta One Realty Listing Services (Pillar 9)
Last checked 2026-08-11 10:00 PM UTC

Neighborhood & Commute
Source: Walkscore
Save
Ask
Tour
Hide
Share