

Save
Ask
Tour
Hide
$409,900
81 Days On Site
10630 114C StreetGrande Prairie, AB T8V 6T2
For Sale|Single Family Residence|Active
3
Beds
3
Total Baths
2
Full Baths
1
Partial Bath
1,309
SqFt
$313
/SqFt
2021
Built
Subdivision:
Westgate
County:
Grande Prairie
Call Now: 587-328-7524
Is this the listing for you? We can help make it yours.
587-328-7524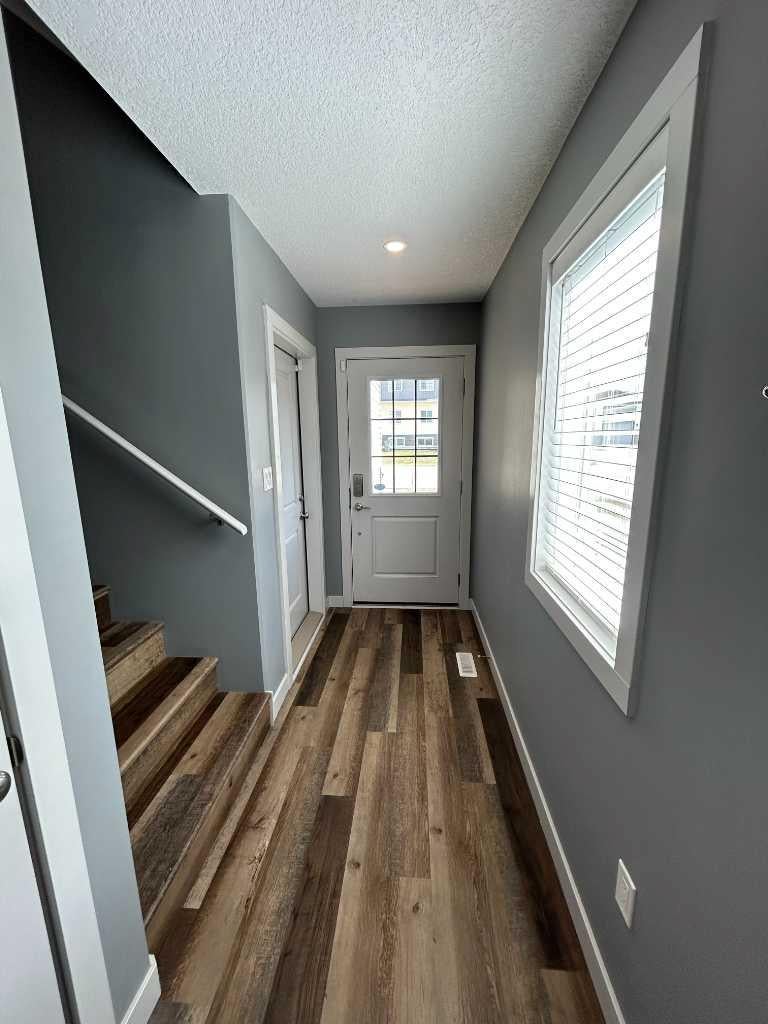
Save
Ask
Tour
Hide
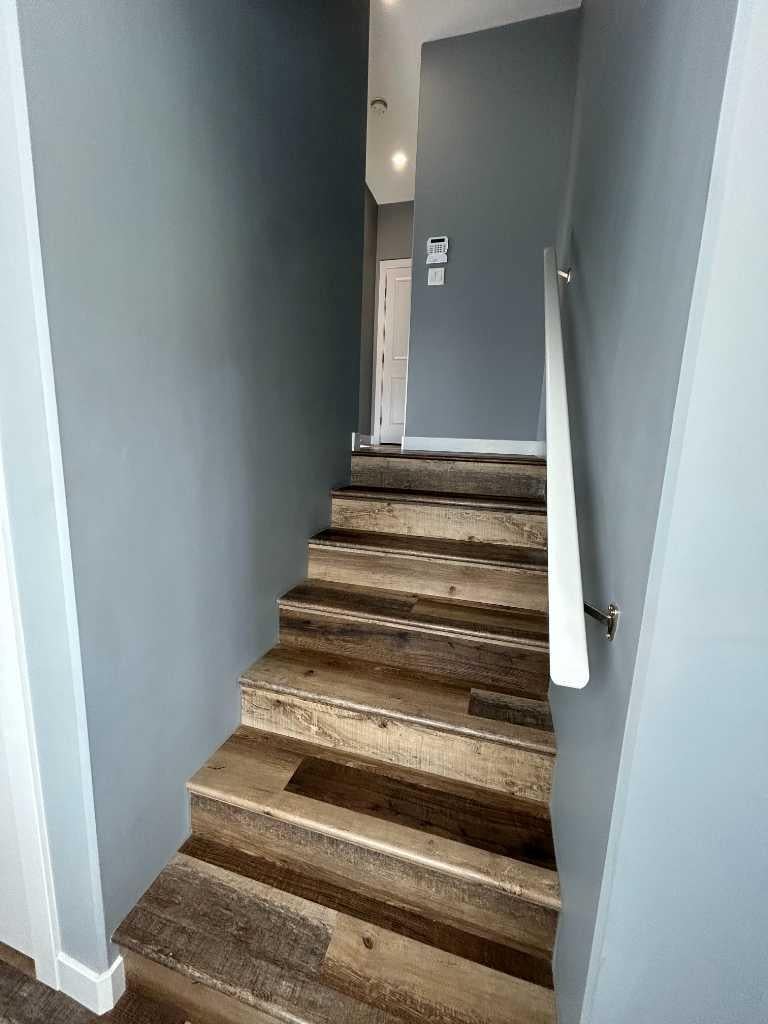
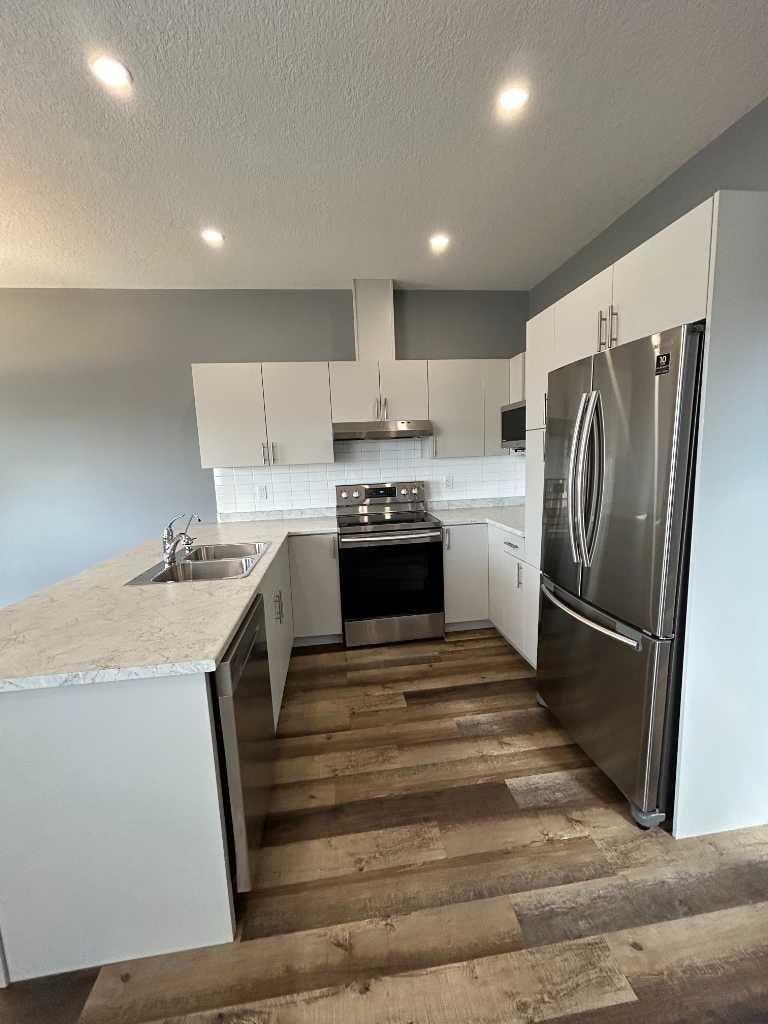
Half duplex with double attached garage. Open plan. Vinyl plank flooring. Stainless steel appliances. Second floor laundry. Lots of extras including air conditioning, reverse osmosis water filtration system, HRV and heated garage. Fully fenced and landscaped. Convenient west end location. Minutes to shopping, restaurants, entertainment. Immediate possession.
Save
Ask
Tour
Hide
Listing Snapshot
Price
$409,900
Days On Site
81 Days
Bedrooms
3
Inside Area (SqFt)
1,309 sqft
Total Baths
3
Full Baths
2
Partial Baths
1
Lot Size
0.07 Acres
Year Built
2021
MLS® Number
A2332347
Status
Active
Property Tax
$4,167.94
Maintenance Fees
N/A
Sq Ft Source
N/A
Friends & Family
Recent Activity
| 2 weeks ago | Price changed to $409,900 | |
| 2 weeks ago | Listing updated with changes from the MLS® | |
| 3 months ago | Listing first seen on site |
General Features
Acres
0.07
Attached Garage
Yes
Garage
Yes
Garage Spaces
2
Levels
Two
Parking
AttachedGarageGarage Door Opener
Parking Spaces
4
Property Sub Type
Single Family Residence
Style
2 Storey SplitAttached-Side by Side
Zoning
RC
Interior Features
Appliances
DishwasherDryerMicrowaveRange HoodRefrigeratorWasherWater PurifierElectric Range
Basement
FullUnfinishedSump Pump
Cooling
Central Air
Flooring
CarpetVinyl
Heating
Forced Air
Interior
Laminate CountersRecessed LightingSoaking TubStorageWalk-In Closet(s)
Laundry Features
Upper Level
Window Features
Window Coverings
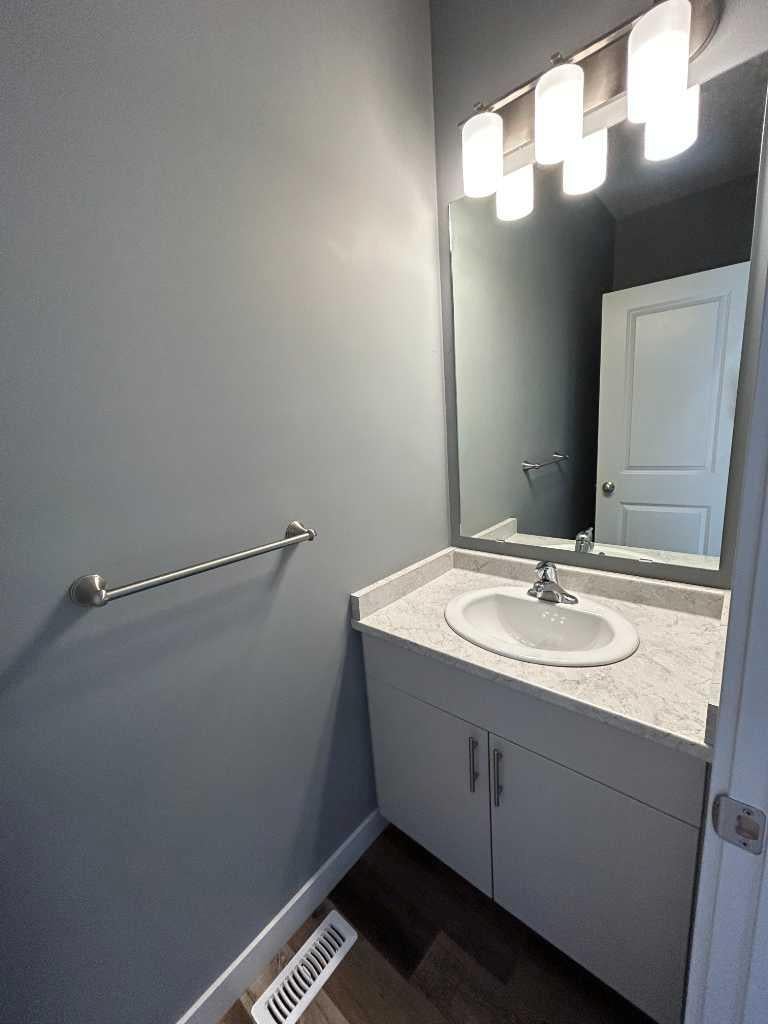
2pc Bathroom
Dimensions - 6`6" x 3`10"Level - Main
4pc Bathroom
Dimensions - 9`0" x 5`9"Level - Upper
4pc Ensuite bath
Dimensions - 9`0" x 5`9"Level - Upper
Bedroom
Dimensions - 13`0" x 9`8"Level - Upper
Bedroom - Primary
Dimensions - 13`3" x 11`0"Level - Upper
Save
Ask
Tour
Hide
Exterior Features
Construction Details
ConcreteFrame
Exterior
Private EntrancePrivate YardRain Gutters
Fencing
Fenced
Frontage
8.70M 28`6"
Lot Features
Back YardCity LotFront YardInterior LotLandscapedRectangular Lot
Patio And Porch
DeckFront Porch
Roof
ShingleAsphalt
Waterfront Features
Lake
Windows/Doors
Window Coverings
Community Features
Community Features
LakeParkPlaygroundSidewalksStreet Lights
Listing courtesy of Sheila Switzer of Century 21 Grande Prairie Realty Inc.

Listing information is provided by Participants of the Alberta One Realty Listing Services (Pillar 9). IDX information is provided exclusively for personal, non-commercial use, and may not be used for any purpose other than to identify prospective properties consumers may be interested in purchasing. Information is deemed reliable but not guaranteed. Copyright 2026, Alberta One Realty Listing Services (Pillar 9)
Last checked 2026-10-15 10:14 AM UTC
Listing information is provided by Participants of the Alberta One Realty Listing Services (Pillar 9). IDX information is provided exclusively for personal, non-commercial use, and may not be used for any purpose other than to identify prospective properties consumers may be interested in purchasing. Information is deemed reliable but not guaranteed. Copyright 2026, Alberta One Realty Listing Services (Pillar 9)
Last checked 2026-10-15 10:14 AM UTC
Neighborhood & Commute
Source: Walkscore
Save
Ask
Tour
Hide
