Save
Ask
Tour
Hide
Share
$385,000
1 Day On Site

127 Hillview Terrace
Strathmore, AB T1P 1X3

For Sale|Townhouse|Active
3
Beds
3
Total Baths
2
Full Baths
1
Partial Bath
1,353.89
SqFt
$284
/SqFt
2003
Built
Subdivision:
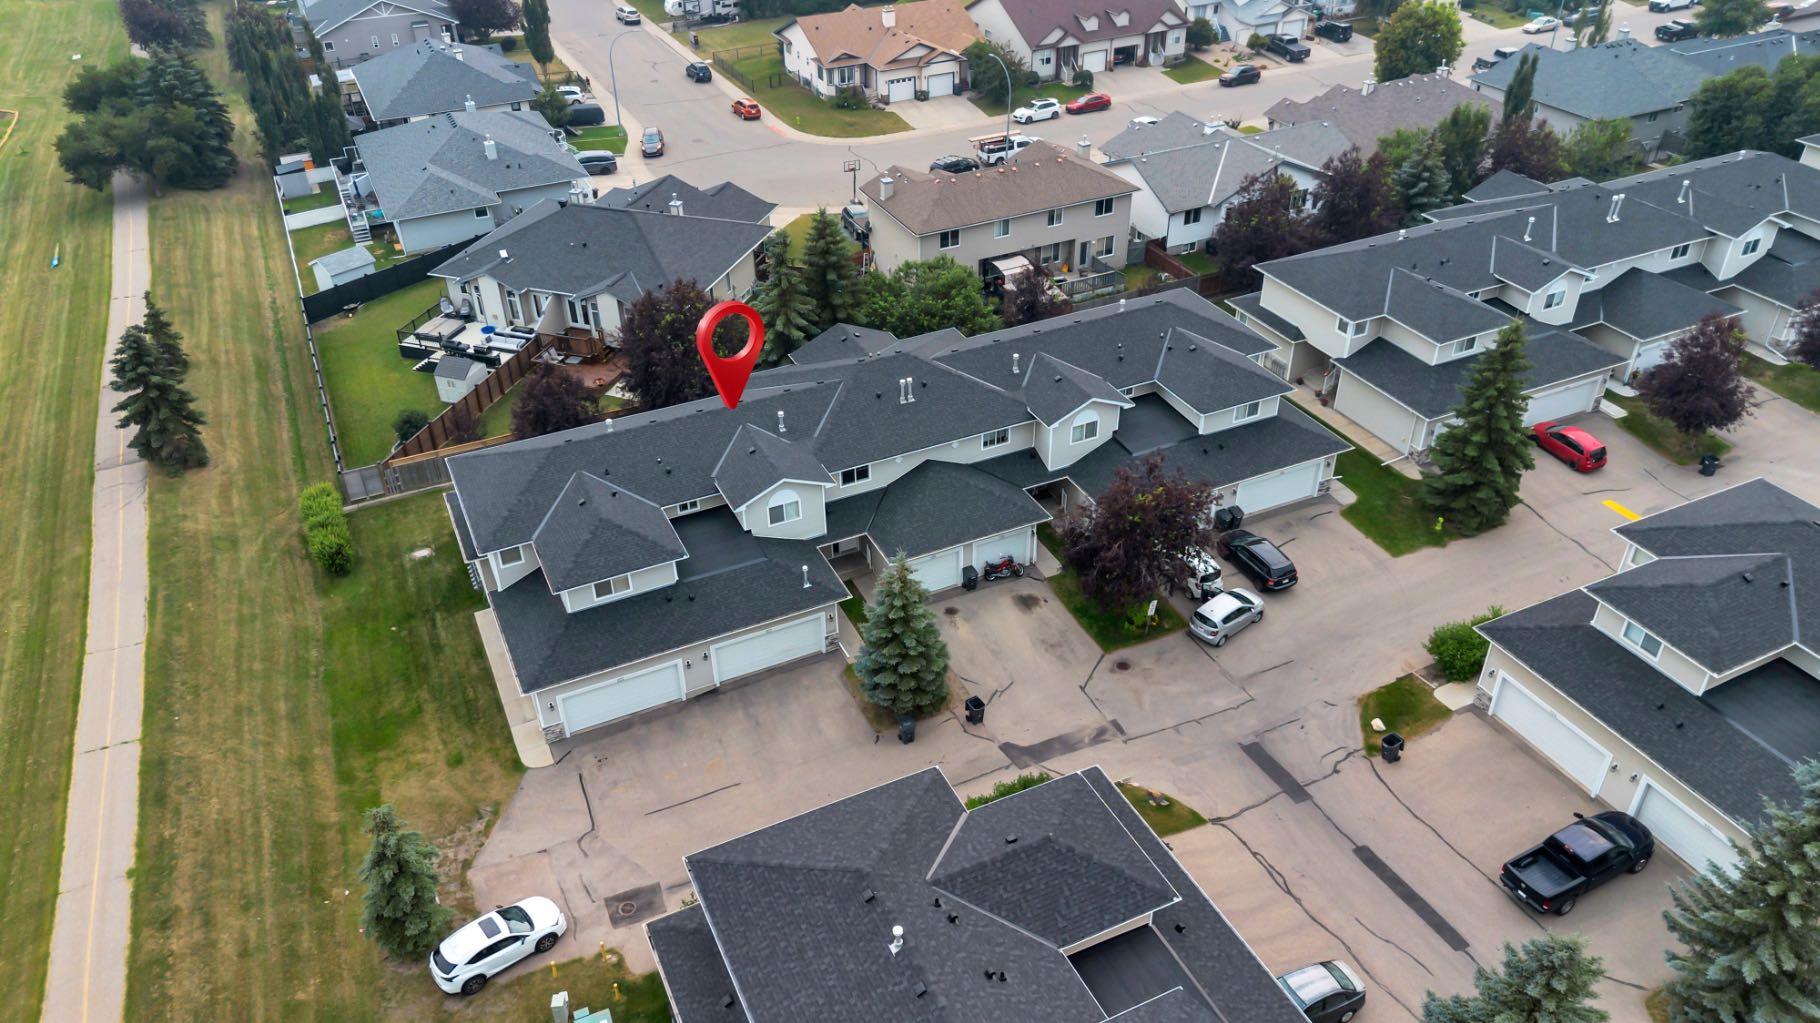
Hillview Estates
County:
Wheatland County
Call Now: 587-328-7524
Is this the listing for you? We can help make it yours.
587-328-7524
127 Hillview Terrace127 Hillview Terrace127 Hillview Terrace127 Hillview Terrace
Save
Ask
Tour
Hide
Share

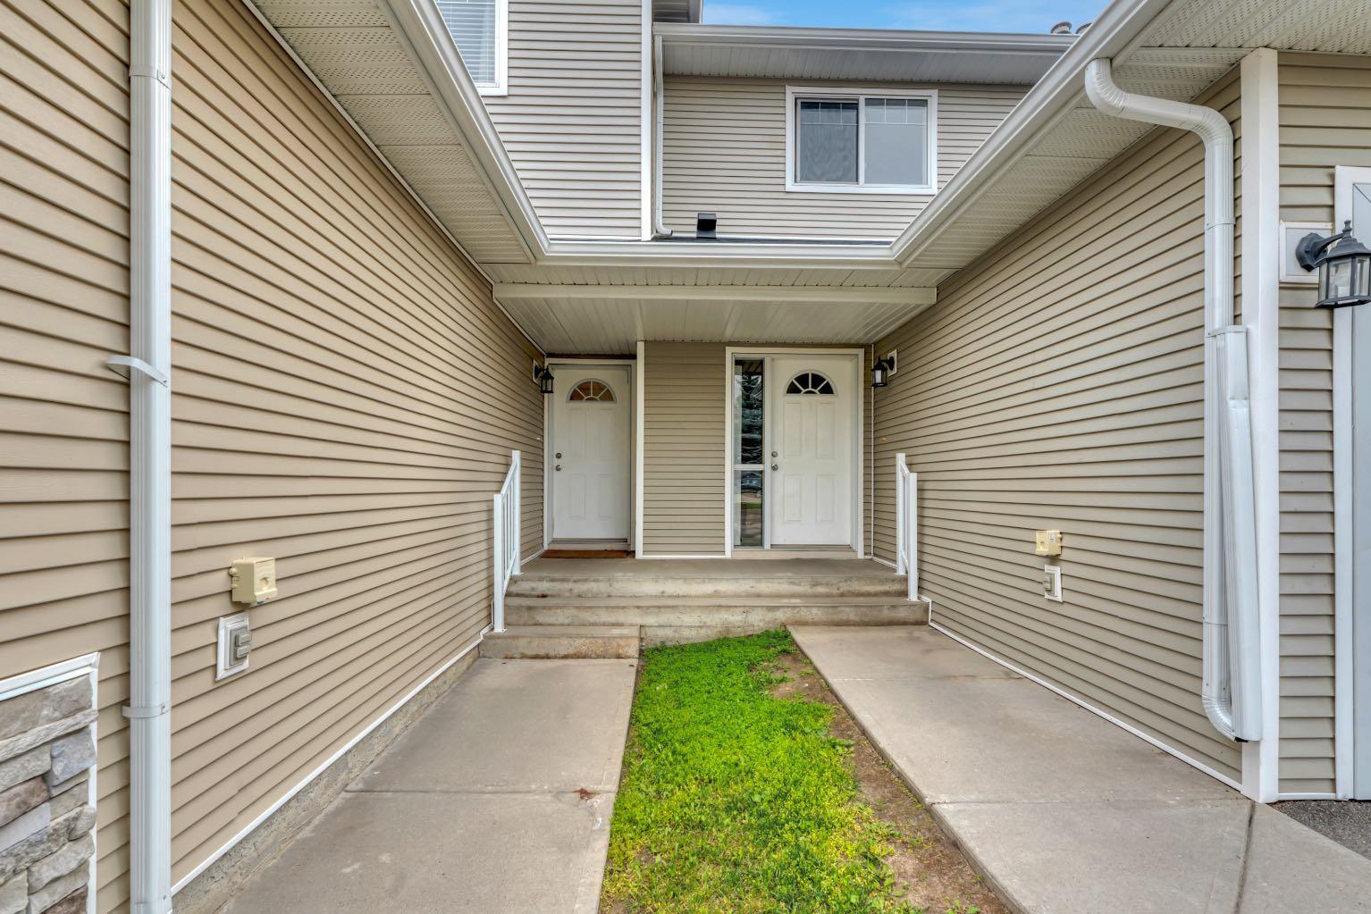
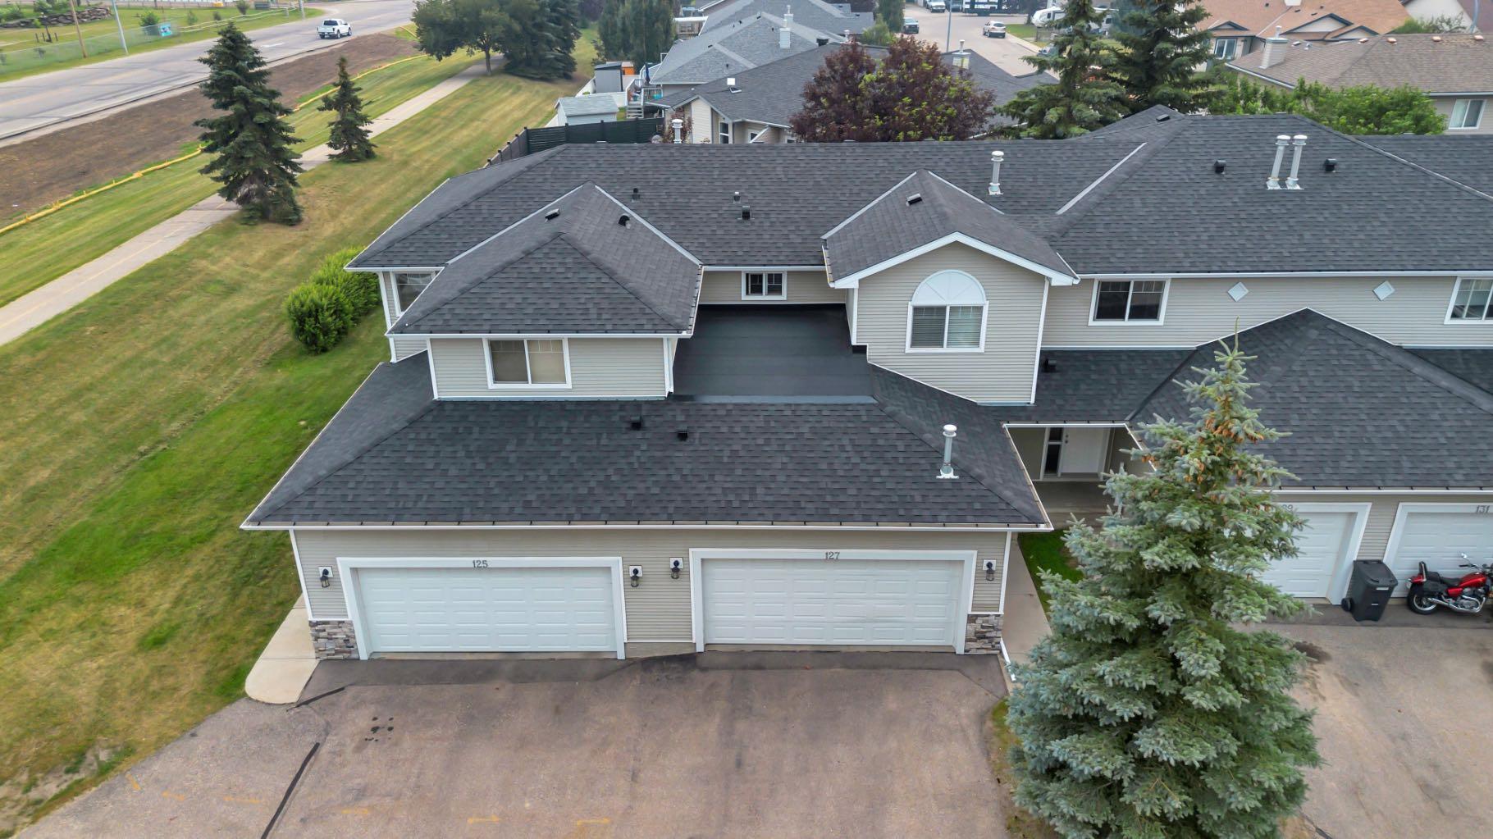
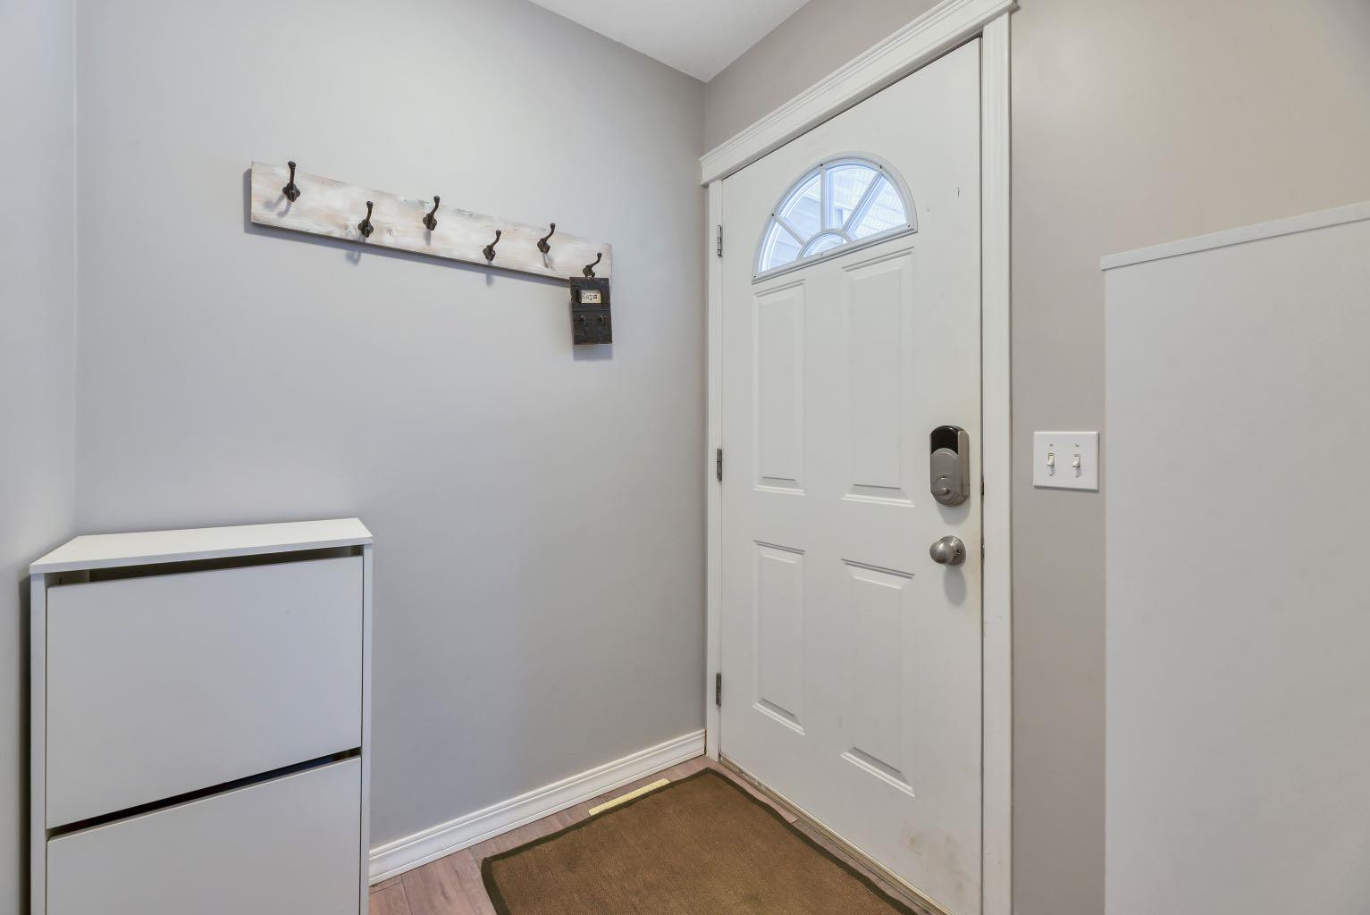
Welcome to 127 Hillview Terrace in the established community of Hillview Estates. With walking paths, the Strathmore Golf Club nearby, and easy access throughout town, this is a location that offers both convenience and a great sense of community. Inside, you'll find a home designed for everyday living with comfort in mind. Stay cool during the summer with central air conditioning and cozy up by the gas fireplace when the weather turns colder. The open concept main floor features durable vinyl plank flooring, a functional kitchen with a granite island, stainless steel appliances, and direct access to the back deck, a great spot to enjoy your morning coffee or unwind at the end of the day. A convenient 2 piece bathroom completes the main level. Upstairs, the spacious primary bedroom includes a walk in closet, along with two additional bedrooms and a 4 piece bathroom. The fully developed basement adds valuable living space with a large family room, dry bar, 3 piece bathroom, laundry area, and plenty of storage. The attached double garage offers even more functionality with a heater and built in shelving, making it a great space for parking, projects, or keeping everything organized year round. If you're looking for a move in ready home that offers space, comfort, and a great location, this one is worth a look.

Save
Ask
Tour
Hide
Share
Listing Snapshot
Price 
$385,000
Days On Site 
1 Day
Bedrooms 
3
Inside Area (SqFt) 
1,353.89 sqft
Total Baths 
3
Full Baths 
2
Partial Baths 
1
Lot Size 
0.05 Acres
Year Built 
2003
MLS® Number 
A2332345
Status 
Active
Property Tax 
$2,769
Maintenance Fees 
$346.8 monthly
Sq Ft Source 
N/A
Friends & Family
Recent Activity
yesterdayListing first seen on site
yesterdayListing updated with changes from the MLS®
General Features
Acres 
0.05
Attached Garage 
Yes
Garage 
Yes
Garage Spaces 
2
Levels 
Two
Parking 
AttachedGarageGuest
Parking Spaces 
4
Pets 
YesBreed Restrictions
Property Sub Type 
Townhouse
SqFt Above 
1353.89
SqFt Below 
553.54
Style 
2 Storey
Zoning 
R3
Interior Features
Appliances 
DishwasherMicrowaveRefrigeratorWasher/Dryer StackedElectric Range
Basement 
FullFinished
Cooling 
Central Air
Fireplace 
Yes
Fireplace Features 
ElectricGas
Fireplaces 
2
Flooring 
CarpetVinyl
Heating 
Forced AirNatural Gas
Interior 
Breakfast BarDry BarPantryWalk-In Closet(s)
Laundry Features 
In BasementLaundry Room
2pc Bathroom 
Dimensions - 5`5" x 5`2"Level - Main
3pc Bathroom 
Dimensions - 5`9" x 9`7"Level - Basement
4pc Bathroom 
Dimensions - 12`5" x 5`2"Level - Second
Bedroom 
Dimensions - 10`1" x 11`5"Level - Second
Bedroom - Primary 
Dimensions - 11`6" x 12`6"Level - Second
Dining Room 
Dimensions - 11`3" x 9`1"Level - Main
Furnace/Utility Room 
Dimensions - 5`9" x 8`3"Level - Basement
Game Room 
Dimensions - 24`4" x 14`0"Level - Basement
Kitchen 
Dimensions - 11`2" x 8`10"Level - Main
Laundry 
Dimensions - 11`11" x 4`1"Level - Basement
Living Room 
Dimensions - 13`0" x 11`3"Level - Main
Save
Ask
Tour
Hide
Share
Exterior Features
Construction Details 
Vinyl SidingFrame
Exterior 
Other
Frontage 
7.62M 25`0"
Lot Features 
Few Trees
Patio And Porch 
Deck
Roof 
ShingleAsphalt
Community Features
Community Features 
SidewalksStreet Lights
Maintenance Fee 
346.8
Maintenance Fee Frequency 
Monthly
Listing courtesy of Tara Baldwin of RE/MAX Key

Listing information is provided by Participants of the Alberta One Realty Listing Services (Pillar 9). IDX information is provided exclusively for personal, non-commercial use, and may not be used for any purpose other than to identify prospective properties consumers may be interested in purchasing. Information is deemed reliable but not guaranteed. Copyright 2026, Alberta One Realty Listing Services (Pillar 9)
Last checked 2026-07-27 02:52 AM UTC

Neighborhood & Commute
Source: Walkscore
Save
Ask
Tour
Hide
Share