Save
Ask
Tour
Hide
Share
$909,000
4 Days On Site

1924 29 Avenue S
Calgary, AB T2T 1N1

For Sale|Single Family Residence|Active
3
Beds
4
Total Baths
3
Full Baths
1
Partial Bath
1,551.27
SqFt
$586
/SqFt
1987
Built
Subdivision:
South Calgary
County:
Calgary
Call Now: 587-328-7524
Is this the listing for you? We can help make it yours.
587-328-7524
1924 29 Avenue S1924 29 Avenue S1924 29 Avenue S1924 29 Avenue S
Save
Ask
Tour
Hide
Share

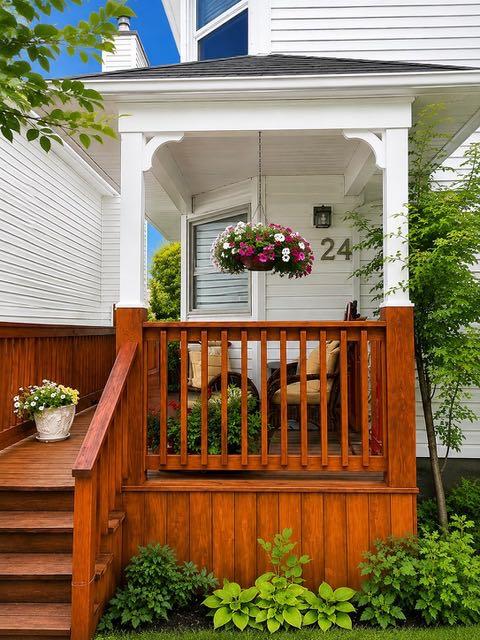
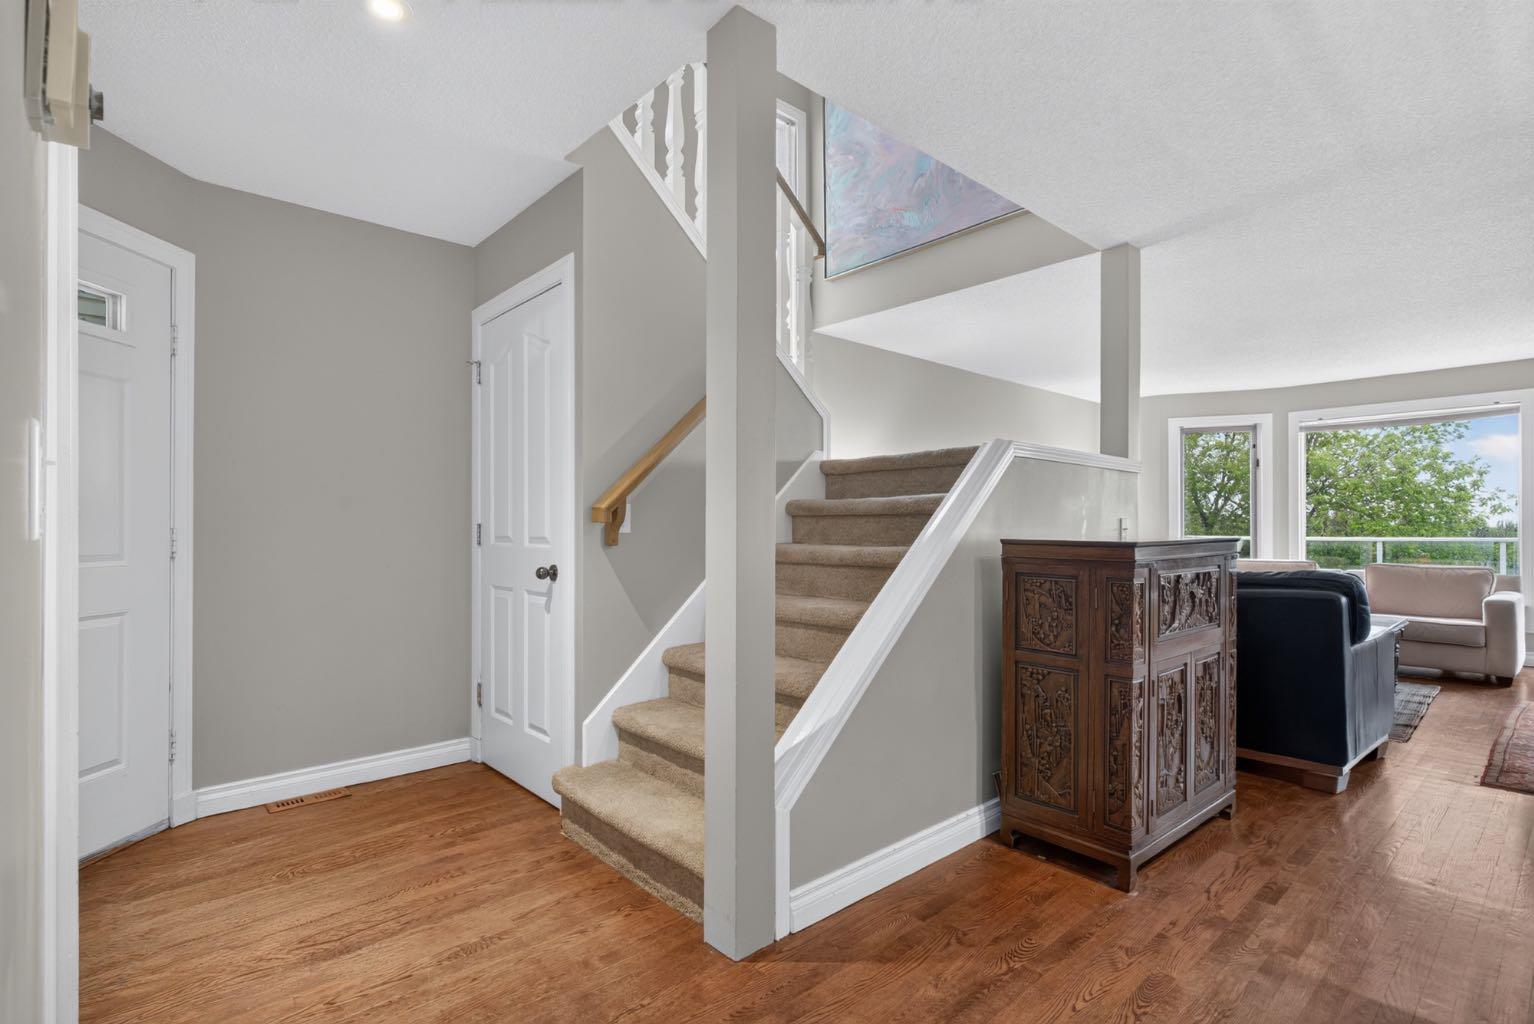
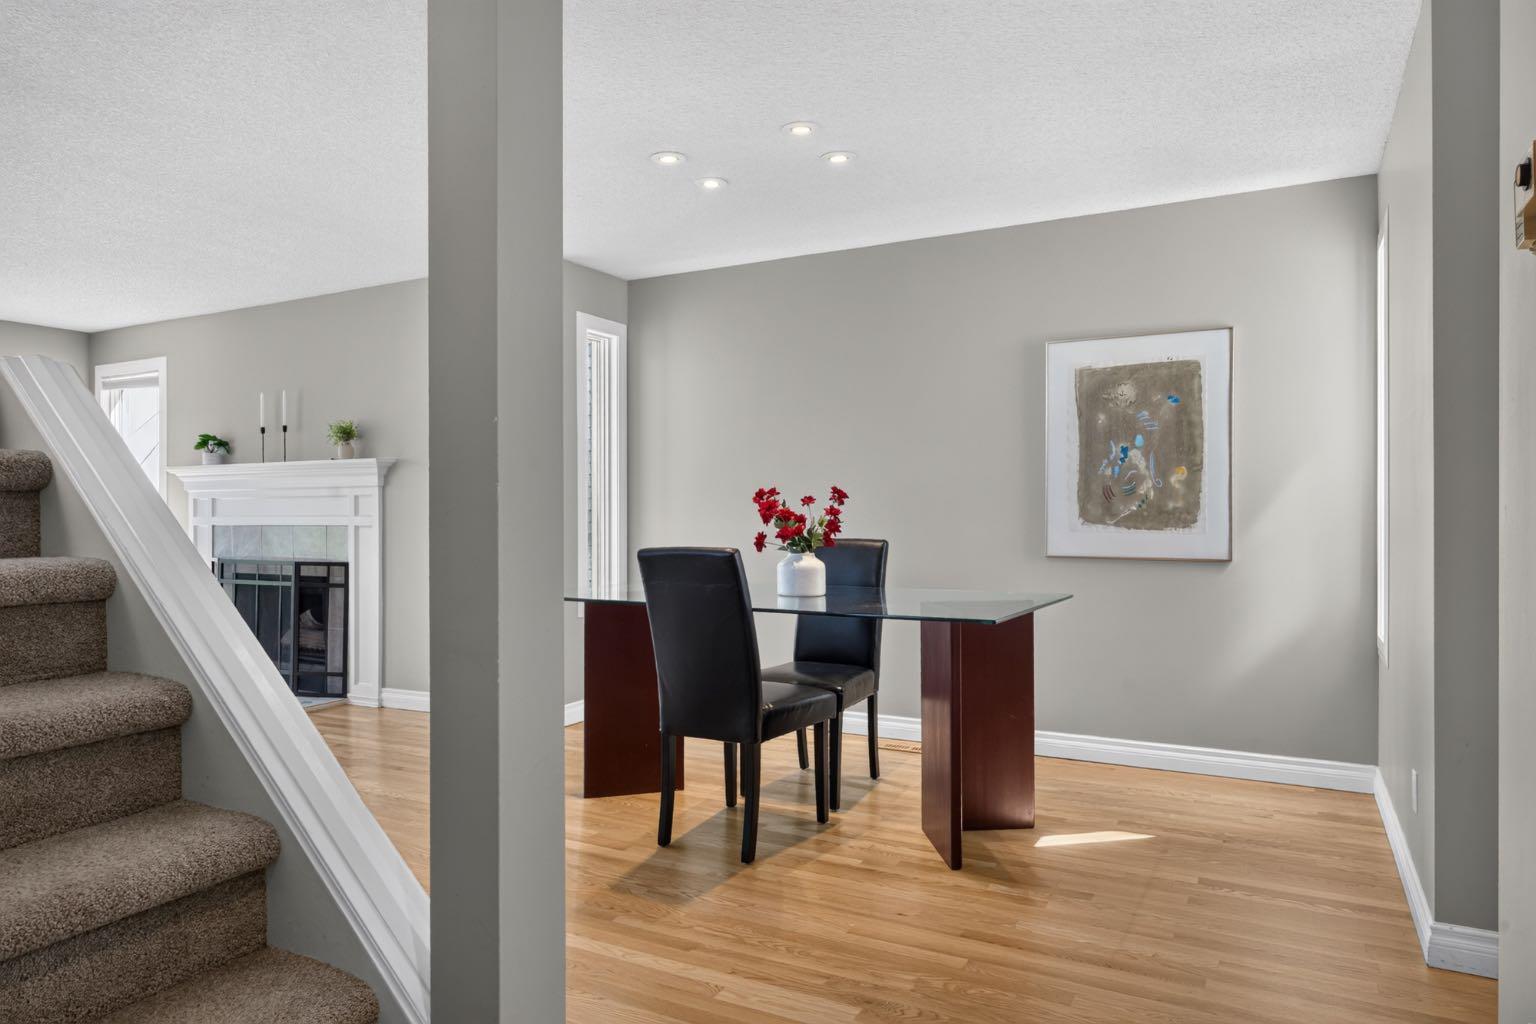
OPEN HOUSE AUGUST 8th 2:00-4:00 Welcome to this exceptional inner-city home, beautifully designed living space in one of Calgary's most sought-after neighbourhoods. Perfectly positioned just minutes from Marda Loop downtown, parks, shopping, restaurants, and amenities, this is a home you'll never outgrow. Featuring 3 spacious bedrooms and 3.5 bathrooms, this thoughtfully designed home includes **two upper-level bedrooms, each with its own private ensuite**, creating the perfect layout for families, guests, or professionals. The main floor has been refreshed with BRAND NEW FLOORING and showcases a FULLY RENOVATED KITCHEN with quality finishes, ample cabinetry, and an open-concept layout ideal for both everyday living and entertaining. The bright living and dining areas are complemented by breathtaking **downtown Calgary skyline views** that can be enjoyed from inside the home, the private upper balcony, and the space above the garage. The fully finished walkout basement adds valuable living space with endless possibilities for a family room, home office, gym, or guest retreat. Enjoy your morning coffee on the charming covered front porch, unwind on the balcony while taking in the city lights, and appreciate the unbeatable combination of comfort, style, and location. With spectacular views, extensive renovations, an unbeatable inner-city location, and a layout designed for years to come, this is truly a forever home you won't want to miss.

Save
Ask
Tour
Hide
Share
Listing Snapshot
Price 
$909,000
Days On Site 
4 Days
Bedrooms 
3
Inside Area (SqFt) 
1,551.27 sqft
Total Baths 
4
Full Baths 
3
Partial Baths 
1
Lot Size 
0.01 Acres
Year Built 
1987
MLS® Number 
A2332299
Status 
Active
Property Tax 
$5,762.13
Maintenance Fees 
N/A
Sq Ft Source 
N/A
Friends & Family
Recent Activity
4 days agoListing first seen on site
5 days agoListing updated with changes from the MLS®
General Features
Acres 
0.01
Garage 
Yes
Garage Spaces 
2
Levels 
Two
Parking 
Garage
Parking Spaces 
3
Property Sub Type 
Single Family Residence
Style 
2 Storey
Zoning 
R-CG
Interior Features
Appliances 
DishwasherDryerElectric OvenFreezerRefrigeratorWasherWasher/Dryer Stacked
Basement 
FullFinishedExterior EntryWalk-Out Access
Fireplace 
Yes
Fireplace Features 
Wood Burning
Fireplaces 
1
Flooring 
CarpetHardwoodTile
Heating 
Forced Air
Interior 
Double Vanity
Laundry Features 
In Basement
2pc Bathroom 
Dimensions - 2`11" x 6`11"Level - Main
4pc Bathroom 
Dimensions - 5`8" x 7`11"Level - Basement
4pc Ensuite bath 
Dimensions - 7`6" x 11`10"Level - Second
Bedroom 
Dimensions - 13`5" x 7`11"Level - Basement
Bedroom - Primary 
Dimensions - 16`0" x 13`1"Level - Second
Breakfast Nook 
Dimensions - 6`3" x 10`10"Level - Main
Dining Room 
Dimensions - 11`1" x 12`0"Level - Main
Furnace/Utility Room 
Dimensions - 9`1" x 6`5"Level - Basement
Game Room 
Dimensions - 15`11" x 14`0"Level - Basement
Kitchen 
Dimensions - 9`7" x 13`11"Level - Main
Living Room 
Dimensions - 16`0" x 15`10"Level - Main
Save
Ask
Tour
Hide
Share
Exterior Features
Construction Details 
Vinyl SidingFrame
Exterior 
BalconyPrivate Yard
Fencing 
Fenced
Frontage 
7.60M 24`11"
Lot Features 
Landscaped
Patio And Porch 
Front Porch
Roof 
ShingleAsphalt
Community Features
Community Features 
Playground
Listing courtesy of Rob Blaker of Royal LePage Mission Real Estate

Listing information is provided by Participants of the Alberta One Realty Listing Services (Pillar 9). IDX information is provided exclusively for personal, non-commercial use, and may not be used for any purpose other than to identify prospective properties consumers may be interested in purchasing. Information is deemed reliable but not guaranteed. Copyright 2026, Alberta One Realty Listing Services (Pillar 9)
Last checked 2026-08-11 09:28 PM UTC

Neighborhood & Commute
Source: Walkscore
Save
Ask
Tour
Hide
Share