Save
Ask
Tour
Hide
Share
$1,099,900
1 Day On Site

6991 Christie Briar Manor SW
Calgary, AB T3H 2R3

For Sale|Single Family Residence|Active
4
Beds
3
Total Baths
3
Full Baths
1,959.91
SqFt
$561
/SqFt
1993
Built
Subdivision:
Christie Park
County:
Calgary
Call Now: 587-328-7524
Is this the listing for you? We can help make it yours.
587-328-7524
6991 Christie Briar Manor SW6991 Christie Briar Manor SW6991 Christie Briar Manor SW6991 Christie Briar Manor SW
Save
Ask
Tour
Hide
Share

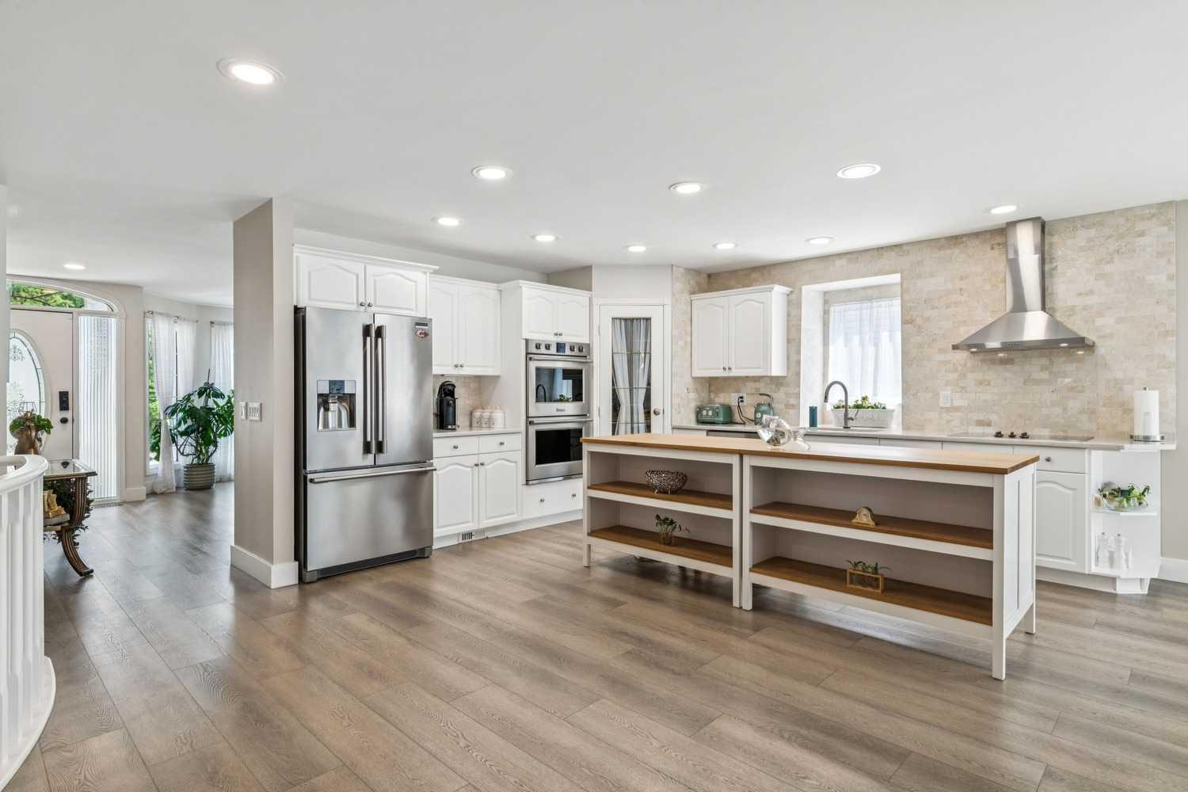
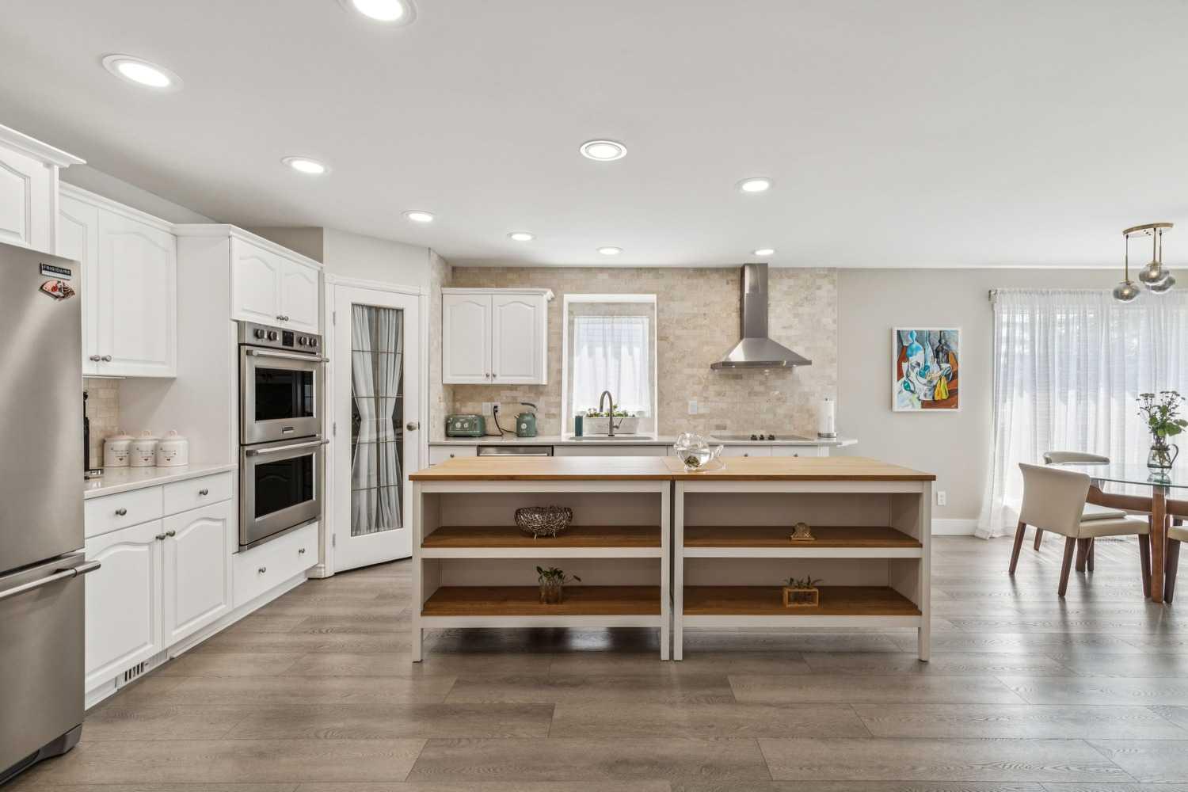
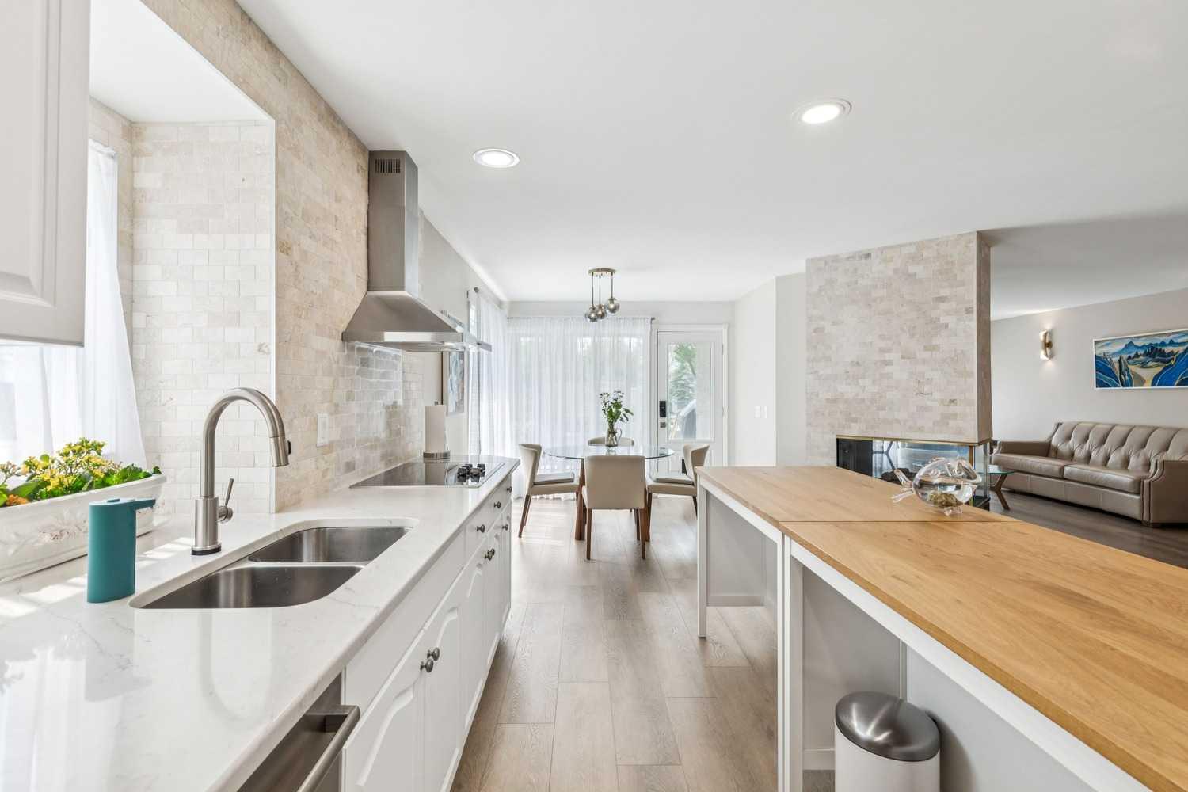
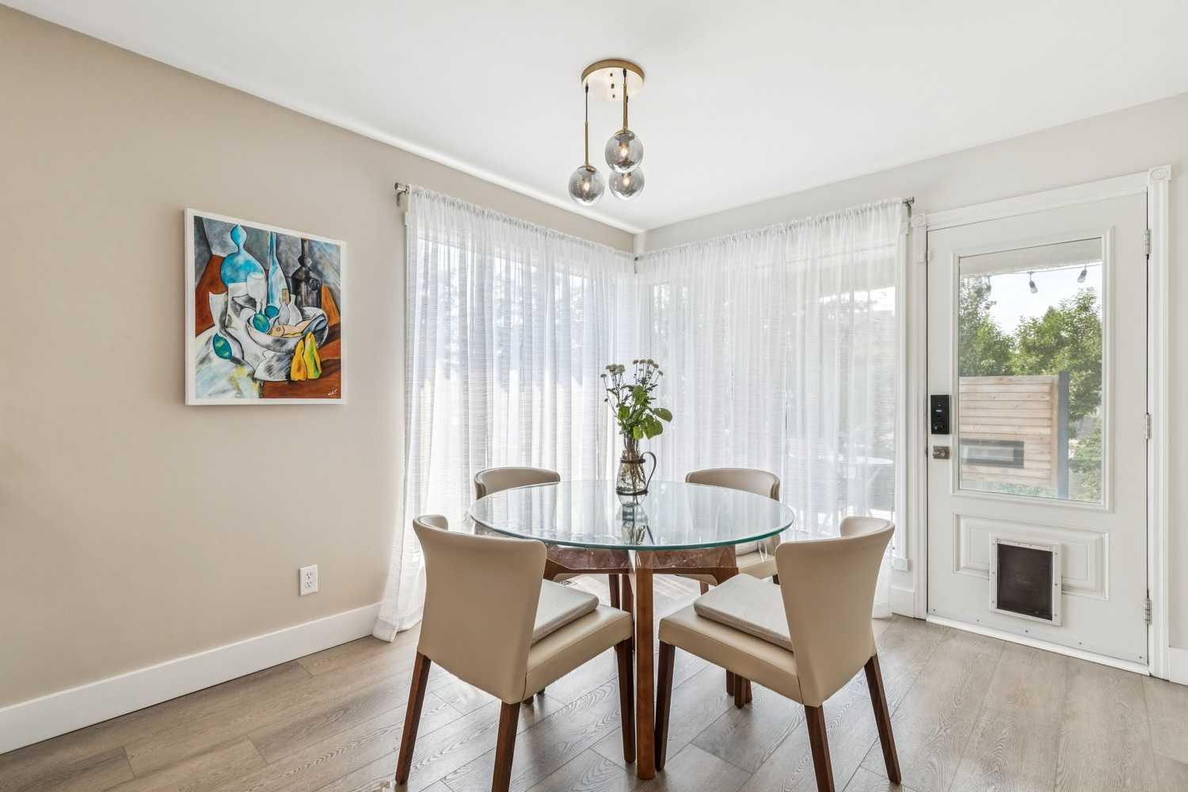
This Stunning, Updated Custom 1,959 sq. ft. bungalow in the highly desirable Christie Estates offers exceptional indoor-outdoor living, four spacious bedrooms (2+2), and an oversized garage. This open plan home features a spacious foyer, formal dining room and new Luxury vinyl plank flooring. The Chefs Kitchen is finished with white cabinetry, quartz counter tops, new backsplash, a large island, stainless steel appliances including Frigidaire Professional Series French door Refrigerator & double ovens, a Bosch dishwasher, a corner pantry & a bright breakfast nook. A three-sided fireplace is open to both the kitchen and your sun filled Living room. The Primary Retreat offers a custom walk in closet, a luxurious 5 piece spa ensuite with steam shower (rain drop showerhead & body Jets), heated floors, a Toto toilet with heated bidet seat, double sinks and a free-standing soaker tub. The second bedroom, linen closet, 3 pce bathroom & laundry complete the main floor. The fully developed basement provides a spacious family room/home theatre area with fireplace, office, two additional bedrooms, a 4 pce bathroom, a storage / craft room & furnace area. Enjoy Outdoor living on your west facing deck or on the lower patio with privacy wall & built-in fireplace. Additional Upgrades: Two new Furnaces (20), Central Air conditioning (19), New Hot water tanks (19) & (23), soft water (21), water filtration (21) Garage doors (21) , Shed, new light fixtures, scraped the popcorn ceilings (main floor), new flooring (Carpet (21), luxury vinyl plank (22), Windows in Living room / Primary bedroom & the roof were replaced in 2010. Enjoy all Christie park has to offer including Tennis courts, playground, greenspace & soccer fields, natural ravine areas, walking paths & proximity to 2 LRT stations, west side rec, shopping & restaurants.

Save
Ask
Tour
Hide
Share
Listing Snapshot
Price 
$1,099,900
Days On Site 
1 Day
Bedrooms 
4
Inside Area (SqFt) 
1,959.91 sqft
Total Baths 
3
Full Baths 
3
Partial Baths 
N/A
Lot Size 
0.16 Acres
Year Built 
1993
MLS® Number 
A2332288
Status 
Active
Property Tax 
$7,514
Maintenance Fees 
N/A
Sq Ft Source 
N/A
Friends & Family
Recent Activity
yesterdayListing first seen on site
yesterdayListing updated with changes from the MLS®
General Features
Acres 
0.16
Attached Garage 
Yes
Garage 
Yes
Garage Spaces 
2
Levels 
One
Parking 
Garage Door OpenerAttachedGarage
Parking Spaces 
4
Property Sub Type 
Single Family Residence
SqFt Above 
1959.91
SqFt Below 
1848.09
Style 
Bungalow
Zoning 
R-CG
Interior Features
Appliances 
DishwasherDouble OvenElectric CooktopENERGY STAR Qualified AppliancesHumidifierRange HoodRefrigeratorWater SoftenerDisposal
Basement 
FullFinished
Cooling 
Central Air
Fireplace 
Yes
Fireplace Features 
Family RoomGasLiving Room
Fireplaces 
2
Flooring 
CarpetVinyl
Heating 
Forced AirNatural Gas
Interior 
Kitchen IslandOpen FloorplanPantrySmart Home
Laundry Features 
Laundry RoomMain Level
Window Features 
Window Coverings
3pc Bathroom 
Dimensions - 7`8" x 10`11"Level - Main
4pc Bathroom 
Dimensions - 11`9" x 5`0"Level - Lower
5pc Ensuite bath 
Dimensions - 14`2" x 8`10"Level - Main
Bedroom 
Dimensions - 16`6" x 11`8"Level - Lower
Bedroom - Primary 
Dimensions - 15`4" x 15`8"Level - Main
Breakfast Nook 
Dimensions - 11`6" x 13`5"Level - Main
Den 
Dimensions - 17`1" x 13`10"Level - Lower
Dining Room 
Dimensions - 16`1" x 13`3"Level - Main
Family Room 
Dimensions - 19`2" x 16`0"Level - Lower
Furnace/Utility Room 
Dimensions - 14`0" x 11`9"Level - Lower
Kitchen 
Dimensions - 14`11" x 14`7"Level - Main
Laundry 
Dimensions - 9`1" x 11`11"Level - Main
Living Room 
Dimensions - 19`6" x 15`0"Level - Main
Storage 
Dimensions - 27`10" x 10`11"Level - Lower
Save
Ask
Tour
Hide
Share
Exterior Features
Construction Details 
BrickStuccoFrame
Fencing 
Fenced
Frontage 
16.50M 54`2"
Lot Features 
LandscapedRectangular LotWooded
Patio And Porch 
DeckPatio
Roof 
ShingleAsphalt
Windows/Doors 
Window Coverings
Community Features
Association Amenities 
ParkPlayground
Community Features 
PlaygroundSidewalksStreet LightsTennis Court(s)
Maintenance Fee 
116.63
Maintenance Fee Frequency 
Annually
Listing courtesy of Dave Galbraith of Real Estate Calgary

Listing information is provided by Participants of the Alberta One Realty Listing Services (Pillar 9). IDX information is provided exclusively for personal, non-commercial use, and may not be used for any purpose other than to identify prospective properties consumers may be interested in purchasing. Information is deemed reliable but not guaranteed. Copyright 2026, Alberta One Realty Listing Services (Pillar 9)
Last checked 2026-07-29 04:33 AM UTC

Neighborhood & Commute
Source: Walkscore
Save
Ask
Tour
Hide
Share