Save
Ask
Tour
Hide
Share
$219,900
3 Days On Site

3726 Centre Street NE 4
Calgary, AB T2E 2Y3

For Sale|Apartment|Active
2
Beds
1
Total Bath
1
Full Bath
803
SqFt
$274
/SqFt
1971
Built
Subdivision:
Highland Park
County:
Calgary
Call Now: 587-328-7524
Is this the listing for you? We can help make it yours.
587-328-7524
3726 Centre Street NE 43726 Centre Street NE 43726 Centre Street NE 43726 Centre Street NE 4
Save
Ask
Tour
Hide
Share

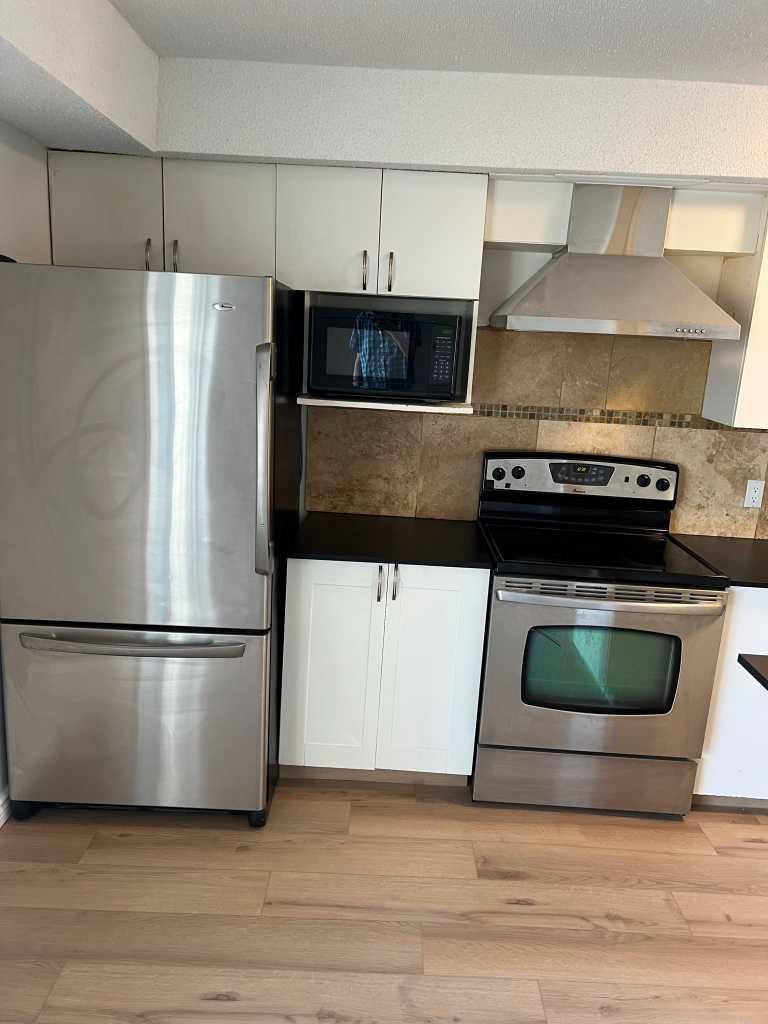
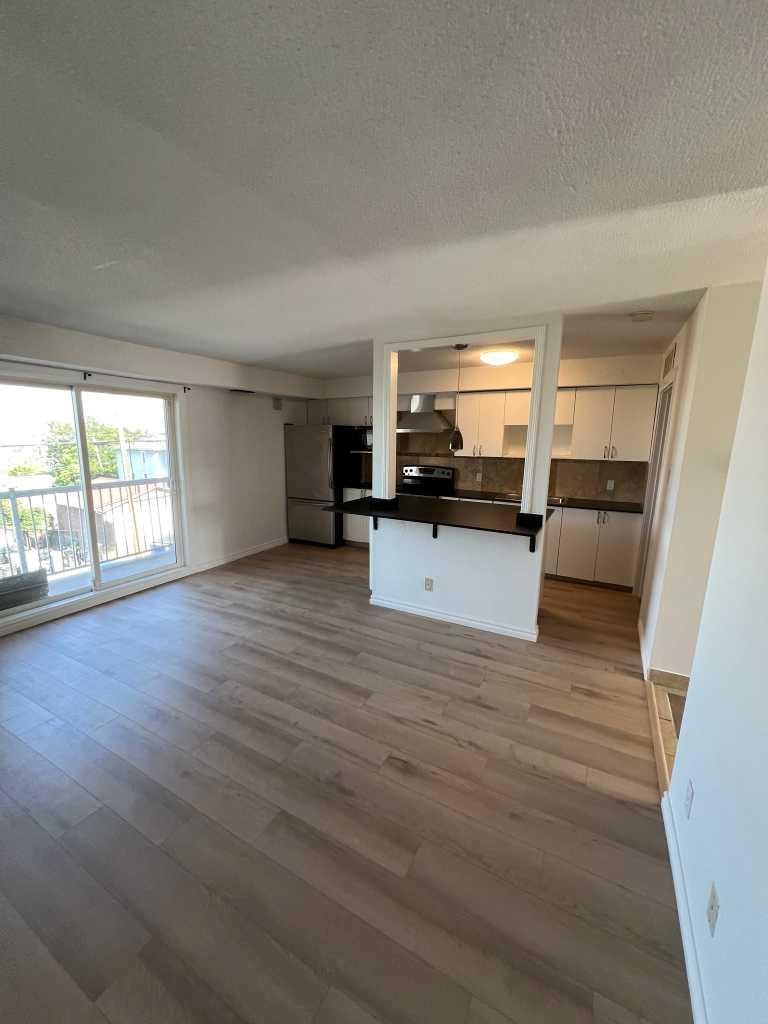
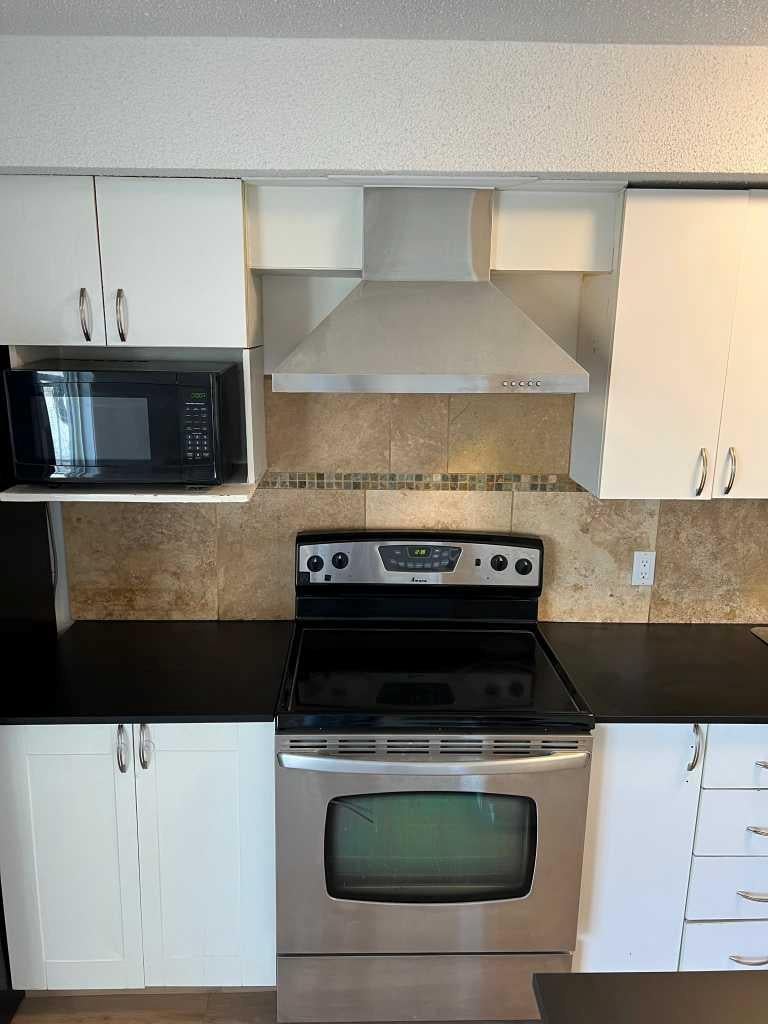
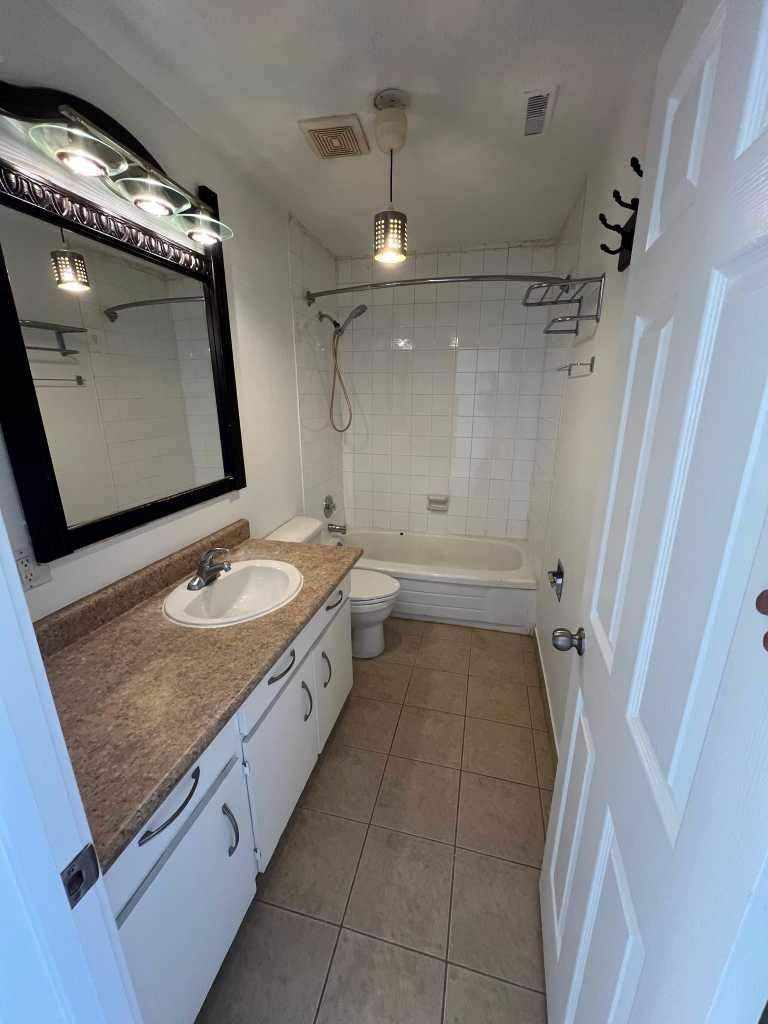
**Welcome to this beautifully renovated 2-bedroom, 1-bath condo offering 803 sq. ft. of stylish, move-in-ready living in a fantastic location!** This bright and inviting home features a functional open-concept layout with modern finishes throughout. The updated kitchen flows seamlessly into the spacious living and dining areas, creating the perfect space for everyday living and entertaining. Two generously sized bedrooms and a renovated 4-piece bathroom complete the well-designed floor plan. Ideally located close to shopping, restaurants, schools, parks, public transit, and major commuter routes, this home offers exceptional convenience for first-time buyers, downsizers, or investors. Enjoy low-maintenance living in a move-in-ready home with nothing left to do but unpack. **Don't miss this incredible opportunity—book your private showing today!**

Save
Ask
Tour
Hide
Share
Listing Snapshot
Price 
$219,900
Days On Site 
3 Days
Bedrooms 
2
Inside Area (SqFt) 
803 sqft
Total Baths 
1
Full Baths 
1
Partial Baths 
N/A
Lot Size 
N/A
Year Built 
1971
MLS® Number 
A2332260
Status 
Active
Property Tax 
$1,233
Maintenance Fees 
$413.8 monthly
Sq Ft Source 
N/A
Friends & Family
Recent Activity
3 days agoListing first seen on site
4 days agoListing updated with changes from the MLS®
General Features
Levels 
One
Number Of Stories 
2
Parking 
Assigned
Parking Spaces 
1
Pets 
Yes
Property Sub Type 
Apartment
Style 
Apartment-Single Level Unit
Zoning 
M-C2 d153
Interior Features
Appliances 
DryerRange HoodRefrigeratorWasherElectric Range
Flooring 
Ceramic TileSee RemarksVinyl
Heating 
Forced AirNatural Gas
Interior 
See Remarks
Laundry Features 
See Remarks
4pc Bathroom 
Dimensions - 9`7" x 5`0"Level - Main
Bedroom 
Dimensions - 7`8" x 14`6"Level - Main
Bedroom - Primary 
Dimensions - 9`8" x 14`4"Level - Main
Living Room 
Dimensions - 12`9" x 15`0"Level - Main
Save
Ask
Tour
Hide
Share
Exterior Features
Construction Details 
Frame
Exterior 
Balcony
Patio And Porch 
See Remarks
Community Features
Association Amenities 
OtherPark
Community Features 
ParkPlaygroundStreet Lights
Maintenance Fee 
413.8
Maintenance Fee Frequency 
Monthly
Listing courtesy of Brian Lee of Century 21 Bravo Realty

Listing information is provided by Participants of the Alberta One Realty Listing Services (Pillar 9). IDX information is provided exclusively for personal, non-commercial use, and may not be used for any purpose other than to identify prospective properties consumers may be interested in purchasing. Information is deemed reliable but not guaranteed. Copyright 2026, Alberta One Realty Listing Services (Pillar 9)
Last checked 2026-07-29 04:43 AM UTC

Neighborhood & Commute
Source: Walkscore
Save
Ask
Tour
Hide
Share