Save
Ask
Tour
Hide
Share
$429,900
17 Days On Site

97 Tuscany Springs Gardens NW
Calgary, AB T3L 2R4

For Sale|Townhouse|Active
3
Beds
2
Total Baths
1
Full Bath
1
Partial Bath
1,219.09
SqFt
$353
/SqFt
2002
Built
Subdivision:
Tuscany
County:
Calgary
Call Now: 587-328-7524
Is this the listing for you? We can help make it yours.
587-328-7524
97 Tuscany Springs Gardens NW97 Tuscany Springs Gardens NW97 Tuscany Springs Gardens NW97 Tuscany Springs Gardens NW
Save
Ask
Tour
Hide
Share

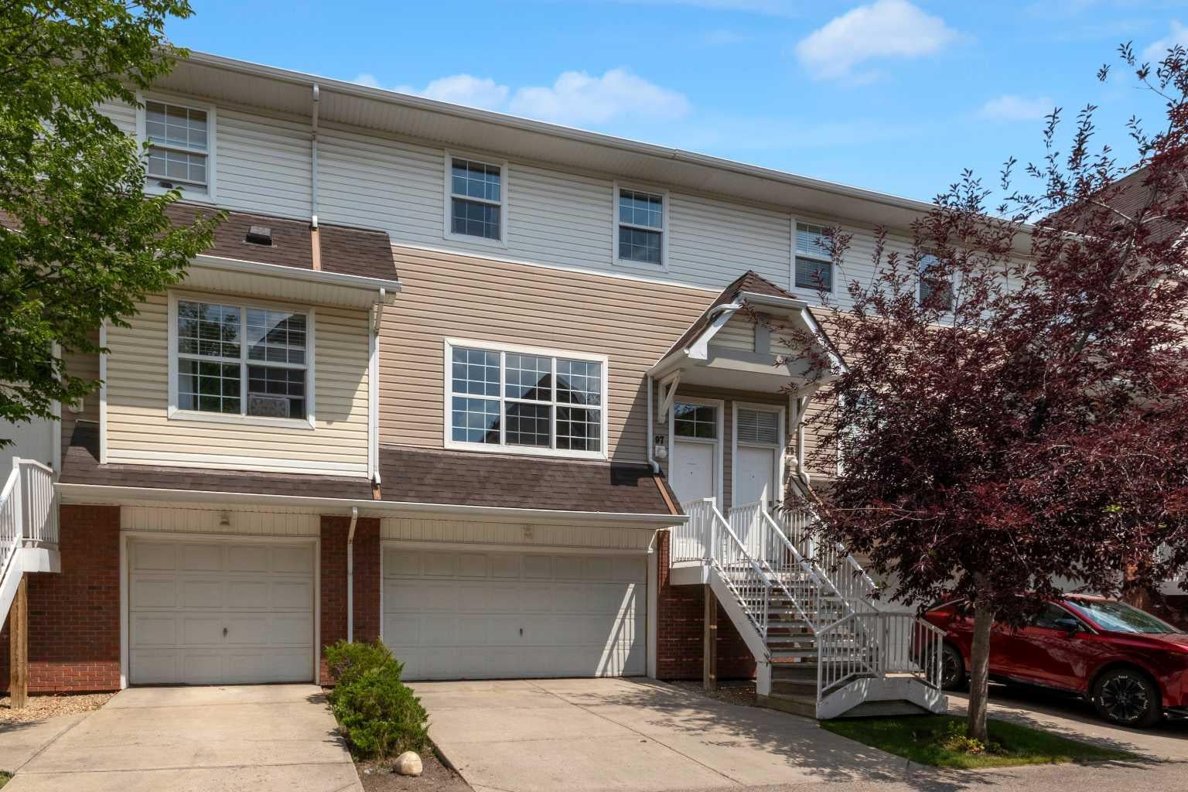
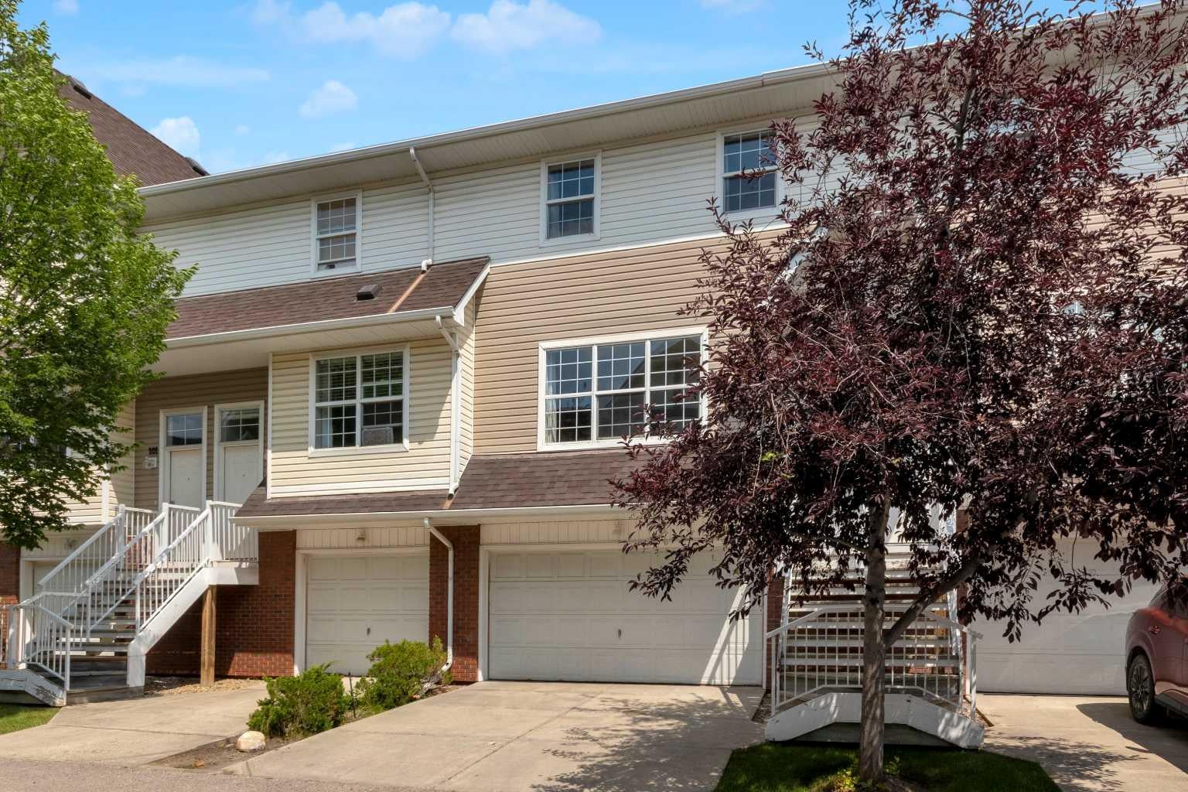
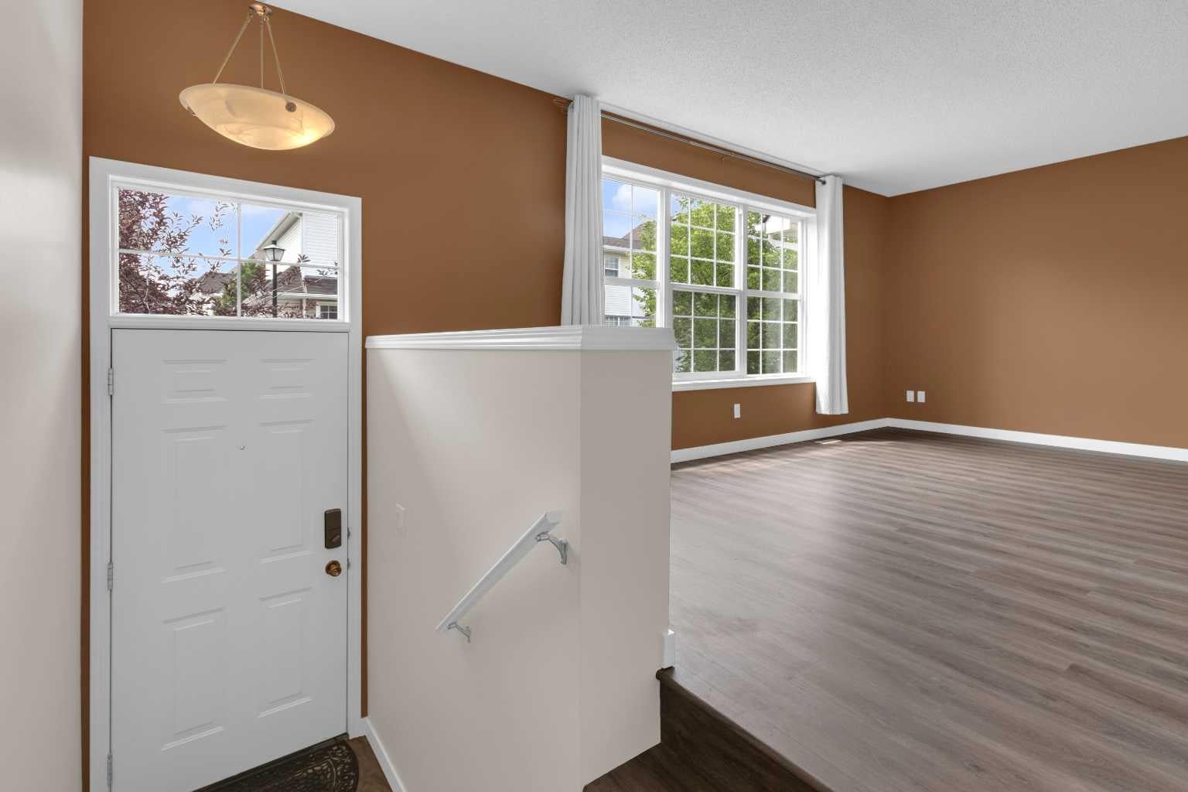
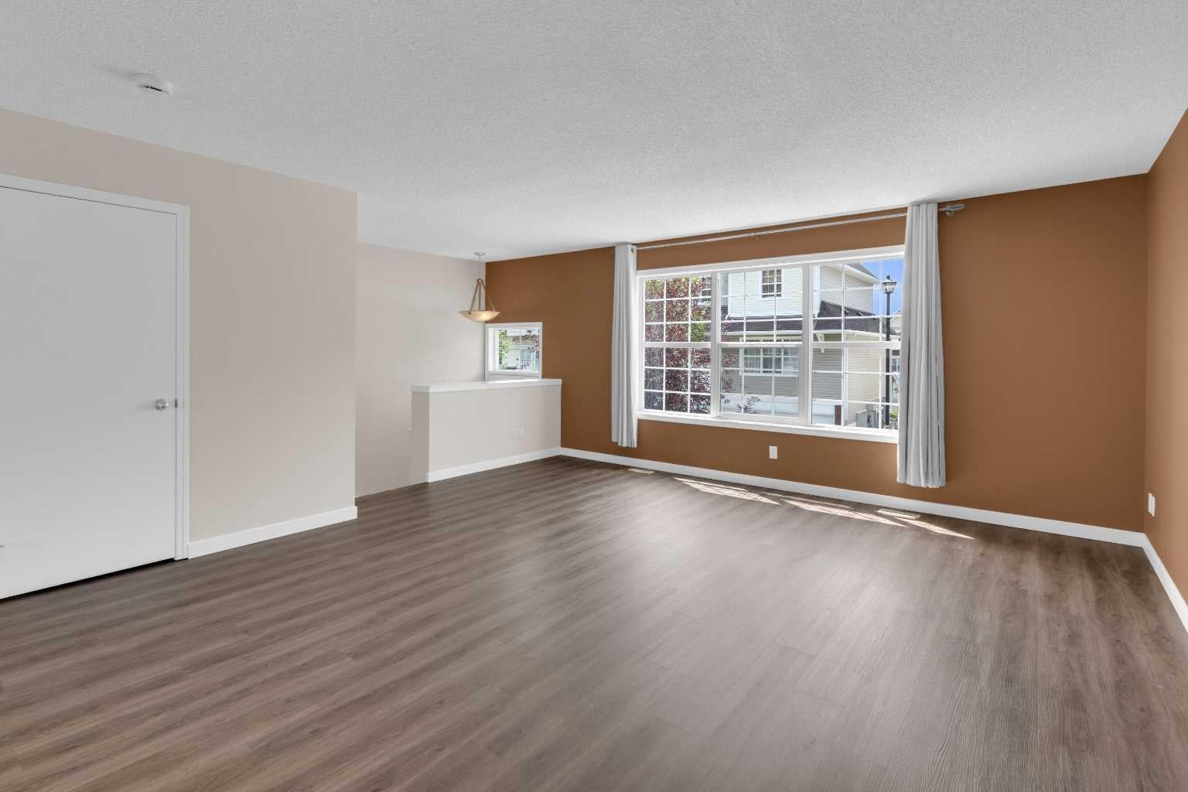
Welcome to this bright, immaculate home that shows beautifully from the moment you walk in! The main floor features an open-concept layout combining a large living and dining area, a convenient 2-piece bathroom, and a functional kitchen with ample cabinet space. From the kitchen, step out the back door to enjoy a private patio and backyard area. Upstairs, you will find three comfortable bedrooms and a full bathroom, including a spacious primary bedroom equipped with a walk-in closet. The basement level offers a dedicated laundry area and direct, secure access to your double attached garage. Move-in ready updates include a freshly painted interior, a new kitchen faucet, two new bathroom faucets, new window coverings, and a brand-new furnace humidifier. Ideally situated in Northwest Calgary, this home is just a 1-minute drive to the 12 Mile Coulee off-leash park & LRT station, 7 minutes to Sobeys, Calgary Co-op, restaurants, and cafes, and only 10 minutes to Rocky Ridge Park.

Save
Ask
Tour
Hide
Share
Listing Snapshot
Price 
$429,900
Days On Site 
17 Days
Bedrooms 
3
Inside Area (SqFt) 
1,219.09 sqft
Total Baths 
2
Full Baths 
1
Partial Baths 
1
Lot Size 
N/A
Year Built 
2002
MLS® Number 
A2332243
Status 
Active
Property Tax 
$3,009
Maintenance Fees 
$419 monthly
Sq Ft Source 
N/A
Friends & Family
Recent Activity
3 weeks agoListing first seen on site
3 weeks agoListing updated with changes from the MLS®
General Features
Attached Garage 
Yes
Garage 
Yes
Garage Spaces 
2
Levels 
Two
Parking 
ConcreteGarage Door OpenerAttachedGarageDrivewayGuest
Parking Spaces 
4
Pets 
Breed Restrictions
Property Sub Type 
Townhouse
SqFt Above 
1219.09
Style 
2 Storey
Zoning 
M-C1 d100
Interior Features
Appliances 
DishwasherDryerRange HoodRefrigeratorWasherElectric Range
Basement 
FullUnfinished
Flooring 
CarpetTileVinyl
Heating 
Forced AirNatural Gas
Interior 
Laminate CountersOpen FloorplanStorageWalk-In Closet(s)
Laundry Features 
In Basement
Window Features 
Window Coverings
2pc Bathroom 
Dimensions - 5`6" x 4`10"Level - Main
4pc Bathroom 
Dimensions - 9`6" x 4`11"Level - Second
Bedroom 
Dimensions - 11`11" x 11`2"Level - Second
Bedroom - Primary 
Dimensions - 13`1" x 11`3"Level - Second
Foyer 
Dimensions - 3`6" x 3`3"Level - Main
Kitchen 
Dimensions - 17`7" x 10`10"Level - Main
Living/Dining Room Combination 
Dimensions - 16`3" x 18`10"Level - Main
Save
Ask
Tour
Hide
Share
Exterior Features
Construction Details 
BrickVinyl SidingFrame
Exterior 
Playground
Fencing 
Fenced
Lot Features 
Back YardLandscaped
Patio And Porch 
Patio
Roof 
ShingleAsphalt
Windows/Doors 
Window Coverings
Community Features
Community Features 
ParkPlaygroundSidewalksStreet Lights
Maintenance Fee 
419
Maintenance Fee Frequency 
Monthly
Listing courtesy of Kimberley Chan of Grand Realty

Listing information is provided by Participants of the Alberta One Realty Listing Services (Pillar 9). IDX information is provided exclusively for personal, non-commercial use, and may not be used for any purpose other than to identify prospective properties consumers may be interested in purchasing. Information is deemed reliable but not guaranteed. Copyright 2026, Alberta One Realty Listing Services (Pillar 9)
Last checked 2026-08-11 07:58 PM UTC

Neighborhood & Commute
Source: Walkscore
Save
Ask
Tour
Hide
Share