Save
Ask
Tour
Hide
Share
$1,080,000
New Listing

151 Crestridge Hill SW
Calgary, AB T3B 6H1

For Sale|Single Family Residence|Active
5
Beds
4
Total Baths
3
Full Baths
1
Partial Bath
2,634.13
SqFt
$410
/SqFt
2018
Built
Subdivision:
Crestmont
County:
Calgary
Call Now: 587-328-7524
Is this the listing for you? We can help make it yours.
587-328-7524
151 Crestridge Hill SW151 Crestridge Hill SW151 Crestridge Hill SW151 Crestridge Hill SW
Save
Ask
Tour
Hide
Share

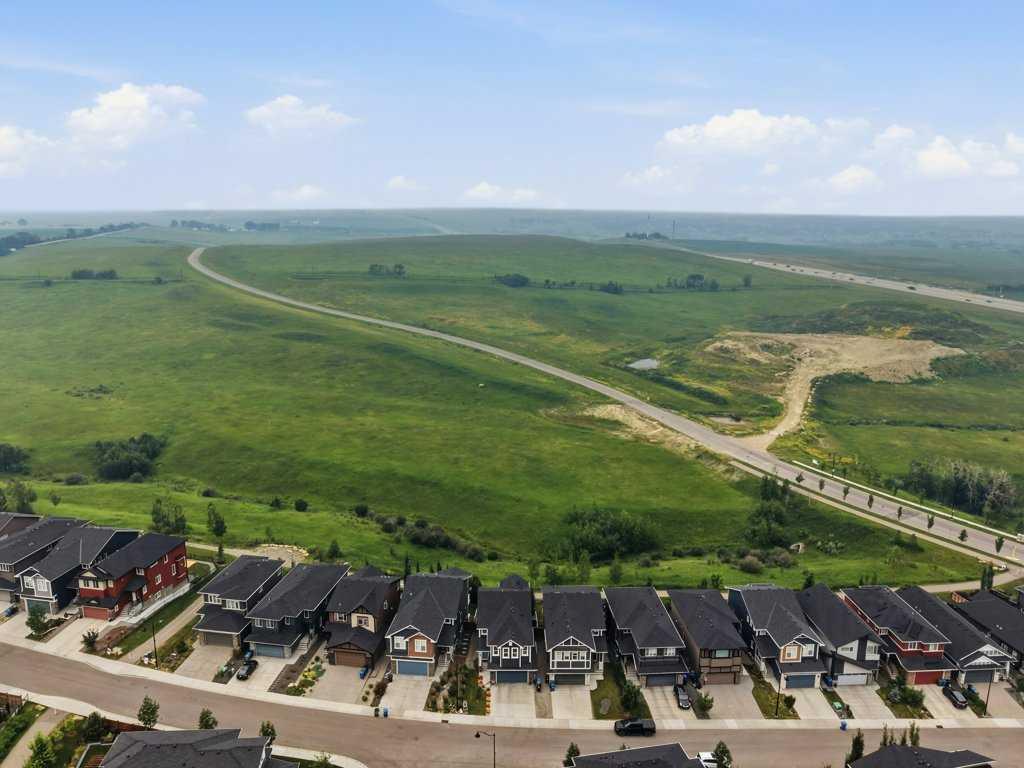
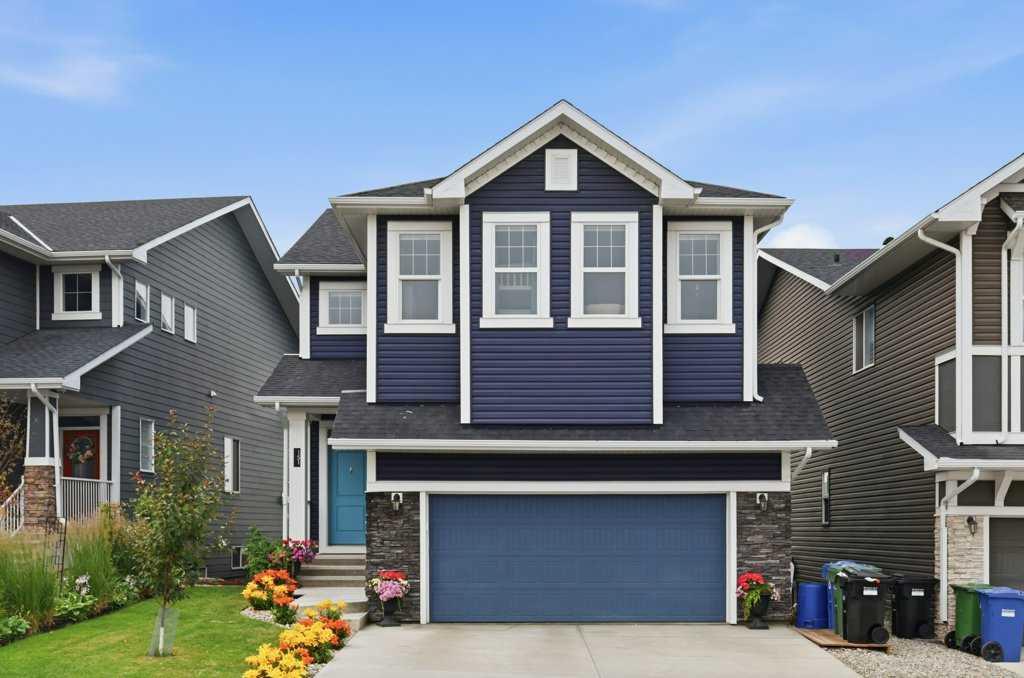
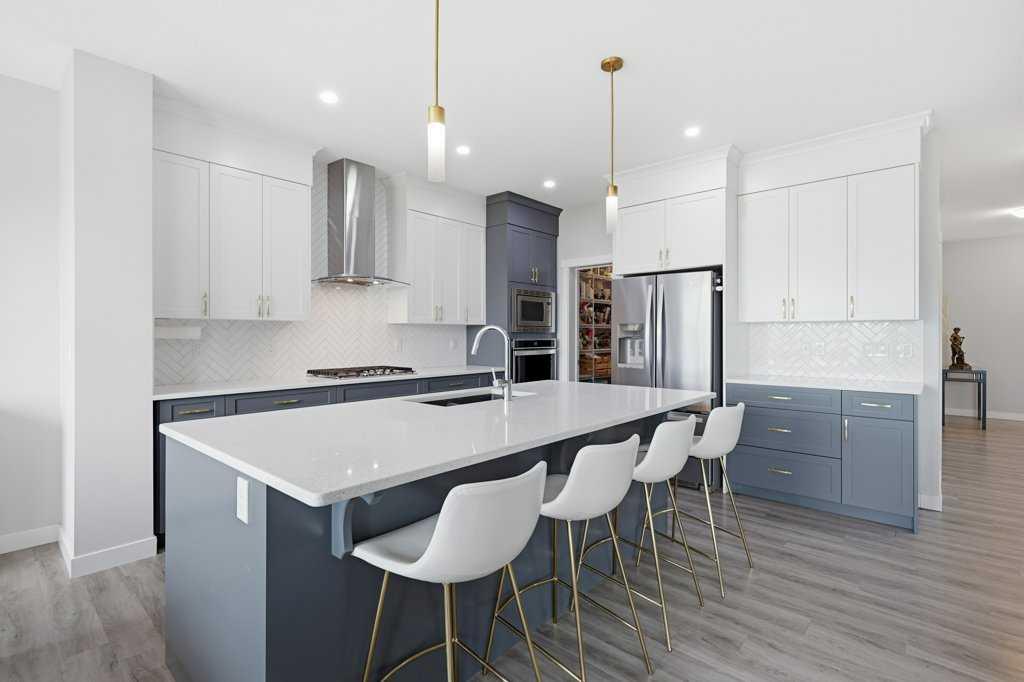
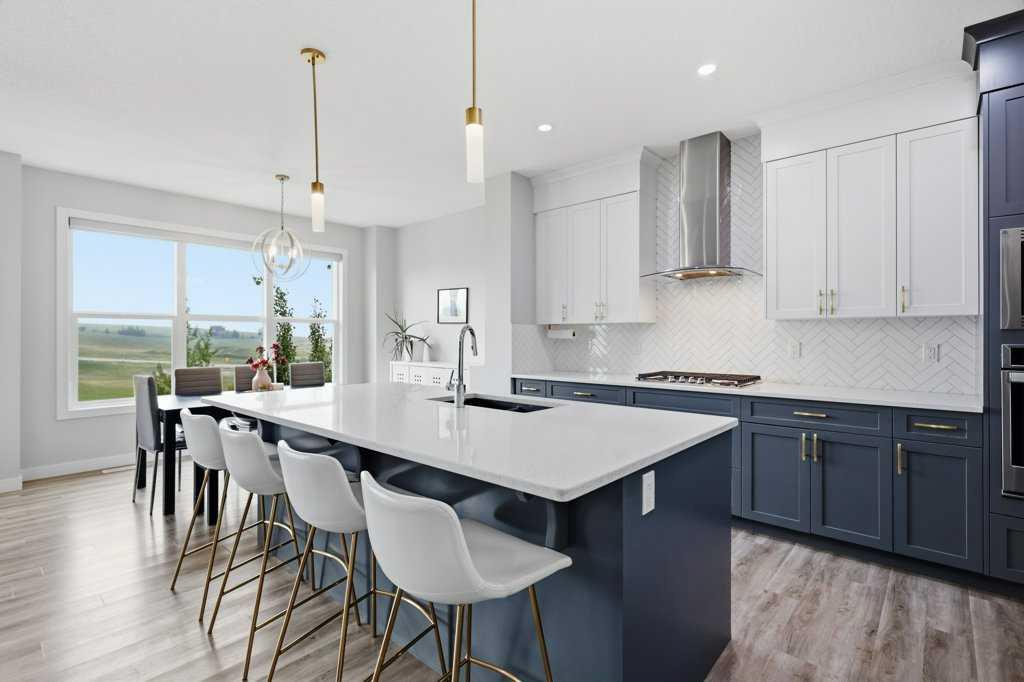
Over 3,500 sq. ft. of total space, a fully developed walkout basement, five bedrooms with the flexibility for a sixth, 3.5 bathrooms and a prime west-facing position backing directly onto Crestmont’s green space and pathway system. The main floor is built for everyday family life, featuring an open living area with hardwood floors and a gas fireplace, a two-tone kitchen with quartz countertops, herringbone backsplash, gas cooktop, built-in oven and microwave, plus an exceptional walkthrough pantry. A private pocket office, spacious mudroom and direct garage access make the layout as practical as it is attractive. Upstairs offers four bedrooms, including an oversized primary retreat with a large walk-in closet and five-piece ensuite. A second five-piece bathroom, upper laundry with sink and a substantial bonus room complete the level. The developed walkout basement adds a fifth bedroom, four-piece bathroom, recreation room and a separate flex room that could serve as a home office, gym, playroom or potential sixth bedroom. There is also extensive storage and direct access to the backyard. Outside, the west-facing yard captures the afternoon and evening sun with sweeping views across the ravine, spectacular sunsets and frequent wildlife sightings. Enjoy an upper deck with pergola, covered walkout patio, fenced yard and a concrete hot-tub pad with a dedicated electrical circuit. Additional features include central air conditioning, water softener, newer dishwasher, laundry sink, Ethernet connections throughout and an attached double garage. The location is equally impressive. Situated close to playgrounds, Crestmont’s pathways and community amenities, this home is minutes from WinSport and its year-round activities, Calgary Farmers’ Market West, Stoney Trail and the Trans-Canada Highway. Whether commuting across Calgary, heading to the airport or escaping west to the mountains, this is one of the city’s most convenient places to call home.

Save
Ask
Tour
Hide
Share
Listing Snapshot
Price 
$1,080,000
Days On Site 
0 Days
Bedrooms 
5
Inside Area (SqFt) 
2,634.13 sqft
Total Baths 
4
Full Baths 
3
Partial Baths 
1
Lot Size 
0.11 Acres
Year Built 
2018
MLS® Number 
A2332211
Status 
Active
Property Tax 
$6,849
Maintenance Fees 
N/A
Sq Ft Source 
N/A
Friends & Family
Recent Activity
11 hours agoListing first seen on site
17 hours agoListing updated with changes from the MLS®
General Features
Acres 
0.11
Attached Garage 
Yes
Garage 
Yes
Garage Spaces 
2
Levels 
Two
Parking 
Garage Door OpenerAttachedGarageDriveway
Parking Spaces 
4
Property Sub Type 
Single Family Residence
SqFt Above 
2634.13
SqFt Below 
1032.84
Style 
2 Storey
Zoning 
R-G
Interior Features
Appliances 
DishwasherGas CooktopMicrowaveRange HoodRefrigeratorWasherOven
Basement 
FullFinishedExterior EntryWalk-Out Access
Cooling 
Central Air
Fireplace 
Yes
Fireplace Features 
Gas
Fireplaces 
1
Flooring 
CarpetTileVinyl
Heating 
Forced AirNatural Gas
Interior 
Double VanityHigh CeilingsKitchen IslandOpen FloorplanPantryRecessed LightingSoaking TubStorageWalk-In Closet(s)
Laundry Features 
Laundry RoomSinkUpper Level
2pc Bathroom 
Dimensions - 5`0" x 4`11"Level - Main
4pc Bathroom 
Dimensions - 9`0" x 4`10"Level - Basement
5pc Bathroom 
Dimensions - 10`3" x 9`2"Level - Second
5pc Ensuite bath 
Dimensions - 13`0" x 12`5"Level - Second
Bedroom 
Dimensions - 11`11" x 12`5"Level - Basement
Bedroom - Primary 
Dimensions - 13`8" x 17`3"Level - Second
Bonus Room 
Dimensions - 12`5" x 10`4"Level - Basement
Dining Room 
Dimensions - 13`2" x 8`11"Level - Main
Family Room 
Dimensions - 19`7" x 15`0"Level - Second
Furnace/Utility Room 
Dimensions - 8`5" x 12`7"Level - Basement
Game Room 
Dimensions - 15`0" x 17`1"Level - Basement
Kitchen 
Dimensions - 13`2" x 14`0"Level - Main
Laundry 
Dimensions - 10`11" x 5`3"Level - Second
Living Room 
Dimensions - 11`9" x 16`11"Level - Main
Mud Room 
Dimensions - 7`3" x 8`9"Level - Main
Office 
Dimensions - 7`0" x 9`1"Level - Main
Pantry 
Dimensions - 5`5" x 9`3"Level - Main
Walk-In Closet 
Dimensions - 10`11" x 5`8"Level - Second
Wine Cellar 
Dimensions - 9`1" x 9`4"Level - Basement
Save
Ask
Tour
Hide
Share
Exterior Features
Construction Details 
StoneVinyl SidingFrame
Exterior 
BalconyPrivate EntrancePrivate Yard
Fencing 
Fenced
Frontage 
3.91M 12`10"
Lot Features 
Back YardFront YardLandscapedLevelViews
Patio And Porch 
DeckPatio
Roof 
ShingleAsphalt
Community Features
Association Amenities 
None
Community Features 
PlaygroundSidewalksStreet Lights
Maintenance Fee 
367.5
Maintenance Fee Frequency 
Annually
Listing courtesy of Spencer Tonkinson of REMAX Innovations

Listing information is provided by Participants of the Alberta One Realty Listing Services (Pillar 9). IDX information is provided exclusively for personal, non-commercial use, and may not be used for any purpose other than to identify prospective properties consumers may be interested in purchasing. Information is deemed reliable but not guaranteed. Copyright 2026, Alberta One Realty Listing Services (Pillar 9)
Last checked 2026-07-28 02:10 AM UTC

Neighborhood & Commute
Source: Walkscore
Save
Ask
Tour
Hide
Share