Save
Ask
Tour
Hide
Share
$719,900
37 Days On Site

23 Cranfield Crescent SE
Calgary, AB T3M 1A6

For Sale|Single Family Residence|Active
4
Beds
4
Total Baths
3
Full Baths
1
Partial Bath
1,928.11
SqFt
$373
/SqFt
1999
Built
Subdivision:
Cranston
County:
Calgary
Call Now: 587-328-7524
Is this the listing for you? We can help make it yours.
587-328-7524
23 Cranfield Crescent SE23 Cranfield Crescent SE23 Cranfield Crescent SE23 Cranfield Crescent SE
Save
Ask
Tour
Hide
Share

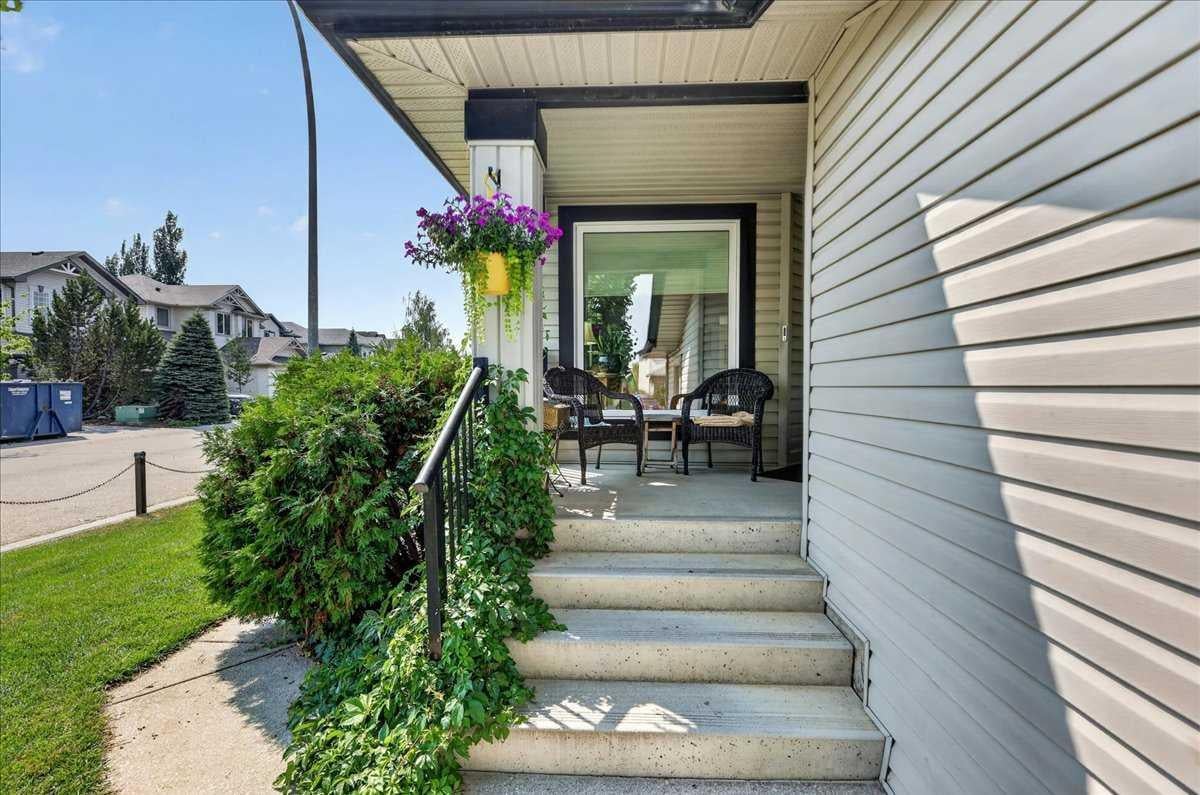
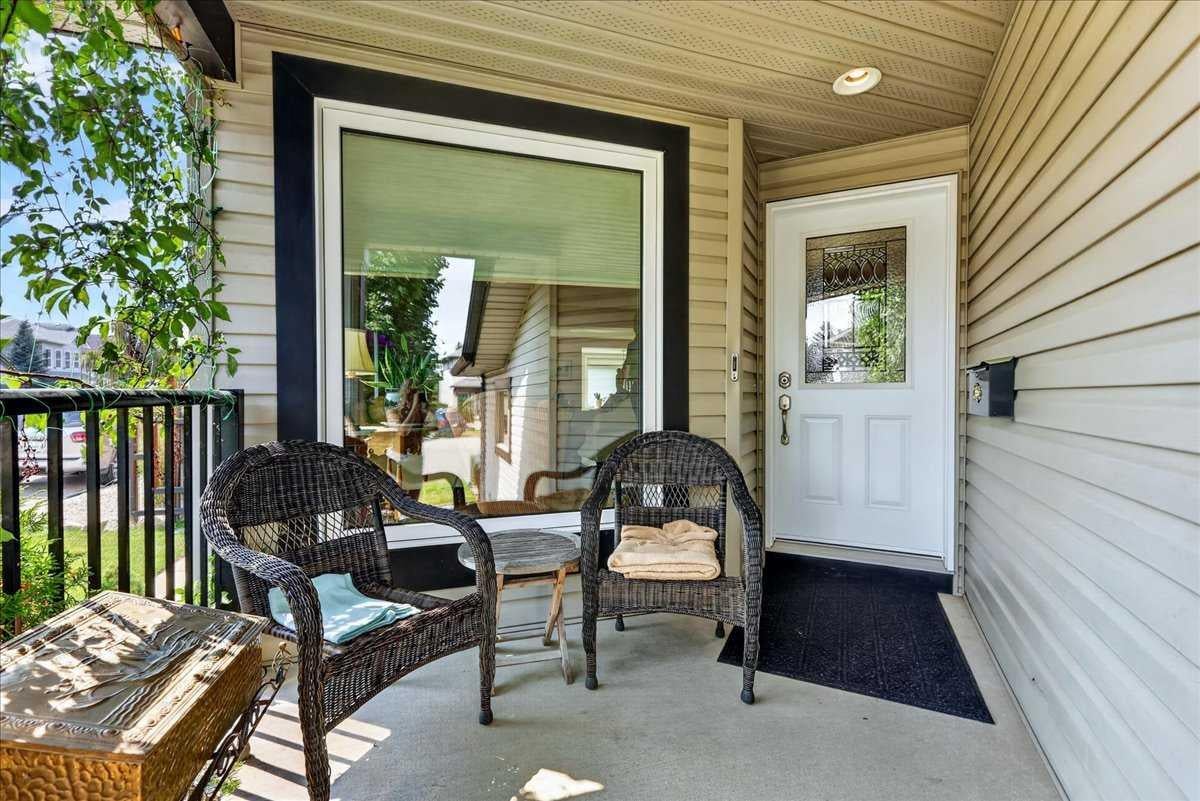
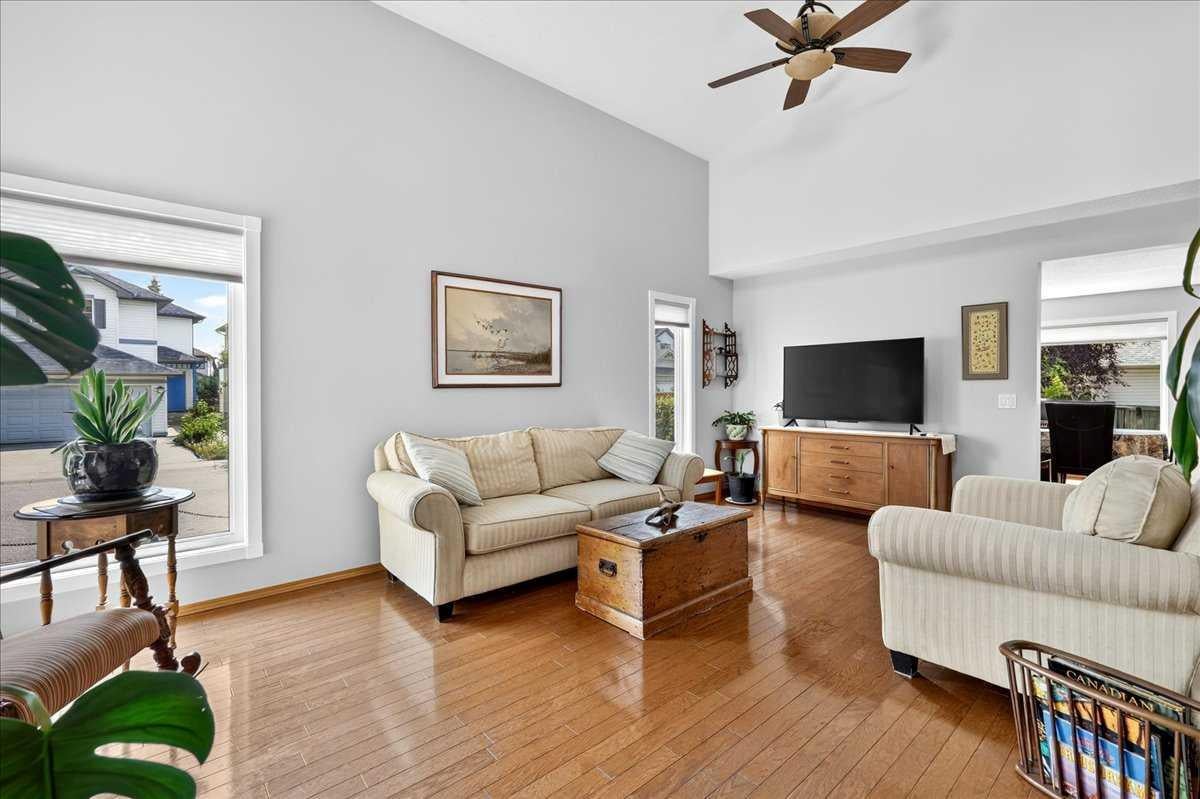
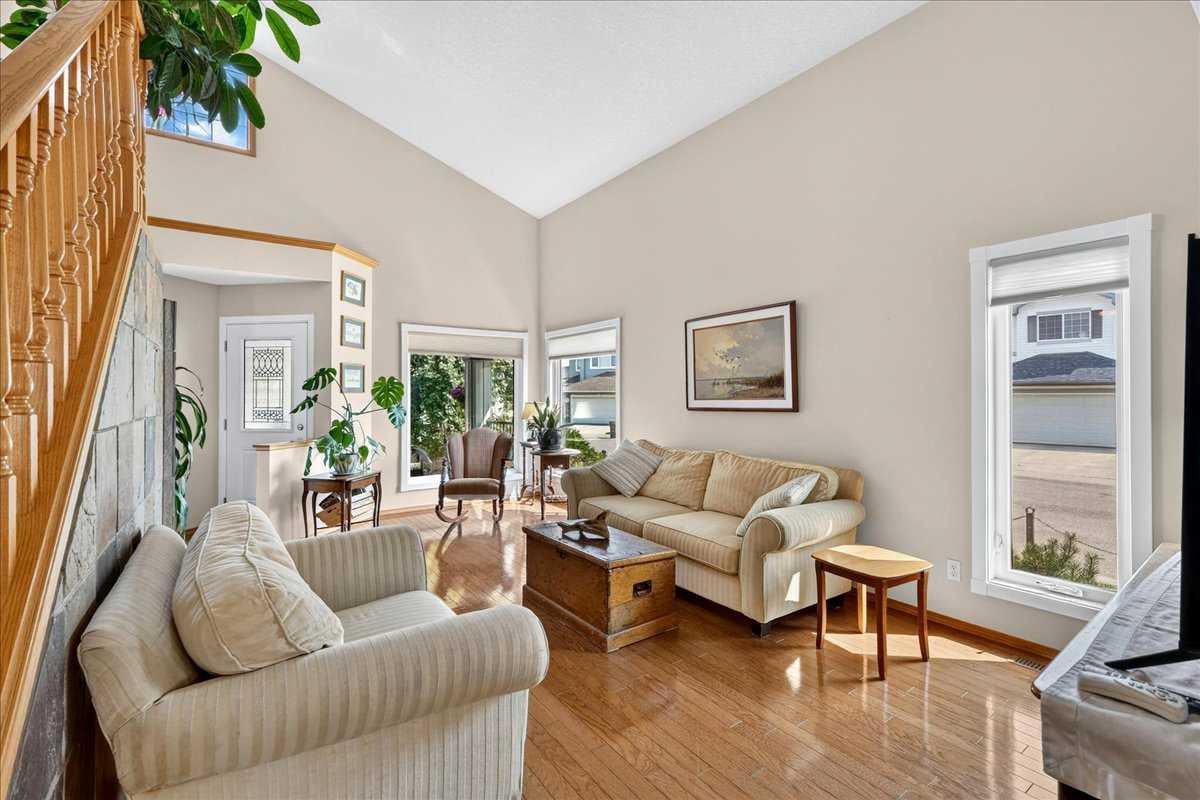
Impeccably maintained and thoughtfully updated, this beautiful two-storey home, 3 +1 bed and 3.5 baths, on a landscaped corner lot is ready for its next family to enjoy. With a spacious, functional layout, quality upgrades, and an unbeatable location, this is a home designed for both busy days and relaxing evenings. The kitchen is the heart of the home, featuring stone countertops, abundant pantry storage, and an open connection to the welcoming family room with a cozy fireplace. For larger gatherings, the formal living and dining rooms impress with soaring vaulted ceilings and plenty of natural light. Main floor laundry adds everyday convenience. Upstairs, the vaulted primary suite offers a peaceful retreat with a walk-in closet and spacious ensuite featuring a jetted tub and separate shower. Two additional bedrooms provide plenty of space for a growing family. The fully developed basement expands your living space with a large recreation room, an oversized bedroom, and a full bathroom complete with a luxurious steam shower. This home is loaded with valuable upgrades, including new triple-pane windows, a new furnace, central air conditioning, and a large heated double attached garage—perfect for Calgary winters, hobbies, and extra storage. Outside, the beautifully landscaped yard is made for family fun and year-round enjoyment, with a hot tub that's perfect after a day of skating, hiking, or sports. Enjoy the sunshine of the on the west facing deck with additional south exposure. Living in Cranston means embracing an active lifestyle. Enjoy access to Century Hall, tennis courts, skating, playgrounds, and endless pathways, with Fish Creek Provincial Park just moments away. Excellent access to major roadways makes commuting simple while keeping everything your family needs close to home. Move in, make memories, and enjoy everything this exceptional Cranston home has to offer. A must see!

Save
Ask
Tour
Hide
Share
Listing Snapshot
Price 
$719,900
Days On Site 
37 Days
Bedrooms 
4
Inside Area (SqFt) 
1,928.11 sqft
Total Baths 
4
Full Baths 
3
Partial Baths 
1
Lot Size 
0.11 Acres
Year Built 
1999
MLS® Number 
A2332192
Status 
Active
Property Tax 
$4,767
Maintenance Fees 
N/A
Sq Ft Source 
N/A
Friends & Family
Recent Activity
3 weeks agoPrice changed to $719,900
3 weeks agoListing updated with changes from the MLS®
a month agoListing first seen on site
General Features
Acres 
0.11
Attached Garage 
Yes
Garage 
Yes
Garage Spaces 
2
Levels 
Two
Parking 
AttachedGarageGarage Door Opener
Parking Spaces 
4
Property Sub Type 
Single Family Residence
SqFt Above 
1928.11
SqFt Below 
860.01
Style 
2 Storey
Zoning 
R-G
Interior Features
Appliances 
DishwasherDryerElectric RangeRange HoodRefrigeratorWasher
Basement 
FullFinished
Cooling 
Central Air
Fireplace 
Yes
Fireplace Features 
Family RoomGas
Fireplaces 
1
Flooring 
CarpetCeramic TileHardwood
Heating 
Forced Air
Interior 
Breakfast BarCeiling Fan(s)Central VacuumGranite CountersKitchen IslandPantry
Laundry Features 
Laundry RoomMain Level
Window Features 
Window Coverings
2pc Bathroom 
Dimensions - 5`1" x 5`0"Level - Main
3pc Bathroom 
Dimensions - 8`9" x 7`4"Level - Basement
4pc Bathroom 
Dimensions - 7`5" x 4`11"Level - Second
4pc Ensuite bath 
Dimensions - 13`1" x 11`11"Level - Second
Bedroom 
Dimensions - 11`1" x 10`0"Level - Second
Bedroom - Primary 
Dimensions - 14`11" x 14`7"Level - Second
Breakfast Nook 
Dimensions - 9`5" x 7`6"Level - Main
Den 
Dimensions - 9`6" x 8`9"Level - Main
Dining Room 
Dimensions - 15`0" x 13`5"Level - Main
Flex Space 
Dimensions - 8`3" x 3`6"Level - Basement
Foyer 
Dimensions - 8`0" x 5`5"Level - Main
Furnace/Utility Room 
Dimensions - 11`10" x 5`8"Level - Basement
Game Room 
Dimensions - 25`9" x 12`6"Level - Basement
Kitchen 
Dimensions - 11`7" x 11`8"Level - Main
Laundry 
Dimensions - 7`7" x 6`1"Level - Main
Living Room 
Dimensions - 20`11" x 11`11"Level - Main
Storage 
Dimensions - 10`0" x 7`6"Level - Basement
Walk-In Closet 
Dimensions - 5`11" x 5`9"Level - Second
Save
Ask
Tour
Hide
Share
Exterior Features
Construction Details 
BrickVinyl SidingFrame
Exterior 
Private YardStorage
Fencing 
Fenced
Frontage 
12.91M 42`4"
Lot Features 
Back YardCorner LotFront YardLandscapedWooded
Patio And Porch 
DeckFront Porch
Roof 
Asphalt
Windows/Doors 
Window Coverings
Community Features
Association Amenities 
Park
Community Features 
ClubhousePlaygroundSidewalksStreet LightsTennis Court(s)
Maintenance Fee 
182.7
Maintenance Fee Frequency 
Annually
Listing courtesy of Jen Hawkins of MaxWell Canyon Creek

Listing information is provided by Participants of the Alberta One Realty Listing Services (Pillar 9). IDX information is provided exclusively for personal, non-commercial use, and may not be used for any purpose other than to identify prospective properties consumers may be interested in purchasing. Information is deemed reliable but not guaranteed. Copyright 2026, Alberta One Realty Listing Services (Pillar 9)
Last checked 2026-09-01 12:21 AM UTC

Neighborhood & Commute
Source: Walkscore
Save
Ask
Tour
Hide
Share