Save
Ask
Tour
Hide
Share
$249,900
20 Days On Site

60 Panatella Street NW 1119
Calgary, AB T3K 0M4

For Sale|Apartment|Active
2
Beds
1
Total Bath
1
Full Bath
843.21
SqFt
$296
/SqFt
2008
Built
Subdivision:
Panorama Hills
County:
Calgary
Call Now: 587-328-7524
Is this the listing for you? We can help make it yours.
587-328-7524
60 Panatella Street NW 111960 Panatella Street NW 111960 Panatella Street NW 111960 Panatella Street NW 1119
Save
Ask
Tour
Hide
Share

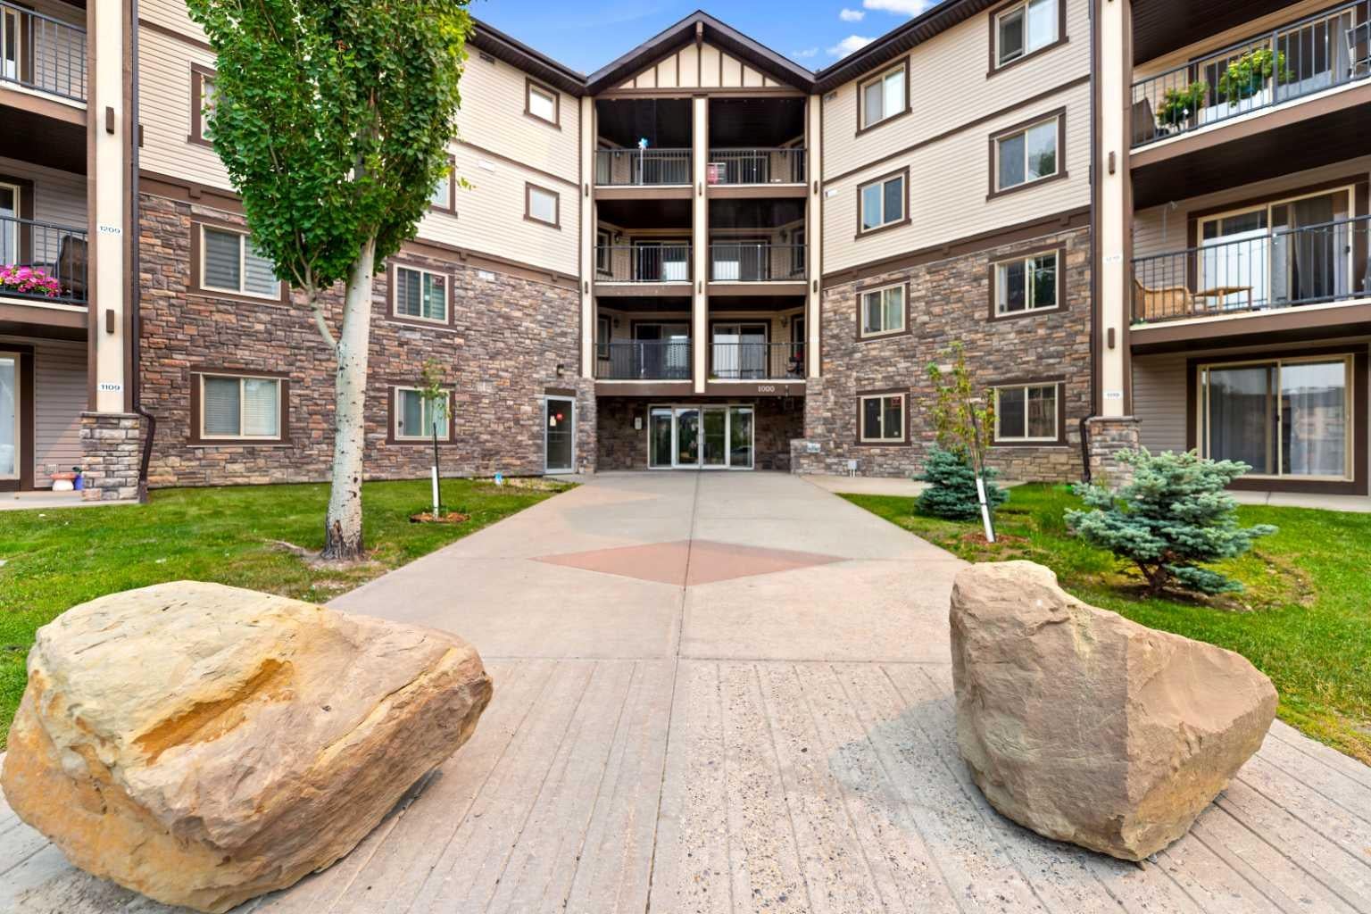
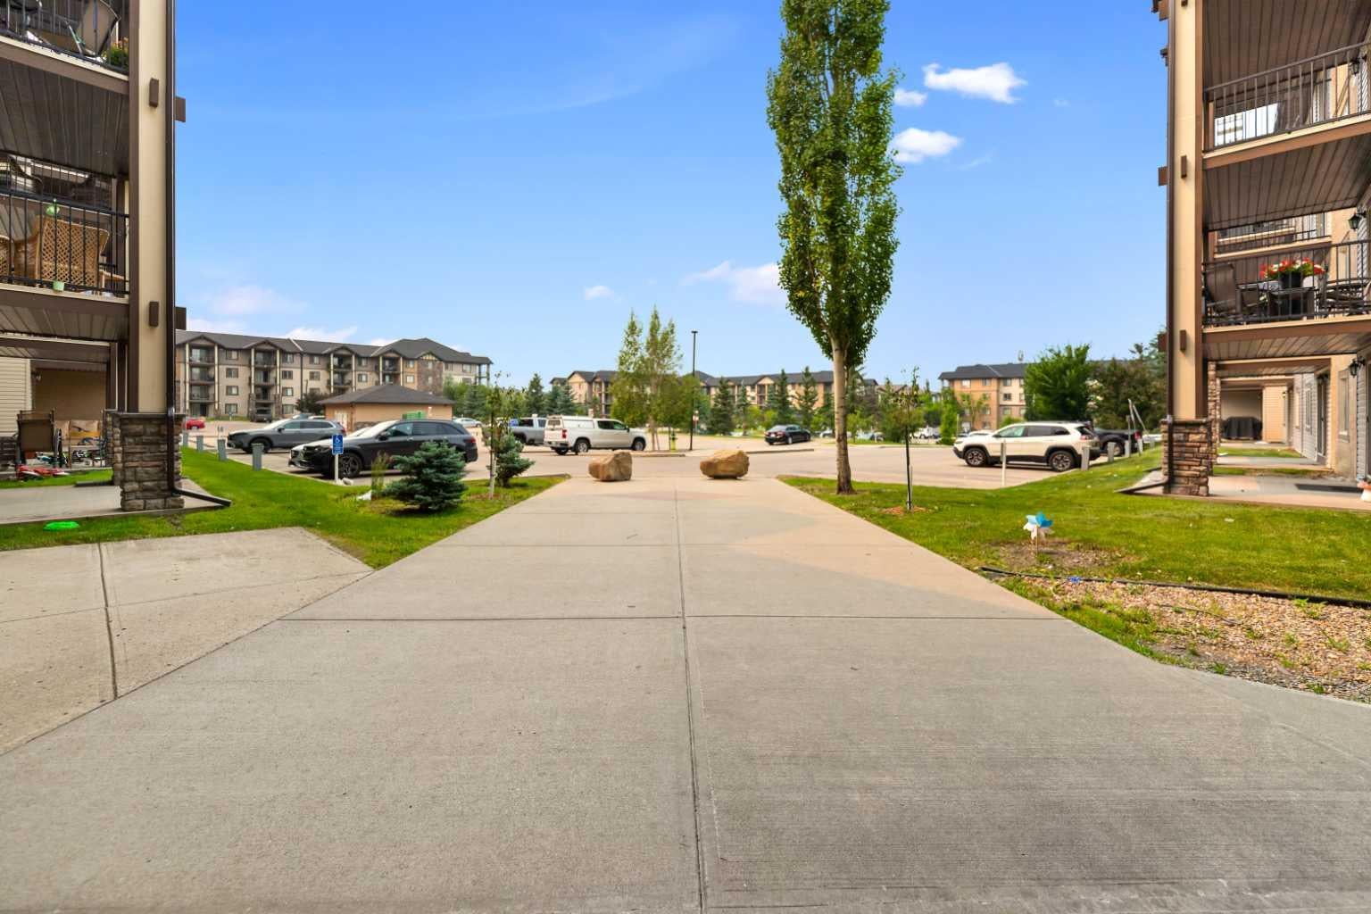
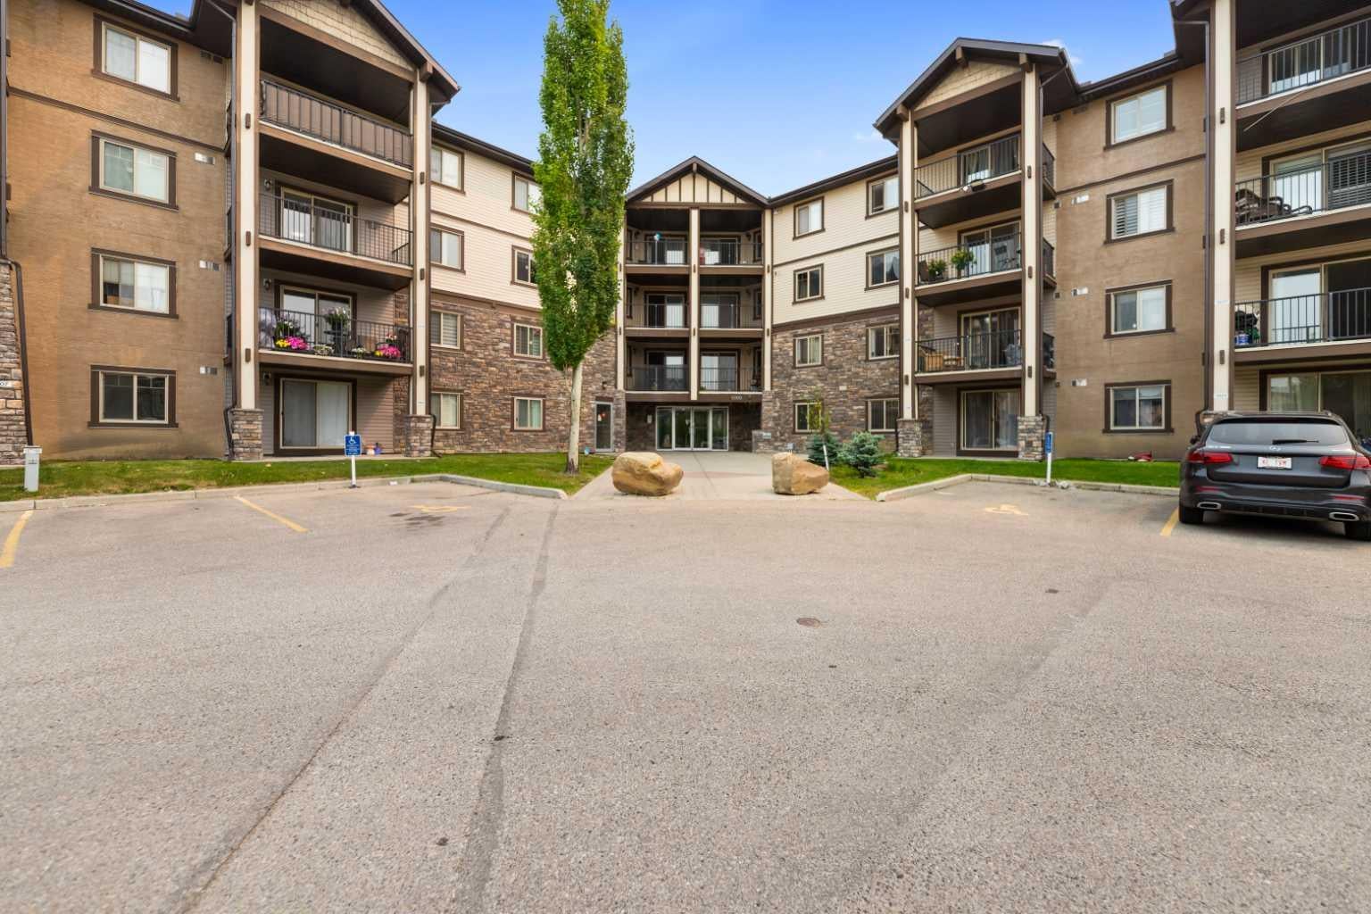
Welcome to this beautifully updated two-bedroom condo in the highly desirable community of Panorama Hills, complete with titled underground heated parking. The bright and modern open-concept floor plan features contemporary flooring, neutral paint and updated lighting. The spacious, family-sized kitchen offers designer cabinetry, abundant storage, a raised breakfast bar and upgraded quartz countertops. Quartz countertops have also been added to the bathroom, giving the home a clean and modern finish. The generously sized living and dining areas provide plenty of space for relaxing and entertaining. Sliding patio doors open directly onto the patio, offering convenient ground-level access. Carry groceries straight into your unit or use the patio entrance as your own private front door. Additional features include an in-suite laundry room with a full-sized stacked washer and dryer. The property has been successfully rented for the past four years, making it an appealing option for both homeowners and investors.

Save
Ask
Tour
Hide
Share
Listing Snapshot
Price 
$249,900
Days On Site 
20 Days
Bedrooms 
2
Inside Area (SqFt) 
843.21 sqft
Total Baths 
1
Full Baths 
1
Partial Baths 
N/A
Lot Size 
N/A
Year Built 
2008
MLS® Number 
A2332182
Status 
Active
Property Tax 
$1,775
Maintenance Fees 
$556.53 monthly
Sq Ft Source 
N/A
Friends & Family
Recent Activity
a week agoStatus changed to Active
a week agoListing updated with changes from the MLS®
3 weeks agoListing first seen on site
General Features
Levels 
One
Number Of Stories 
4
Parking Spaces 
1
Pets 
Call
Property Sub Type 
Apartment
Style 
Apartment-Single Level Unit
Zoning 
DC (pre 1P2007)
Interior Features
Appliances 
DishwasherRange HoodRefrigeratorWasher/DryerElectric Range
Flooring 
CarpetTile
Heating 
Baseboard
Interior 
Chandelier
Laundry Features 
In Unit
4pc Bathroom 
Dimensions - 8`9" x 4`10"Level - Main
Bedroom 
Dimensions - 12`2" x 10`1"Level - Main
Bedroom - Primary 
Dimensions - 12`2" x 11`4"Level - Main
Dining Room 
Dimensions - 11`5" x 10`6"Level - Main
Kitchen 
Dimensions - 9`2" x 7`8"Level - Main
Living Room 
Dimensions - 16`9" x 12`11"Level - Main
Save
Ask
Tour
Hide
Share
Exterior Features
Construction Details 
StoneVinyl SidingFrame
Exterior 
Balcony
Patio And Porch 
Patio
Roof 
ShingleAsphalt
Community Features
Association Amenities 
None
Community Features 
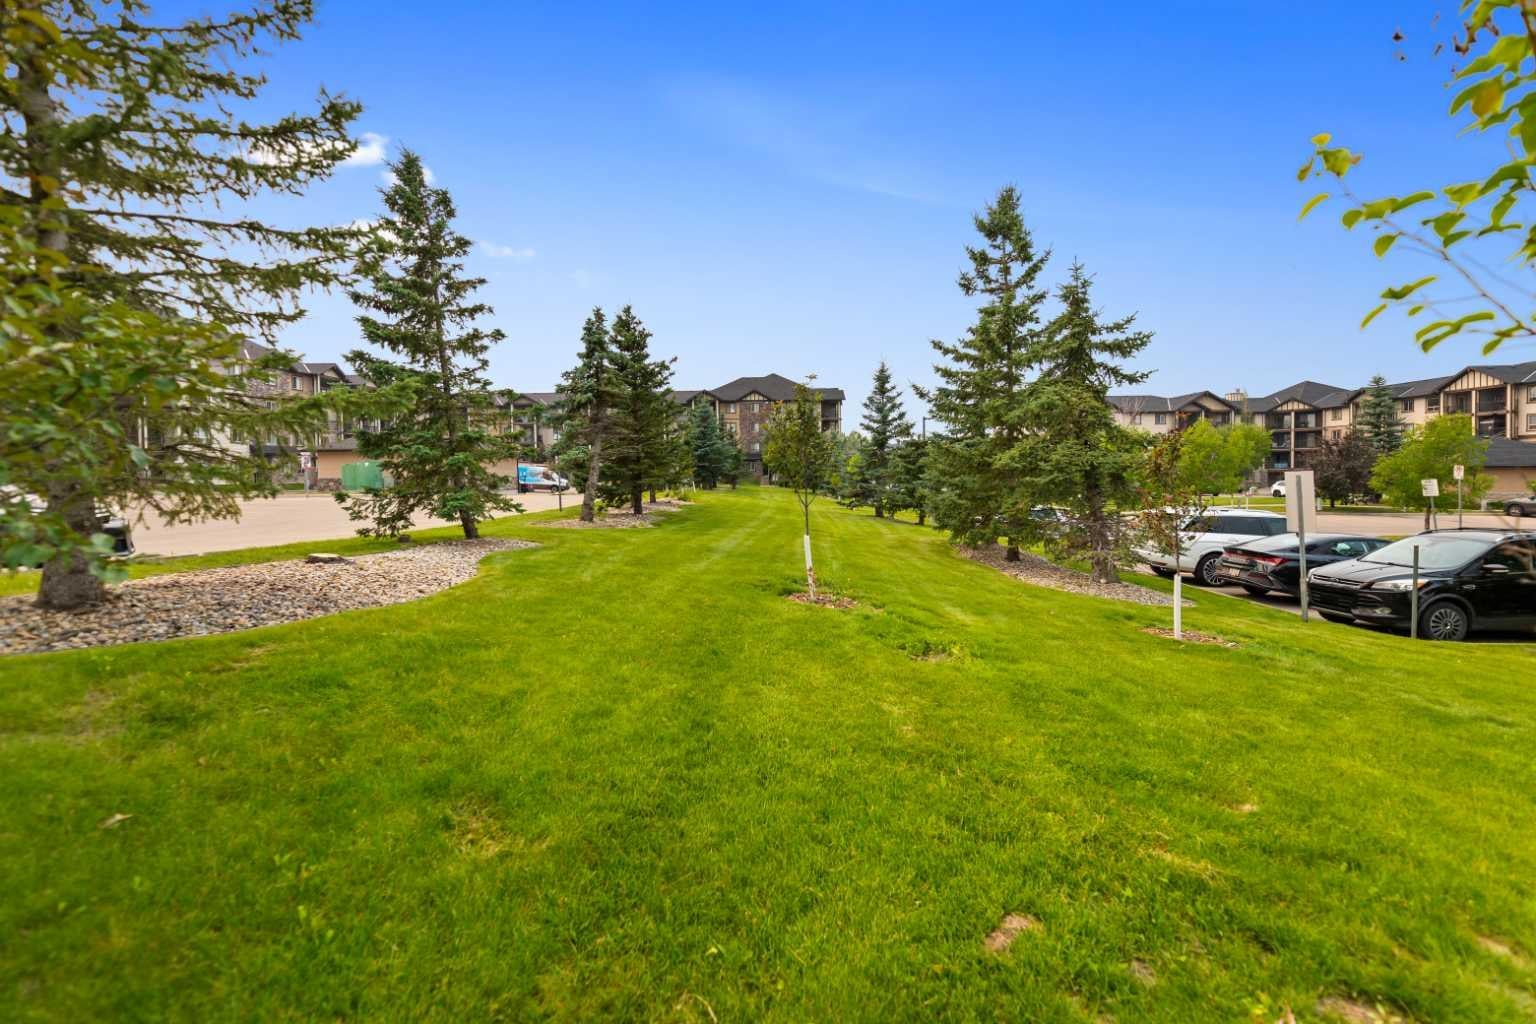
GolfParkPlayground
Maintenance Fee 
556.53
Maintenance Fee Frequency 
Monthly
Listing courtesy of GS Mann of REMAX Innovations

Listing information is provided by Participants of the Alberta One Realty Listing Services (Pillar 9). IDX information is provided exclusively for personal, non-commercial use, and may not be used for any purpose other than to identify prospective properties consumers may be interested in purchasing. Information is deemed reliable but not guaranteed. Copyright 2026, Alberta One Realty Listing Services (Pillar 9)
Last checked 2026-08-14 04:53 AM UTC

Neighborhood & Commute
Source: Walkscore
Save
Ask
Tour
Hide
Share