

Save
Ask
Tour
Hide
$374,900
1 Day On Site
112 Macewan Meadow Crescent NWCalgary, AB T3K 3H2
For Sale|Single Family Residence|Active
4
Beds
2
Total Baths
2
Full Baths
896
SqFt
$418
/SqFt
1986
Built
Subdivision:
MacEwan Glen
County:
Calgary
Call Now: 587-328-7524
Is this the listing for you? We can help make it yours.
587-328-7524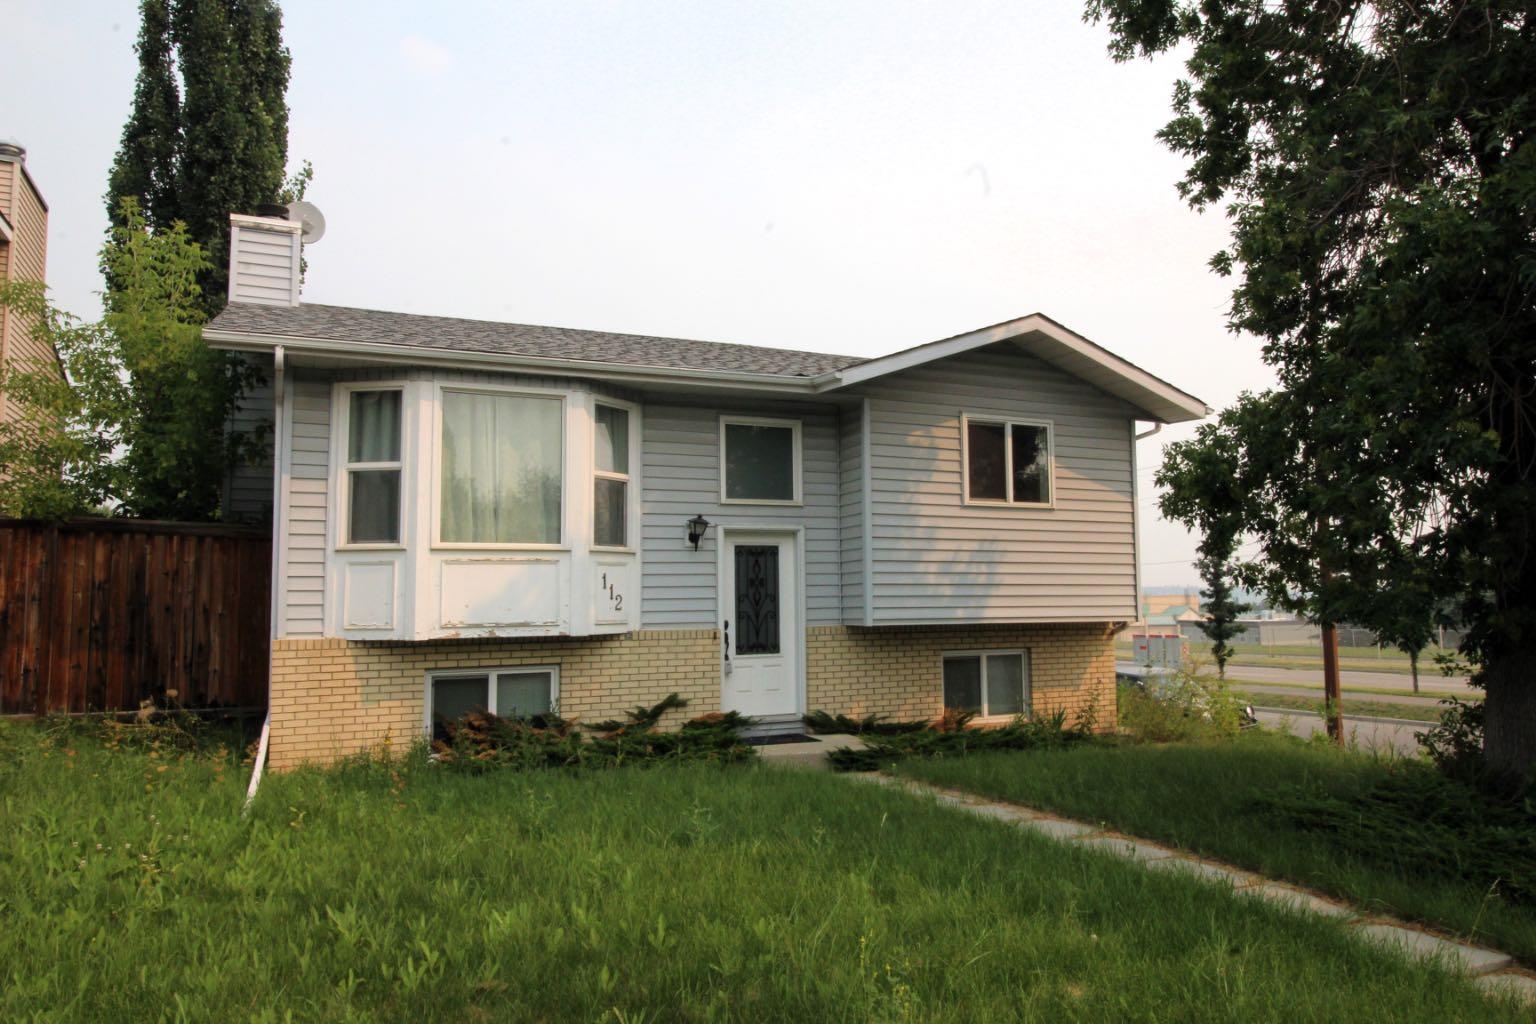
Save
Ask
Tour
Hide
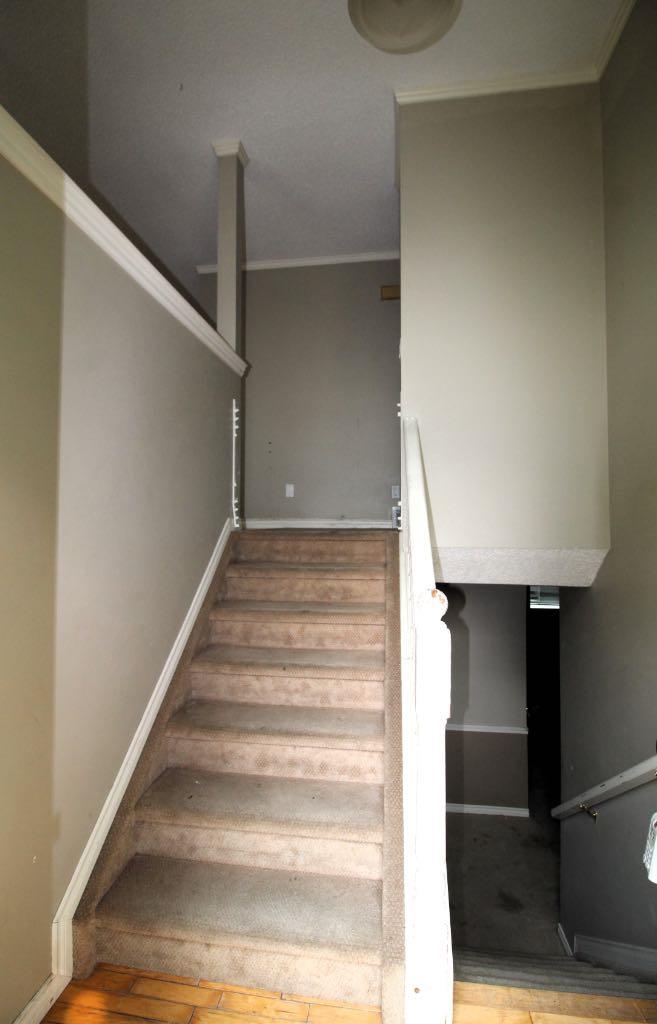
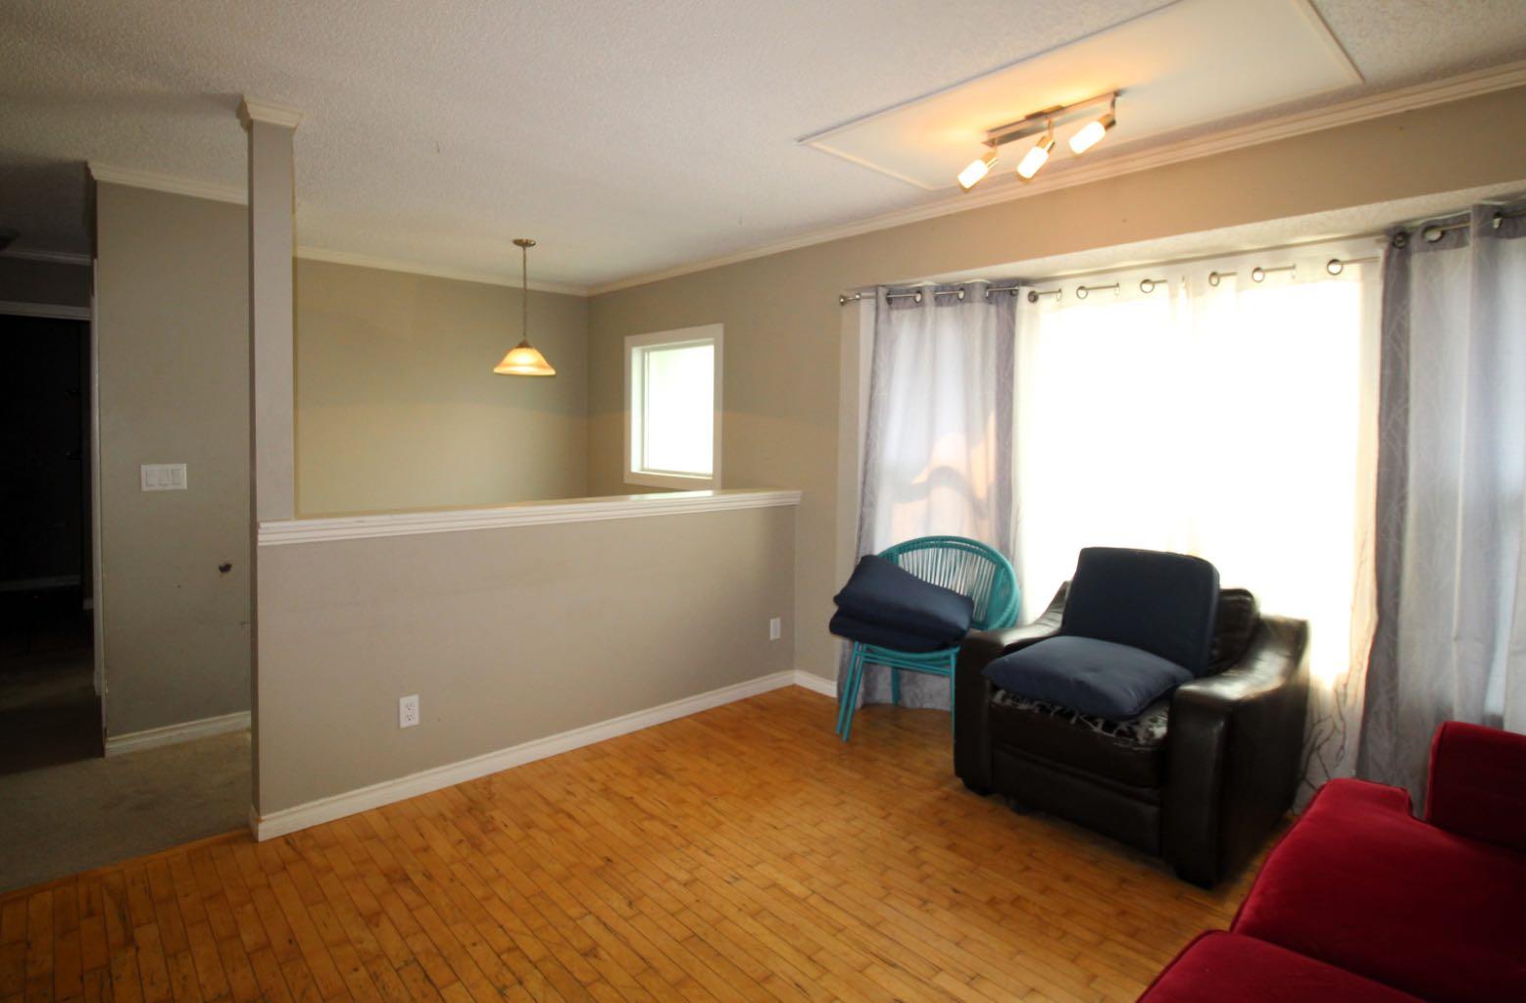
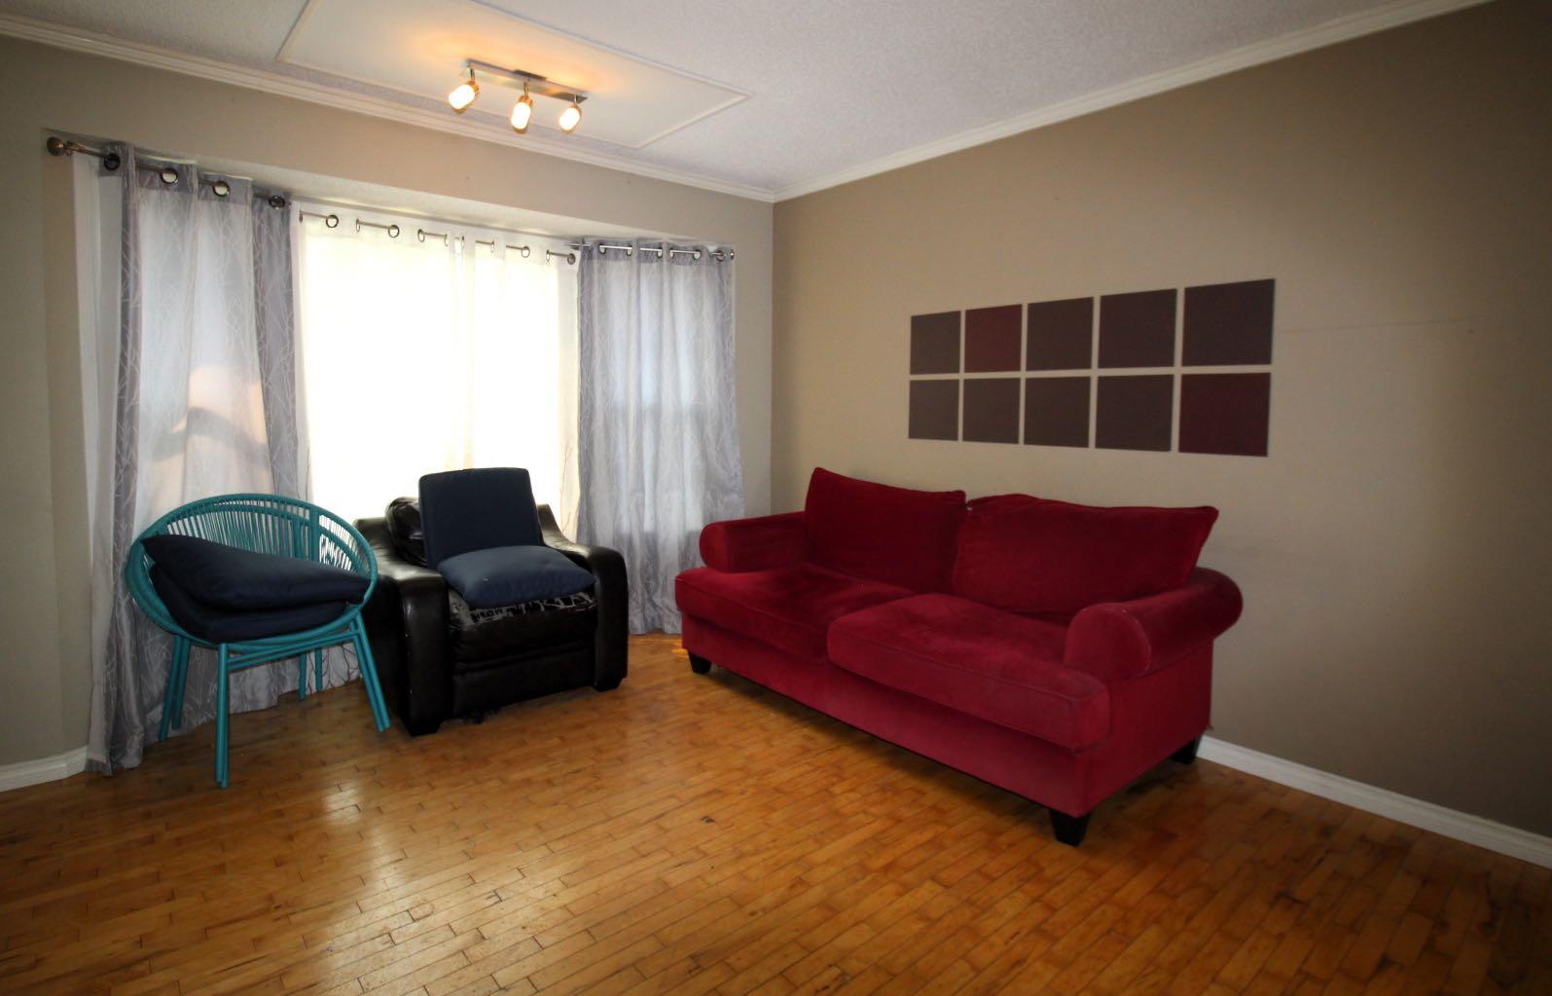
Incredible opportunity for the savvy investor. Property is in major need of TLC and sold in “as is, where is” condition. 2 bedrooms up, 2 bedrooms down with a 4-pce bathroom on each level. Detached double garage is drywalled and insulated. Fantastic neighbourhood with easy access to transit, shopping, schools, and Nose Hill Park. Mould is present in the home. Wood foundation. Poly-B.
Save
Ask
Tour
Hide
Listing Snapshot
Price
$374,900
Days On Site
1 Day
Bedrooms
4
Inside Area (SqFt)
896 sqft
Total Baths
2
Full Baths
2
Partial Baths
N/A
Lot Size
0.1 Acres
Year Built
1986
MLS® Number
A2332154
Status
Active
Property Tax
$3,388
Maintenance Fees
N/A
Sq Ft Source
N/A
Friends & Family
Recent Activity
| yesterday | Listing first seen on site | |
| 2 days ago | Listing updated with changes from the MLS® |
General Features
Acres
0.1
Garage
Yes
Garage Spaces
2
Parking
Garage
Parking Spaces
2
Property Sub Type
Single Family Residence
SqFt Above
896
Style
Bi-Level
Zoning
R-CG
Interior Features
Appliances
DryerRefrigeratorWasherElectric Range
Basement
FullPartially FinishedSump Pump
Fireplace
Yes
Fireplace Features
Family RoomWood Burning
Fireplaces
1
Flooring
Hardwood
Heating
Forced Air
Interior
Ceiling Fan(s)StorageTile Counters
Laundry Features
Lower Level
4pc Bathroom
Dimensions - 0`0" x 0`0"Level - Main
Bedroom
Dimensions - 11`3" x 8`6"Level - Lower
Bedroom - Primary
Dimensions - 10`11" x 11`3"Level - Main
Dining Room
Dimensions - 8`11" x 9`4"Level - Main
Family Room
Dimensions - 21`11" x 11`1"Level - Lower
Kitchen With Eating Area
Dimensions - 7`10" x 15`2"Level - Main
Living Room
Dimensions - 12`7" x 11`4"Level - Main
Save
Ask
Tour
Hide
Exterior Features
Construction Details
Vinyl Siding
Exterior
Private Yard
Fencing
Fenced
Frontage
13.91M 45`8"
Lot Features
Back YardCorner Lot
Patio And Porch
Deck
Roof
ShingleAsphalt
Community Features
Community Features
ParkPlayground
Listing courtesy of Brittney MacMillan of Royal LePage Mission Real Estate

Listing information is provided by Participants of the Alberta One Realty Listing Services (Pillar 9). IDX information is provided exclusively for personal, non-commercial use, and may not be used for any purpose other than to identify prospective properties consumers may be interested in purchasing. Information is deemed reliable but not guaranteed. Copyright 2026, Alberta One Realty Listing Services (Pillar 9)
Last checked 2026-07-26 02:31 PM UTC
Listing information is provided by Participants of the Alberta One Realty Listing Services (Pillar 9). IDX information is provided exclusively for personal, non-commercial use, and may not be used for any purpose other than to identify prospective properties consumers may be interested in purchasing. Information is deemed reliable but not guaranteed. Copyright 2026, Alberta One Realty Listing Services (Pillar 9)
Last checked 2026-07-26 02:31 PM UTC
Neighborhood & Commute
Source: Walkscore
Save
Ask
Tour
Hide
