Save
Ask
Tour
Hide
Share
$621,900
2 Days On Site

8539 8A Avenue SW
Calgary, AB T3H 4C7

For Sale|Townhouse|Active
3
Beds
3
Total Baths
2
Full Baths
1
Partial Bath
1,519
SqFt
$409
/SqFt
2017
Built
Subdivision:
West Springs
County:
Calgary
Call Now: 587-328-7524
Is this the listing for you? We can help make it yours.
587-328-7524
8539 8A Avenue SW8539 8A Avenue SW8539 8A Avenue SW8539 8A Avenue SW
Save
Ask
Tour
Hide
Share

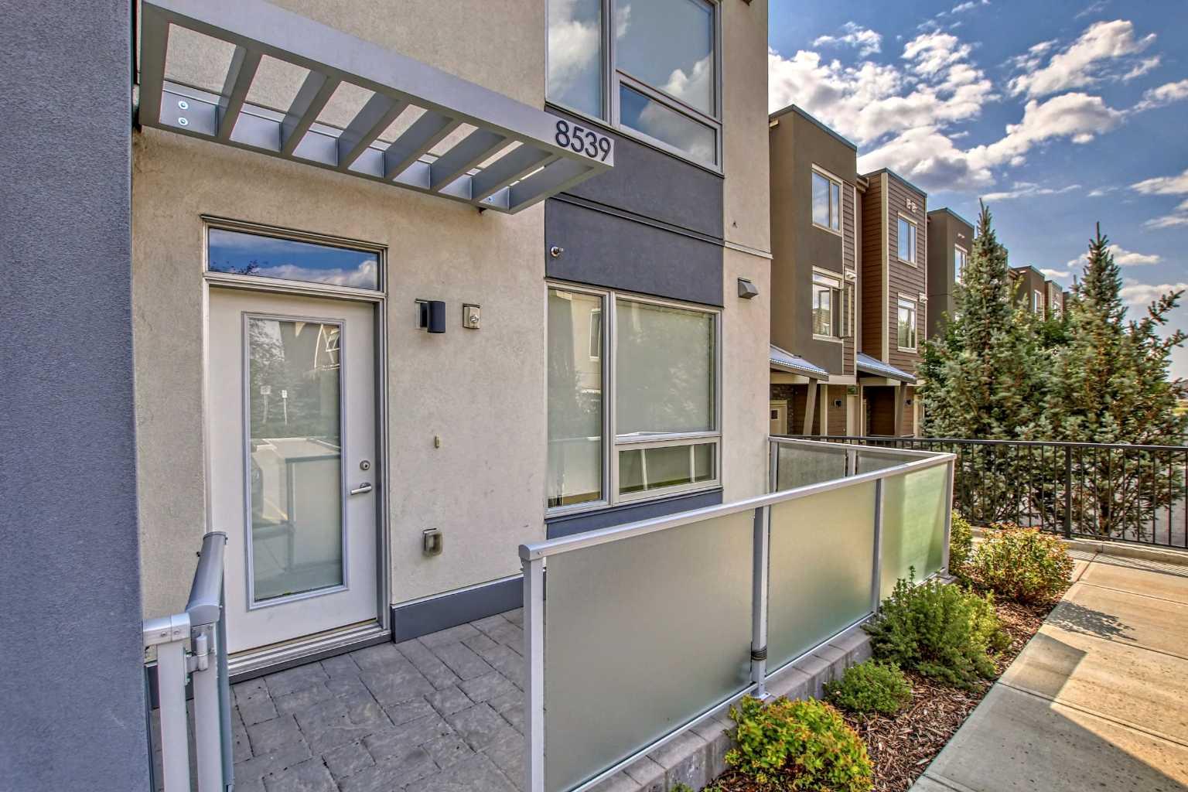
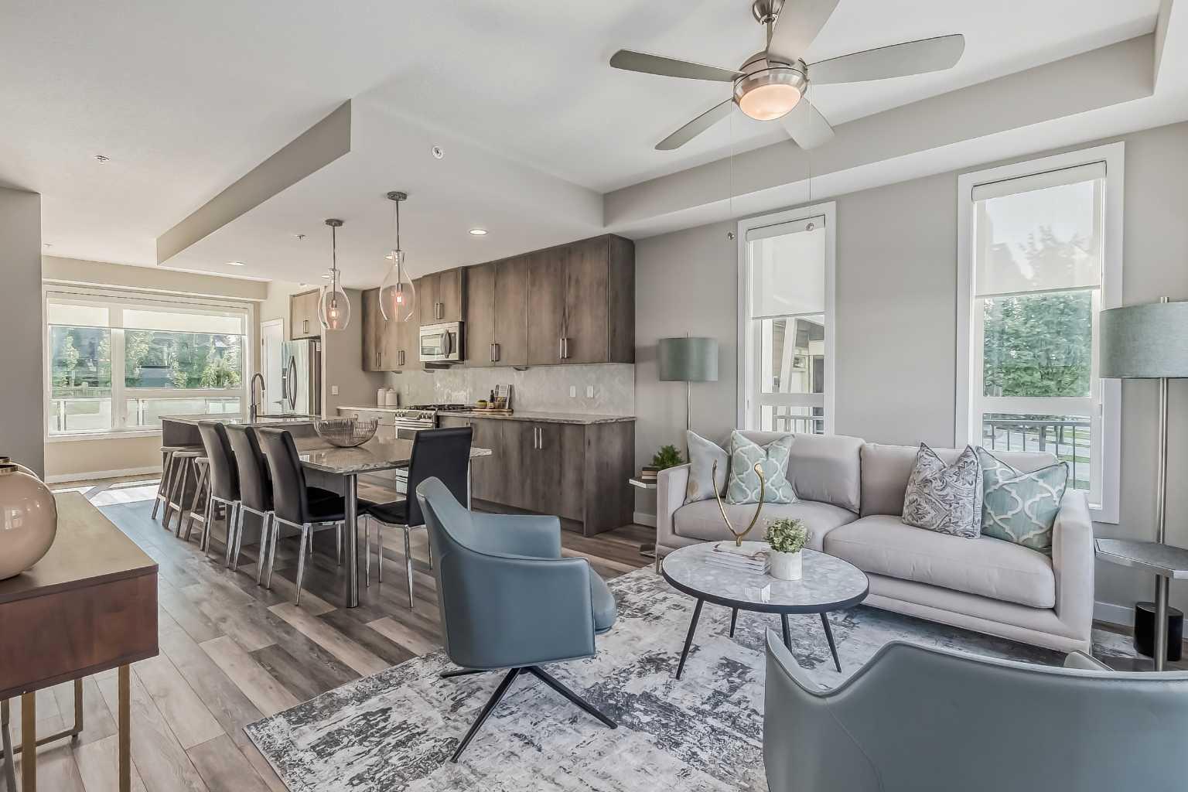
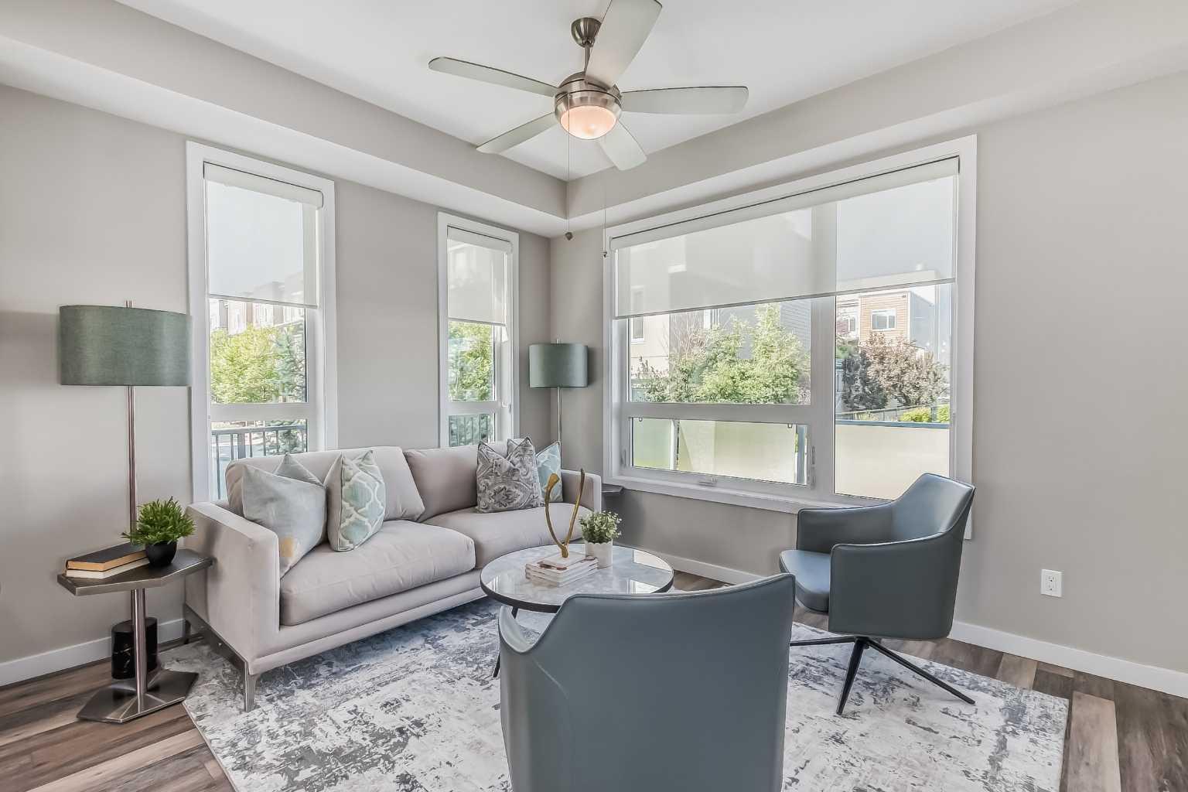
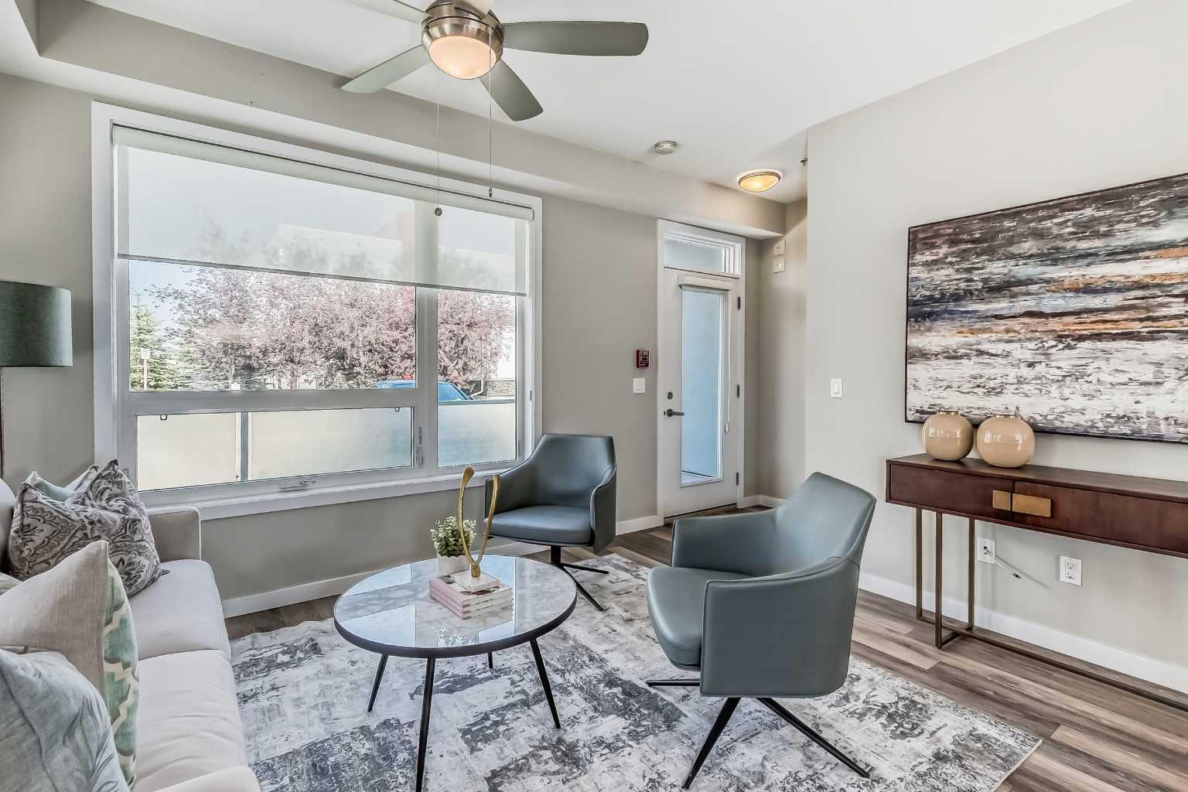
This 3-bedroom, 2.5-bathroom condo offers the best of both worlds - the low maintenance lifestyle of a condo combined with the generous space and layout of a townhome. Nestled in a sought-after location in West Spring, this three-story gem boasts modern finishes, ample storage, 3 separate outdoors spaces, in floor heating and more. Main floor features an open-concept layout that combines the living, kitchen, and dining areas. Kitchen has a gas range with stylish stone countertops and herringbone backsplash. Also on the main level is a large walk-in closet, a functional half bath and access to the massive back patio. The second-floor features 2 generous sized bedrooms and 4-piece bath and laundry/storage. Up on more flight of stairs you enter the primary suite. The bedroom is spacious with a huge walk-in closet and the ensuite bathroom. The private 3rd floor balcony and wall mounted A/C make this a perfect place to relax. This townhome unit offers an assigned parking stall directly outside as well as one titled parking stall in the underground parkade and an assigned storage locker. Condo fee includes heat and water. Steps away from shopping and services and fantastic restaurants such as Vin Room and Mercato this home offers everything you need for stylish and convenient living.

Save
Ask
Tour
Hide
Share
Listing Snapshot
Price 
$621,900
Days On Site 
2 Days
Bedrooms 
3
Inside Area (SqFt) 
1,519 sqft
Total Baths 
3
Full Baths 
2
Partial Baths 
1
Lot Size 
N/A
Year Built 
2017
MLS® Number 
A2332133
Status 
Active
Property Tax 
$3,587.62
Maintenance Fees 
$932.59 monthly
Sq Ft Source 
N/A
Friends & Family
Recent Activity
3 days agoListing first seen on site
3 days agoListing updated with changes from the MLS®
General Features
Foundation 
See Remarks
Levels 
Three Or More
Parking 
Assigned
Parking Spaces 
2
Pets 
Cats OKDogs OKYes
Property Sub Type 
Townhouse
Security 
Secured Garage/Parking
SqFt Above 
563
Style 
3 (or more) Storey
Zoning 
M-1 d105
Interior Features
Appliances 
DishwasherGas RangeRefrigeratorWasher/Dryer
Basement 
None
Cooling 
Wall Unit(s)Wall/Window Unit(s)
Flooring 
CarpetLaminate
Interior 
Double VanityGranite CountersKitchen IslandPantryWalk-In Closet(s)
Laundry Features 
In Unit
2pc Bathroom 
Dimensions - 4`9" x 5`11"Level - Main
4pc Bathroom 
Dimensions - 9`8" x 4`11"Level - Second
4pc Ensuite bath 
Dimensions - 8`1" x 8`10"Level - Third
Bedroom 
Dimensions - 14`6" x 9`9"Level - Second
Bedroom - Primary 
Dimensions - 13`4" x 14`3"Level - Third
Kitchen With Eating Area 
Dimensions - 22`3" x 13`3"Level - Main
Laundry 
Dimensions - 3`10" x 7`1"Level - Second
Living Room 
Dimensions - 13`6" x 10`3"Level - Main
Walk-In Closet 
Dimensions - 3`9" x 10`9"Level - Main
Save
Ask
Tour
Hide
Share
Exterior Features
Construction Details 
Stucco
Exterior 
Private EntrancePrivate Yard
Fencing 
Fenced
Patio And Porch 
Patio
Roof 
Flat
Community Features
Association Amenities 
Elevator(s)ParkingSnow RemovalStorageTrash
Community Features 
SidewalksStreet Lights
Maintenance Fee 
932.59
Maintenance Fee Frequency 
Monthly
Listing courtesy of Alexandra McAmmond of Bricks & Mortar...Everything Real Estate

Listing information is provided by Participants of the Alberta One Realty Listing Services (Pillar 9). IDX information is provided exclusively for personal, non-commercial use, and may not be used for any purpose other than to identify prospective properties consumers may be interested in purchasing. Information is deemed reliable but not guaranteed. Copyright 2026, Alberta One Realty Listing Services (Pillar 9)
Last checked 2026-07-27 03:26 PM UTC

Neighborhood & Commute
Source: Walkscore
Save
Ask
Tour
Hide
Share