

207 Hamptons Drive NWCalgary, AB T3A 5S1
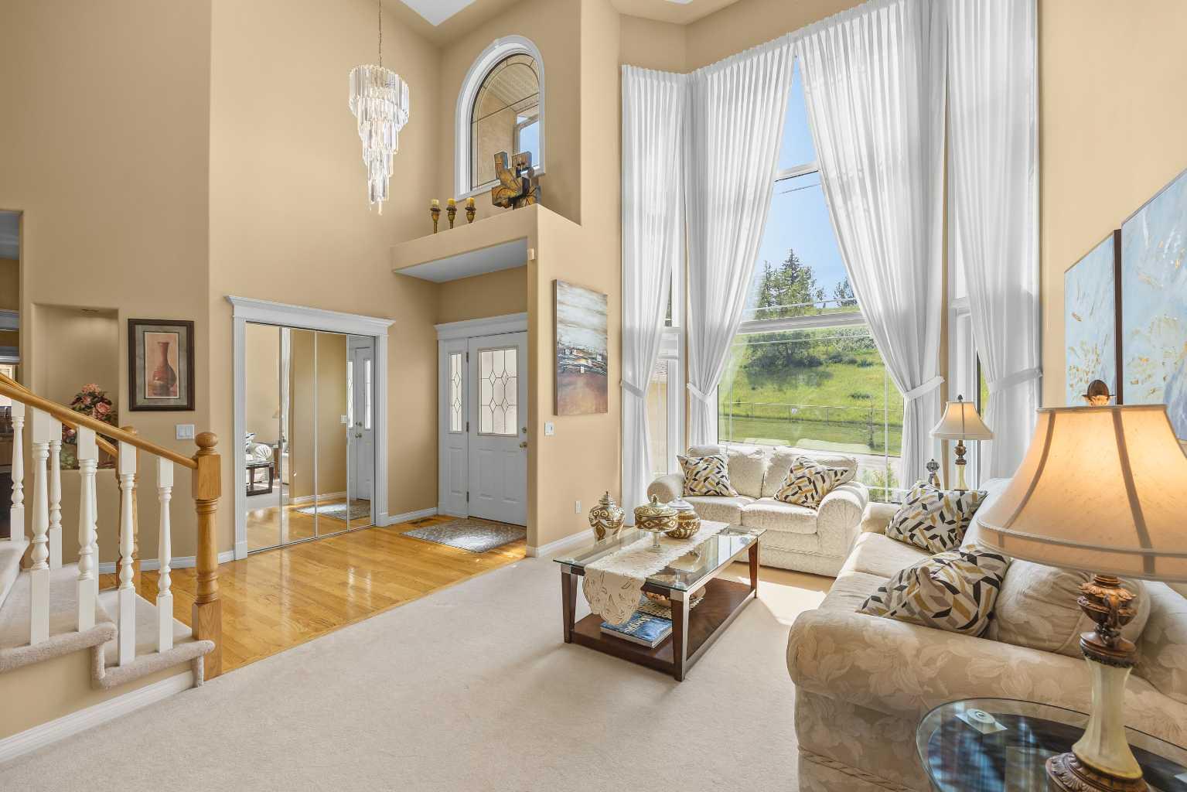
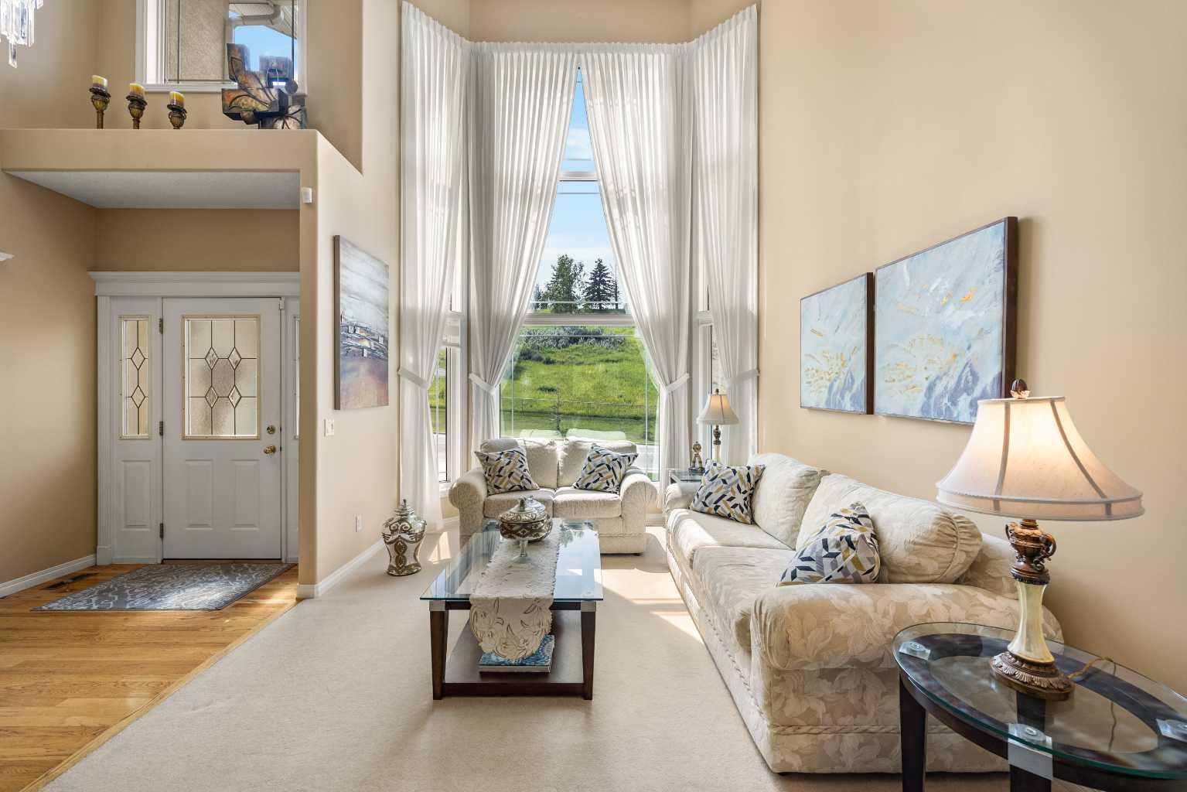
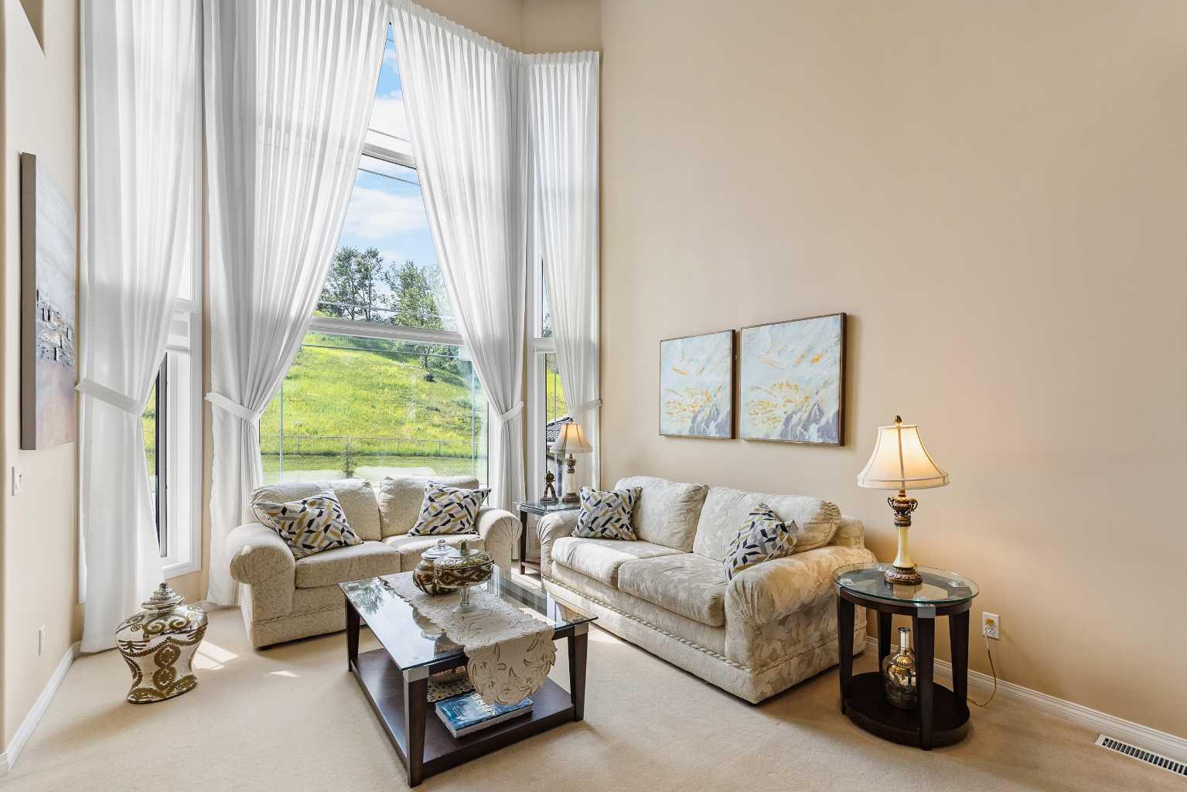
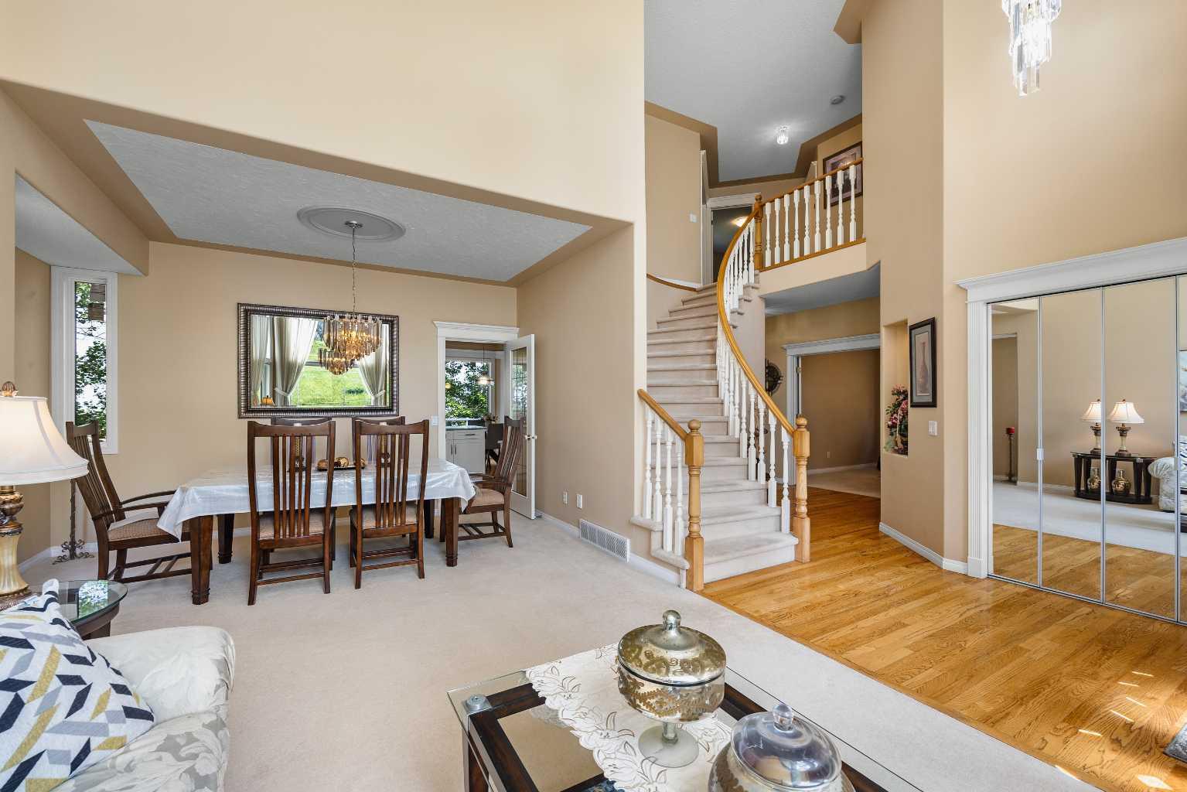
Spacious Two-Storey Walkout Home with Green Hill Views in the Hamptons! Welcome to this exceptional 4+2 Bedroom, 3.5 Bathroom home offering 3,591 sq.ft. of total developed living space in prestigious Hamptons. Lovingly maintained by its original owner, this home showcases true pride of ownership throughout and is beautifully positioned with green hillside views at the front and mature trees behind, offering a rare sense of openness, privacy, and natural surroundings. A dramatic 18ft ceiling Foyer and Living Room create a memorable first impression, while major updates including a new Roof and Skylight, Triple-Pane Windows, and a renovated Kitchen provide comfort and confidence. Step inside and be greeted by a dramatic 18ft ceiling Foyer with skylight and curved staircase. The Living Room continues the same soaring ceiling, framed by a southwest-facing 15ft bay window overlooking the green hillside. The adjoining Dining Room offers an elegant space for hosting, while 9ft ceilings carry through the rest of the Main Level. The renovated Kitchen (2022) features refreshed cabinet facing, Quartz countertops, a Centre Island, new sink and faucet, and newer Stainless Steel appliances including a gas stove. Surrounded by windows, the Breakfast Nook provides access to the updated Deck with glass railing (2014)—an inviting spot for BBQs, dining, or relaxing among the trees. The Family Room is anchored by a gas fireplace with custom built-in shelving, while a Den provides flexibility for a Home Office or study. Laundry in the Mudroom with sink and updated quartz counter (2022) completes this level. The Upper Level offers 4 Bedrooms, including a spacious Primary Bedroom retreat with a Walk-In Closet and spa-inspired 5-piece Ensuite featuring double vanity and jetted tub. Three additional Bedrooms and a 4-piece Bathroom complete this practical layout. The fully finished Walkout Basement features 9ft ceilings, a large Recreation Room, two additional Bedrooms, and a 4-piece Bathroom. Step out to the covered Patio and mature backyard setting, extending the living area outdoors. Mature trees behind the home add privacy for outdoor living. Additional highlights include a spacious 38-ft wide floor plan, rounded corners throughout, plus major updates for comfort and peace of mind: a CertainTeed Five-Star Warranty Roof (2026), Triple-Pane Energy Star Windows (2025), two newer furnaces (2022), hot water tank (2018), attic insulation (2023), and updated Bathroom and Laundry tile flooring (2022). Located in the prestigious community of Hamptons, this home is just minutes from Hamptons Golf Club, Hamptons School, tennis courts, and playgrounds, with pathway access to Nose Hill Park. Enjoy nearby shopping at Beacon Hill and Crowfoot Centre, plus convenient access to Stoney Trail and Shaganappi Trail.
| 4 days ago | Listing first seen on site | |
| 5 days ago | Listing updated with changes from the MLS® |

Listing information is provided by Participants of the Alberta One Realty Listing Services (Pillar 9). IDX information is provided exclusively for personal, non-commercial use, and may not be used for any purpose other than to identify prospective properties consumers may be interested in purchasing. Information is deemed reliable but not guaranteed. Copyright 2026, Alberta One Realty Listing Services (Pillar 9)
Last checked 2026-07-29 04:38 AM UTC
