Save
Ask
Tour
Hide
Share
$999,900
11 Days On Site

2 Varsplain Place NW
Calgary, AB T3A 0C7

For Sale|Single Family Residence|Active
4
Beds
3
Total Baths
2
Full Baths
1
Partial Bath
2,359
SqFt
$424
/SqFt
1968
Built
Subdivision:
Varsity
County:
Calgary
Call Now: 587-328-7524
Is this the listing for you? We can help make it yours.
587-328-7524
2 Varsplain Place NW2 Varsplain Place NW2 Varsplain Place NW2 Varsplain Place NW
Save
Ask
Tour
Hide
Share

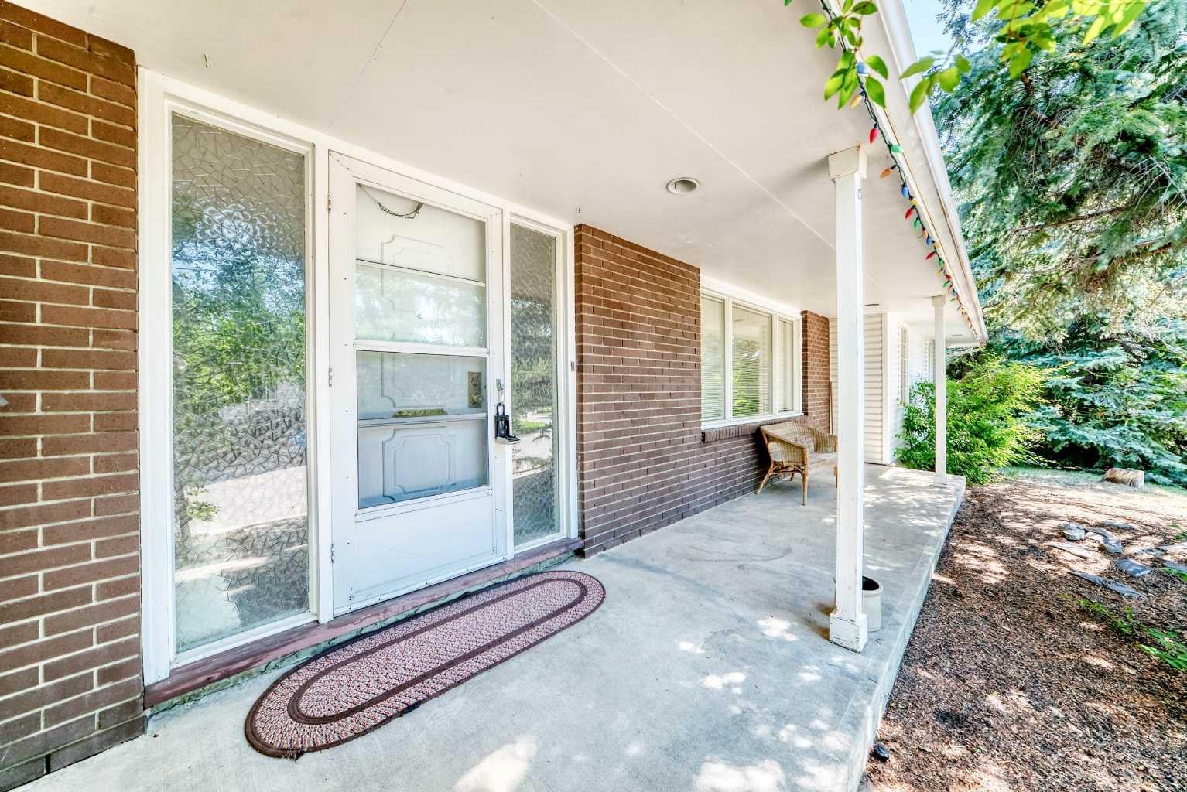
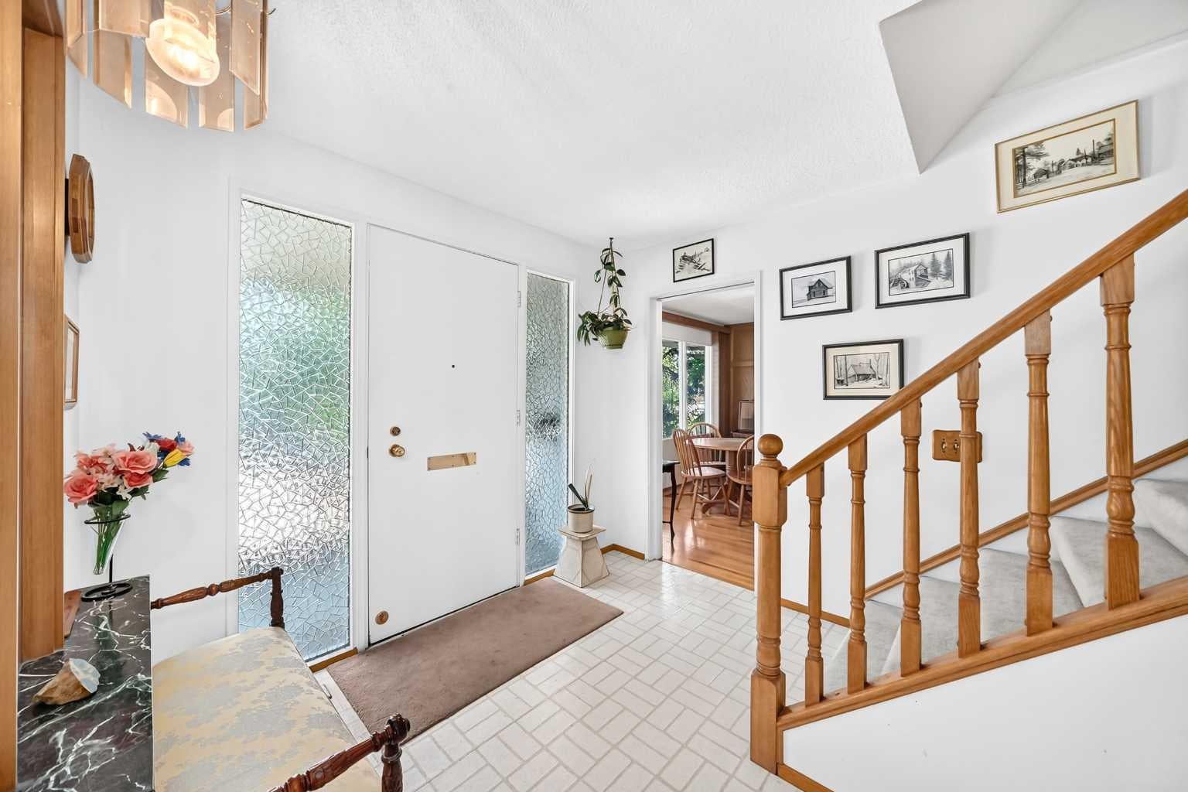
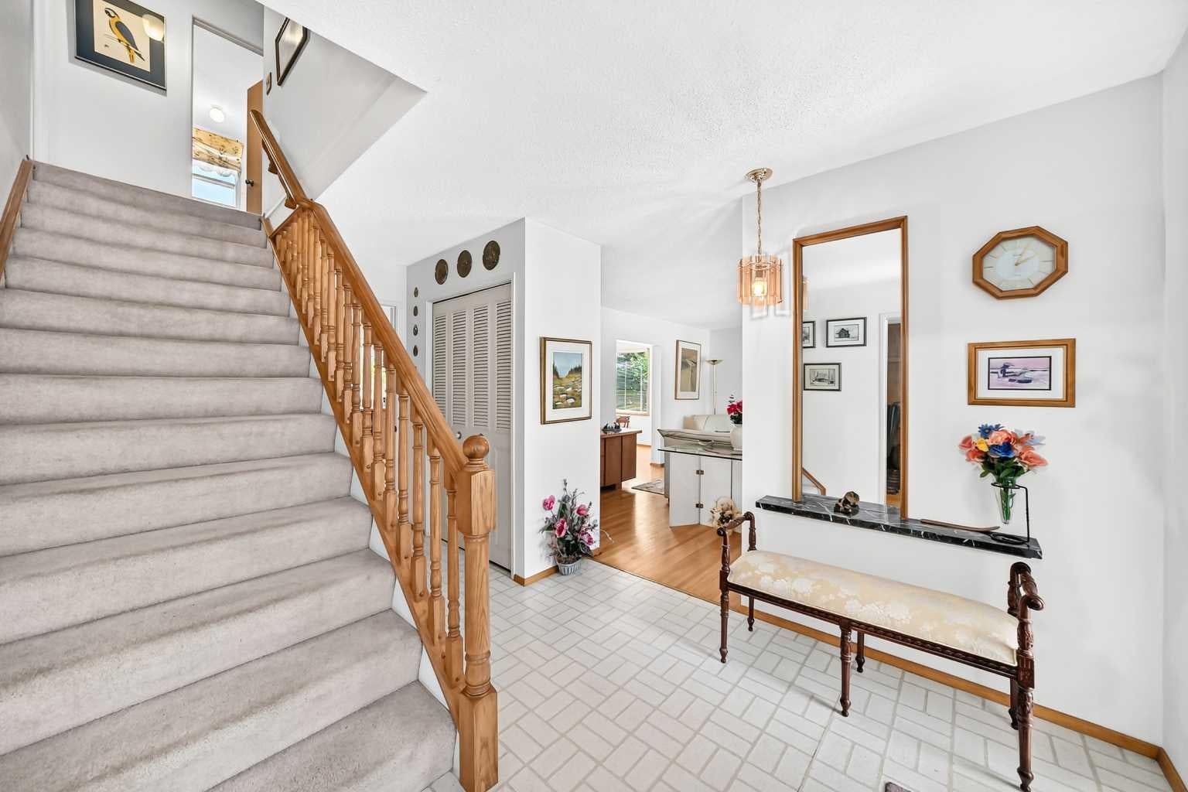
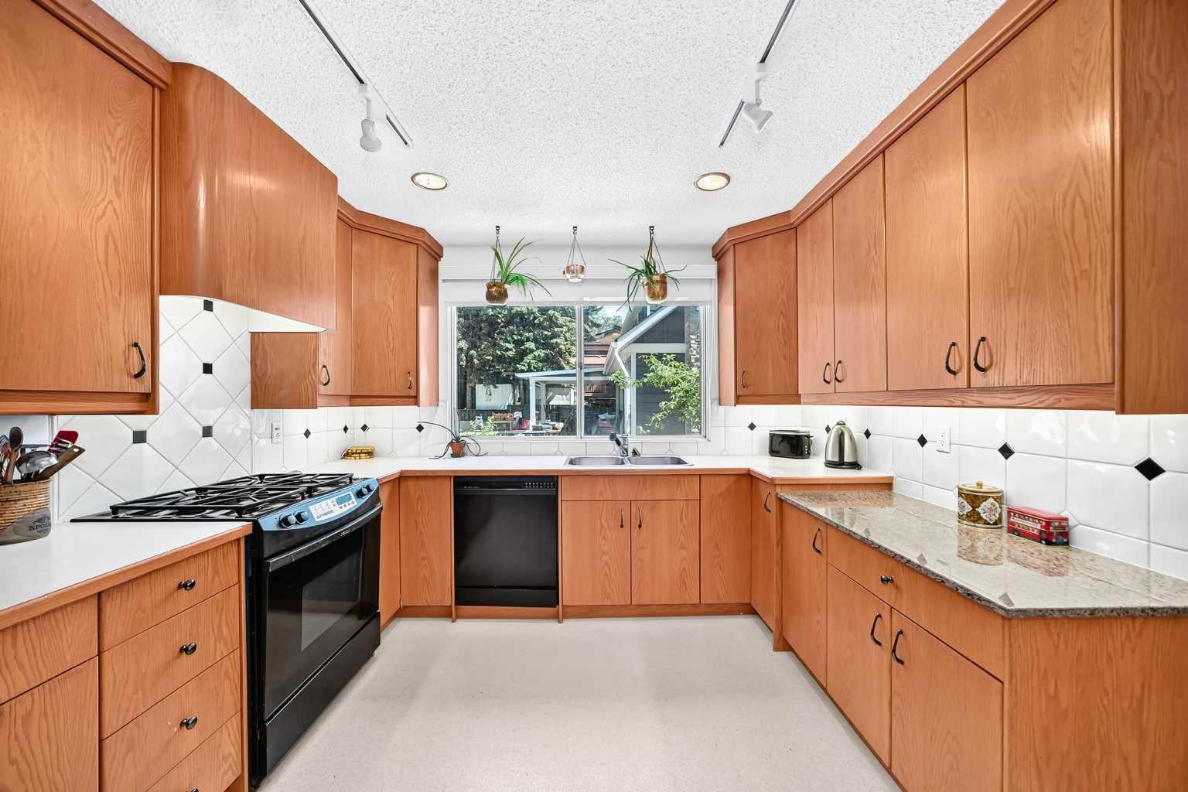
Welcome to a well maintained 2-storey in the heart of East Varsity Village. This superbly located home is on a corner lot and in a very quiet location. It's walking distance to 2 schools in the area and Market Mall. The main level has 2 spacious living rooms of which one has a wood burning fireplace. The kitchen was updated years ago to the highest quality and comes with a large dining room. There is an entrance to the side yard and back yard. The upper level has 4 bedrooms. Perfect for a growing family. The primary bedroom is quite large and has a walk in closet along with a 3 piece bathroom. There are 3 additional bedrooms with one being very large after a wall was removed. There is a 4 piece bathroom to support these. bedrooms. The basement is developed and has a large rec room. There is also ample storage along with potential to add a bathroom if one chooses. The backyard is very private with and has a sidewalk behind which is common for the Village. Home is quick access to Brentwood C-train station, University District, and Crowchild Trail.

Save
Ask
Tour
Hide
Share
Listing Snapshot
Price 
$999,900
Days On Site 
11 Days
Bedrooms 
4
Inside Area (SqFt) 
2,359 sqft
Total Baths 
3
Full Baths 
2
Partial Baths 
1
Lot Size 
0.18 Acres
Year Built 
1968
MLS® Number 
A2332072
Status 
Active
Property Tax 
$6,716
Maintenance Fees 
N/A
Sq Ft Source 
N/A
Friends & Family
Recent Activity
yesterdayPrice changed to $999,900
yesterdayListing updated with changes from the MLS®
2 weeks agoListing first seen on site
General Features
Acres 
0.18
Attached Garage 
Yes
Garage 
Yes
Garage Spaces 
2
Levels 
Two
Parking 
AttachedGarageGarage Door Opener
Parking Spaces 
4
Property Sub Type 
Single Family Residence
SqFt Above 
2359
Style 
2 Storey
Zoning 
R-CG
Interior Features
Appliances 
DishwasherDryerElectric RangeFreezerMicrowaveRefrigeratorWasherDisposal
Basement 
FullFinished
Fireplace 
Yes
Fireplace Features 
Family RoomWood Burning
Fireplaces 
1
Flooring 
CarpetHardwoodLinoleum
Heating 
Forced Air
Interior 
Crown MoldingLaminate CountersPantrySee RemarksWalk-In Closet(s)
Laundry Features 
Main Level
Window Features 
Window Coverings
2pc Bathroom 
Dimensions - 5`4" x 6`5"Level - Main
3pc Ensuite bath 
Dimensions - 8`5" x 7`7"Level - Upper
4pc Bathroom 
Dimensions - 6`5" x 7`7"Level - Upper
Bedroom 
Dimensions - 9`10" x 12`10"Level - Upper
Bedroom - Primary 
Dimensions - 13`9" x 10`10"Level - Upper
Dining Room 
Dimensions - 10`5" x 11`9"Level - Main
Family Room 
Dimensions - 12`10" x 10`9"Level - Main
Furnace/Utility Room 
Dimensions - 9`10" x 13`9"Level - Lower
Game Room 
Dimensions - 13`9" x 15`10"Level - Lower
Kitchen 
Dimensions - 12`9" x 10`8"Level - Main
Living Room 
Dimensions - 13`4" x 12`10"Level - Main
Storage 
Dimensions - 11`9" x 10`9"Level - Lower
Walk-In Closet 
Dimensions - 5`4" x 7`7"Level - Upper
Save
Ask
Tour
Hide
Share
Exterior Features
Construction Details 
Vinyl SidingFrame
Exterior 
BarbecueGardenPrivate EntranceRain Barrel/Cistern(s)
Frontage 
36.00M 118`1"
Lot Features 
Corner LotCul-De-SacFront YardGardenLandscapedRectangular LotSee RemarksWooded
Patio And Porch 
Front PorchSee Remarks
Roof 
ShingleAsphalt
Windows/Doors 
Window Coverings
Community Features
Community Features 
ParkPlaygroundSidewalksStreet LightsTennis Court(s)
Listing courtesy of Colin Ongyerth of RE/MAX Real Estate (Mountain View)

Listing information is provided by Participants of the Alberta One Realty Listing Services (Pillar 9). IDX information is provided exclusively for personal, non-commercial use, and may not be used for any purpose other than to identify prospective properties consumers may be interested in purchasing. Information is deemed reliable but not guaranteed. Copyright 2026, Alberta One Realty Listing Services (Pillar 9)
Last checked 2026-08-11 11:41 AM UTC

Neighborhood & Commute
Source: Walkscore
Save
Ask
Tour
Hide
Share