

428 Chaparral Ravine View SE 116Calgary, AB T2X 0A5
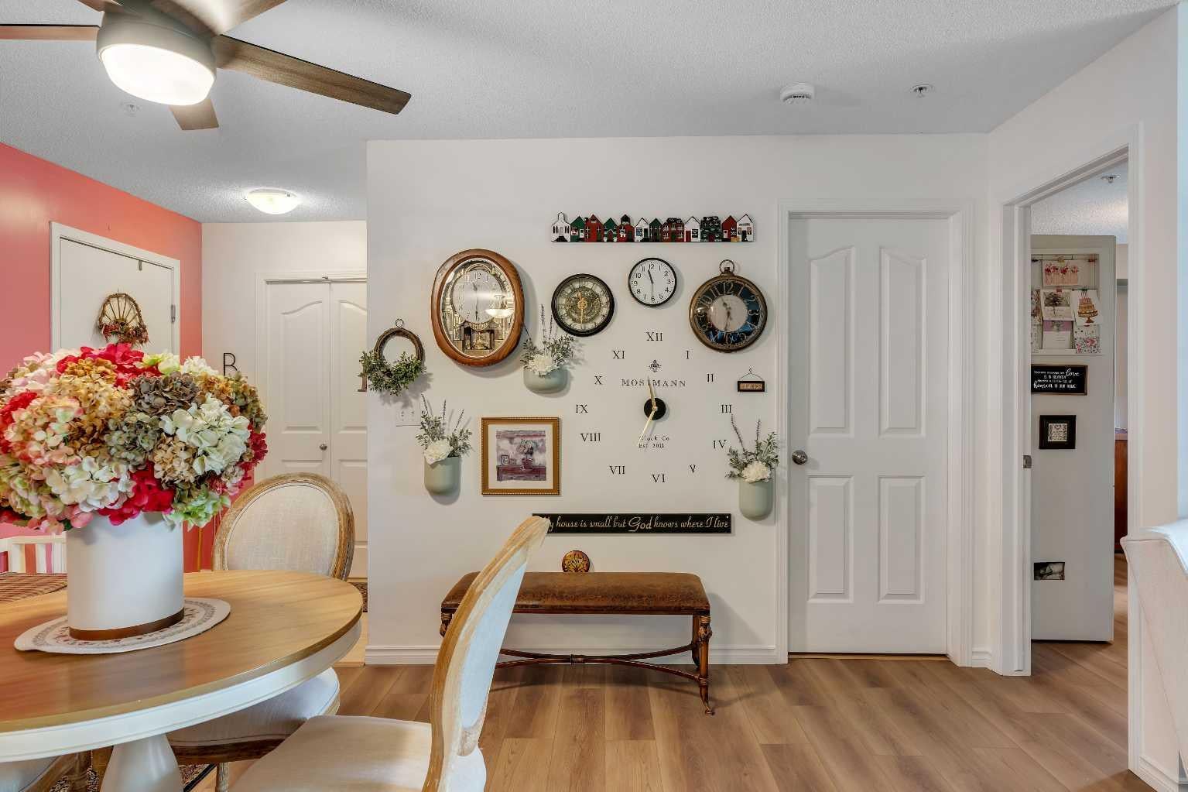
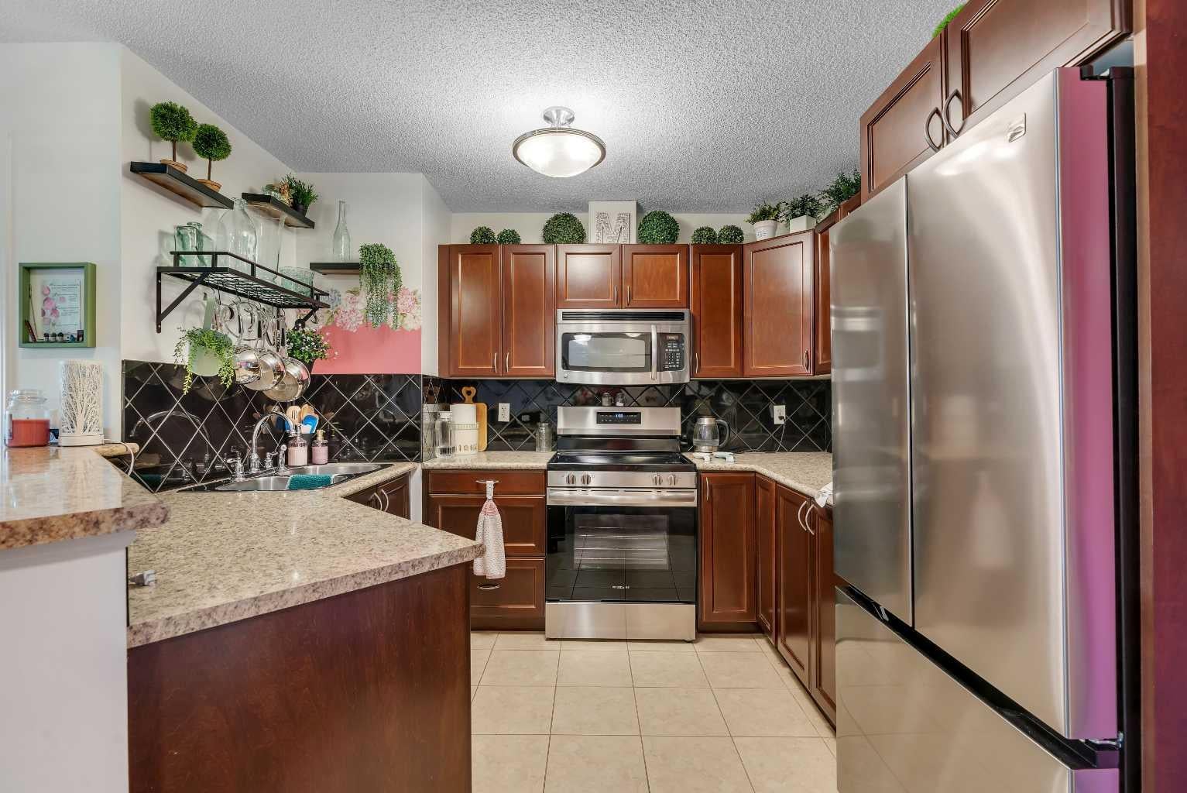
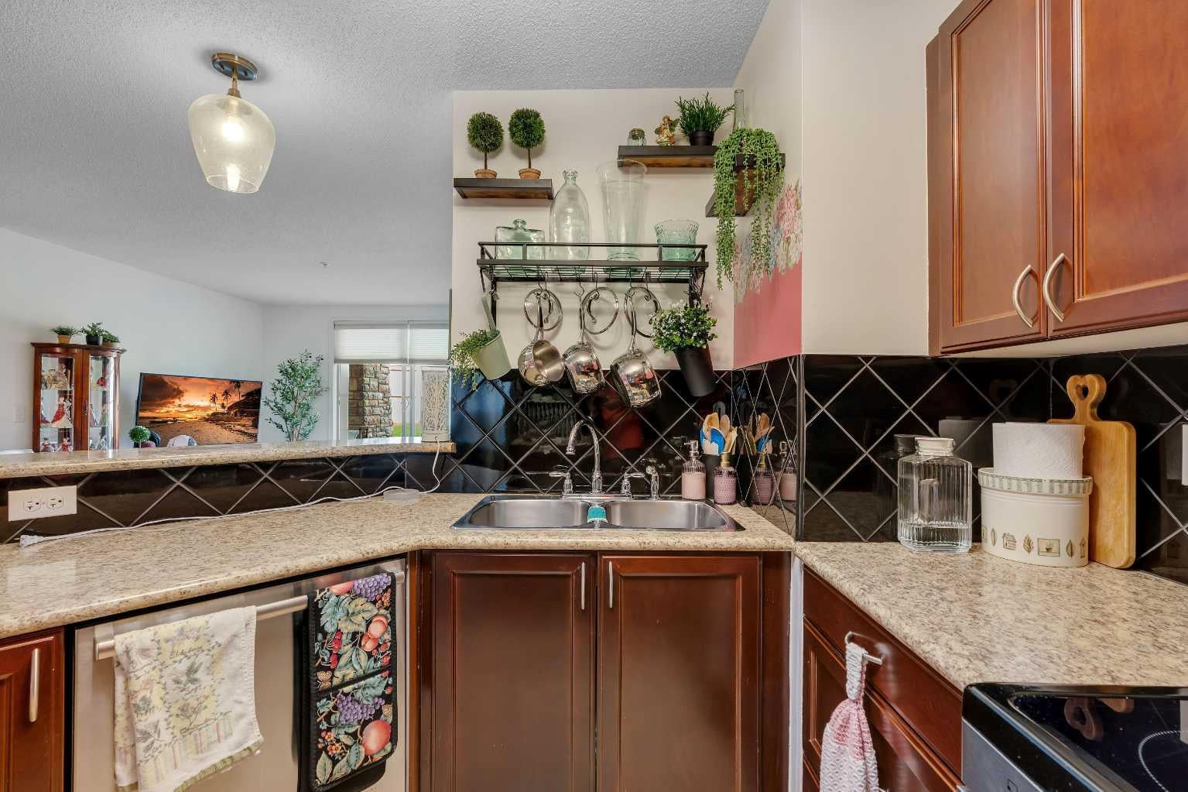
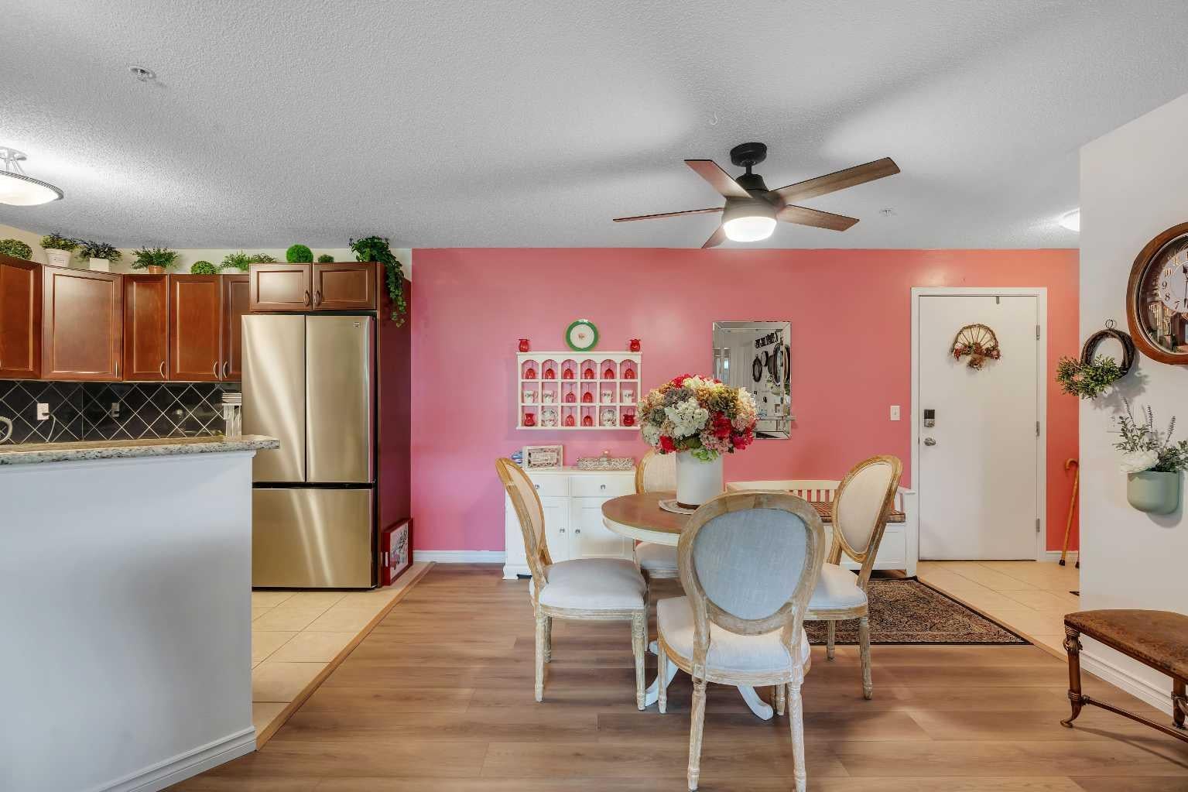
Welcome to one of Lake Chaparral's most desirable 45+ adult lifestyle communities, where comfort, convenience and community come together. This beautifully maintained main-floor condominium offers 886 sq. ft. of thoughtfully designed living space featuring two spacious bedrooms, two full bathrooms and the ideal layout for everyday living or entertaining. Approximately $10,000 in new features over the past year adds even more to enjoy, with thoughtful touches throughout the home. The bright, open-concept floor plan is enhanced by large west-facing windows that fill the home with natural afternoon sunshine while offering peaceful views of the beautifully landscaped green space. Step onto your private covered patio and enjoy a quiet setting perfect for morning coffee, evening relaxation or visiting with family and friends. New Hunter Douglas blinds in the living room and both bedrooms offer an attractive finishing touch and added privacy. The kitchen opens seamlessly to the dining and living areas, creating an inviting atmosphere for everyday living. The dining room features modern rose paint and a new ceiling fan. Prefer your own colour palette? The seller is offering a $500 rebate toward painting so you can make the space your own. Recent updates include attractive luxury vinyl plank flooring, stainless steel appliances and a brand-new electric range, allowing you to move in and enjoy immediately. Along with the new range, the refrigerator and deep freezer were also purchased new within the past year. The spacious primary bedroom features a walk-through closet and a private four-piece ensuite, while the second bedroom and full bathroom provide comfortable accommodation for guests, hobbies or a home office. Additional shelving in all closets and the laundry room provide extra hanging storage, while grab bars in the bathrooms offer added support. New keyless entry adds everyday convenience. Condo fees include all major utilities, providing exceptional value and predictable monthly living expenses. This exceptionally well-managed building offers an impressive selection of amenities including a fitness centre, library, social room with full kitchen, shuffleboard, workshop, outdoor patio and heated underground parking. The building has a no-pets policy. As a resident, you'll also enjoy the year-round lifestyle of Lake Chaparral with private lake privileges, walking pathways, nearby shopping, restaurants, transit and quick access to Stoney Trail, Macleod Trail and the South Health Campus. One of the unique features of this building is its welcoming sense of community. An active volunteer board organizes a variety of optional social activities throughout the year, including bingo nights, coffee gatherings, games and seasonal events. Whether you enjoy participating and meeting your neighbours or simply appreciate the quiet comfort of your own home, you'll find the perfect balance of privacy and community whenever you choose. If you've been searching for a move-in-ready home.
| 6 hours ago | Price changed to $289,000 | |
| 12 hours ago | Listing updated with changes from the MLS® | |
| 2 months ago | Listing first seen on site |

Listing information is provided by Participants of the Alberta One Realty Listing Services (Pillar 9). IDX information is provided exclusively for personal, non-commercial use, and may not be used for any purpose other than to identify prospective properties consumers may be interested in purchasing. Information is deemed reliable but not guaranteed. Copyright 2026, Alberta One Realty Listing Services (Pillar 9)
Last checked 2026-09-26 10:13 PM UTC
