Save
Ask
Tour
Hide
Share
$659,000
18 Days On Site

131 Thorncrest Road NW
Calgary, AB T2K 3B5

For Sale|Single Family Residence|Active
4
Beds
2
Total Baths
2
Full Baths
970
SqFt
$679
/SqFt
1954
Built
Subdivision:
Thorncliffe
County:
Calgary
Call Now: 587-328-7524
Is this the listing for you? We can help make it yours.
587-328-7524
131 Thorncrest Road NW131 Thorncrest Road NW131 Thorncrest Road NW131 Thorncrest Road NW
Save
Ask
Tour
Hide
Share

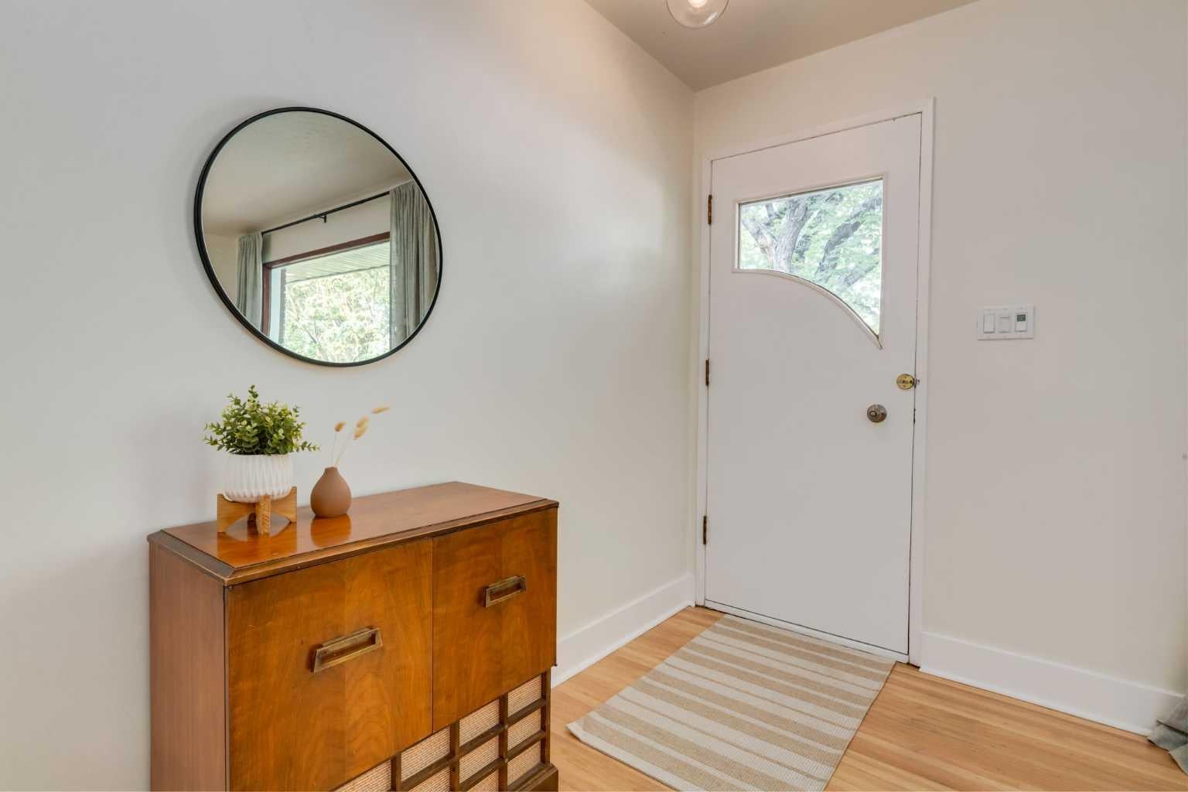
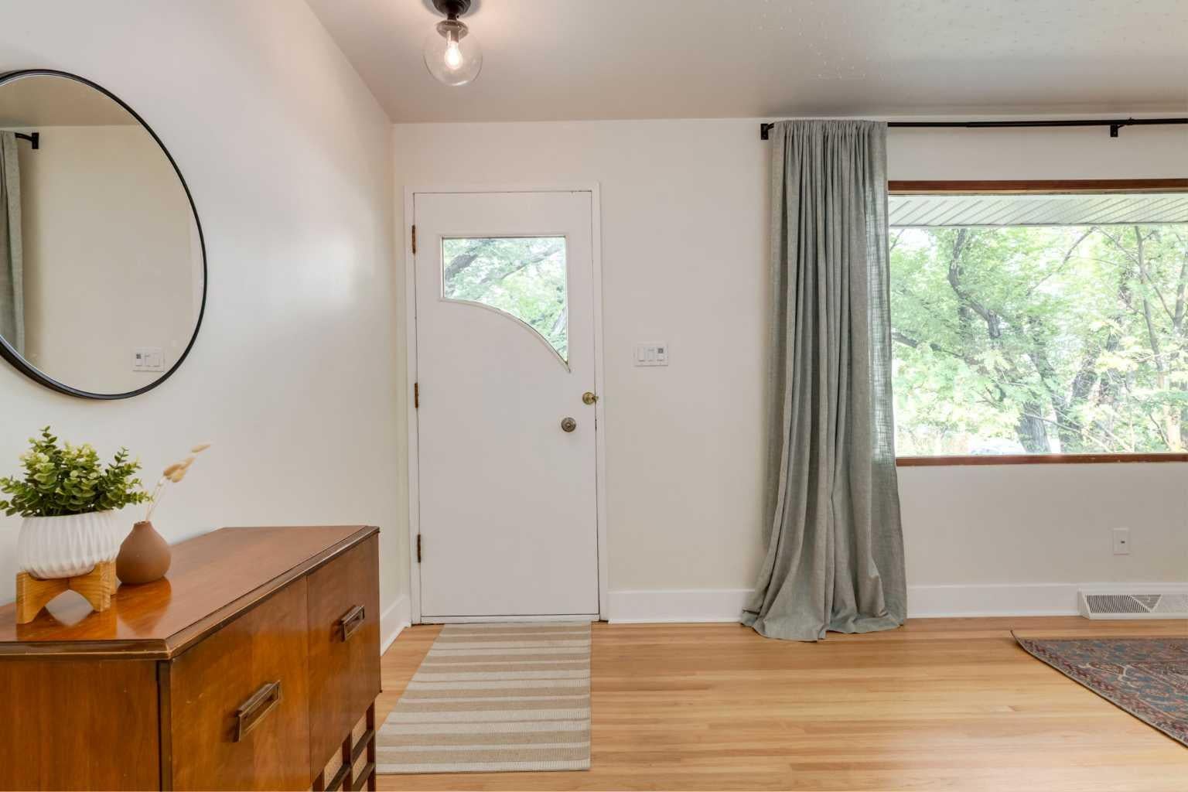
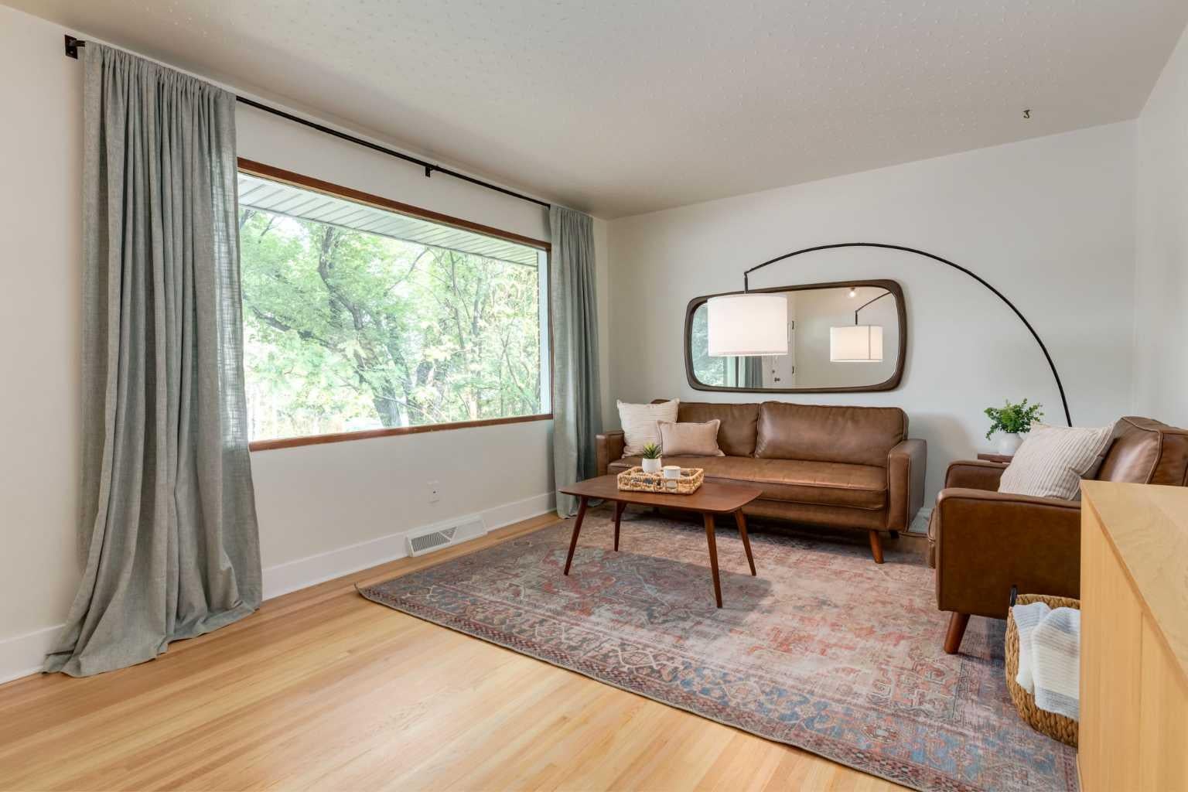
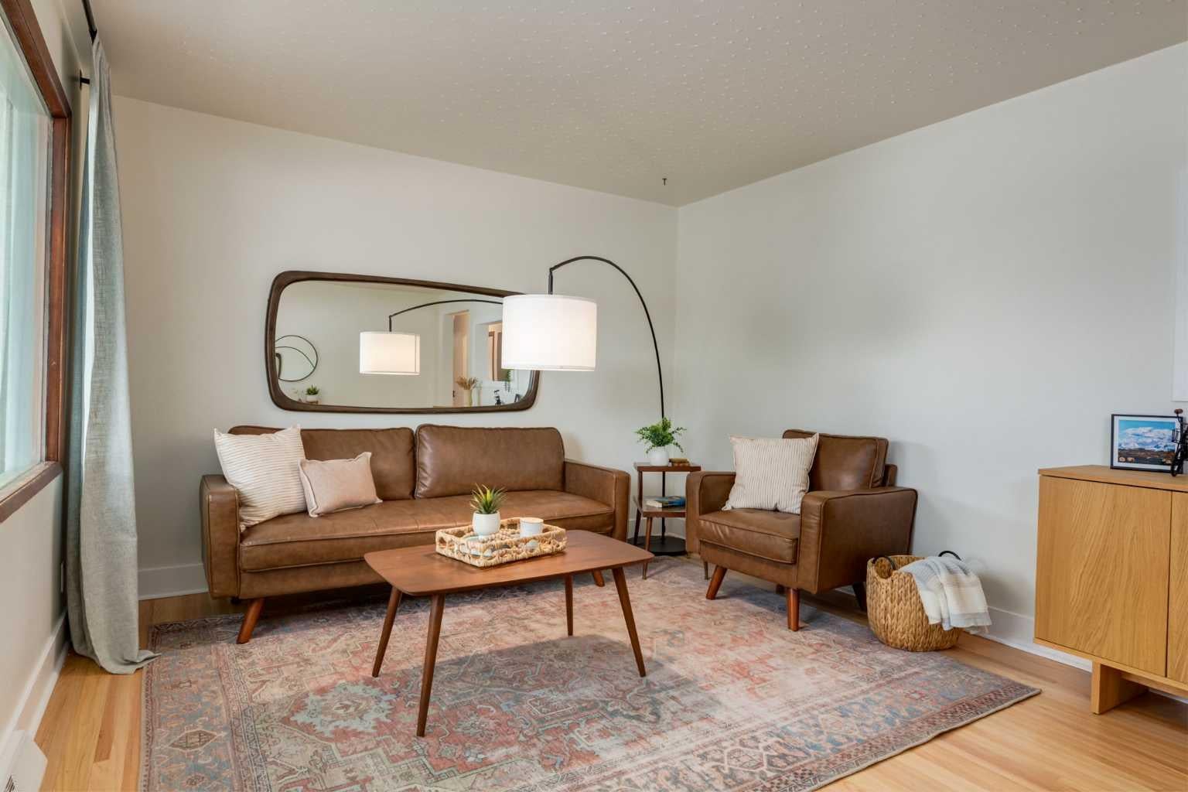
Welcome home to 131 Thorncrest Rd NW! This beautifully maintained bungalow has over 1800 sf of living space and is move-in ready! The main floor has gorgeous refinished hardwoods floors, a spacious living room and a kitchen with plenty of cabinets and updated counters and backsplash, stainless steel appliances and an eating nook. There are 3 good sized bedrooms and the main bath to complete this level. The fully finished basement has a separate entrance leading to one of the nicest basement suites you'll see, perfect for multi-generational living. This illegal suite has a living room with cozy wood-burning fireplace, a full sized kitchen with stainless steel appliances, a bedroom and updated 4 piece bath. There is a shared laundry area and storage room. Other updates include a new roof in 2023. This charming home is situated on large lot (57'x100') with plenty of trees for shade and room for the kids to play. There is a multi-tiered deck right off the back entrance in the south facing backyard, a double detached garage with storage underneath, RV parking and raised garden beds. You are just a few minutes away from Thornciffe School, shopping and transit and an easy commute to downtown,.

Save
Ask
Tour
Hide
Share
Listing Snapshot
Price 
$659,000
Days On Site 
18 Days
Bedrooms 
4
Inside Area (SqFt) 
970 sqft
Total Baths 
2
Full Baths 
2
Partial Baths 
N/A
Lot Size 
0.13 Acres
Year Built 
1954
MLS® Number 
A2332054
Status 
Active
Property Tax 
$3,763
Maintenance Fees 
N/A
Sq Ft Source 
N/A
Friends & Family
Recent Activity
3 days agoPrice changed to $659,000
4 days agoListing updated with changes from the MLS®
4 days agoStatus changed to Active
3 weeks agoListing first seen on site
General Features
Acres 
0.13
Garage 
Yes
Garage Spaces 
2
Levels 
One
Parking 
Garage
Parking Spaces 
2
Property Sub Type 
Single Family Residence
SqFt Above 
970
SqFt Below 
916
Style 
Bungalow
Zoning 
R-CG
Interior Features
Appliances 
DishwasherDryerRange HoodRefrigeratorWasherElectric Range
Basement 
FullFinishedExterior EntryWalk-Up Access
Fireplace 
Yes
Fireplace Features 
BasementFamily RoomRaised HearthWood Burning
Fireplaces 
1
Flooring 
Ceramic TileHardwoodLaminateOther
Heating 
Forced Air
Interior 
Storage
Laundry Features 
In Basement
4pc Bathroom 
Dimensions - 0`0" x 0`0"Level - Main
Bedroom 
Dimensions - 10`5" x 8`5"Level - Basement
Bedroom - Primary 
Dimensions - 11`8" x 10`8"Level - Main
Family Room 
Dimensions - 22`8" x 10`8"Level - Basement
Kitchen 
Dimensions - 11`5" x 11`3"Level - Basement
Kitchen With Eating Area 
Dimensions - 14`10" x 11`2"Level - Main
Laundry 
Dimensions - 14`10" x 14`1"Level - Basement
Living Room 
Dimensions - 18`2" x 11`8"Level - Main
Save
Ask
Tour
Hide
Share
Exterior Features
Construction Details 
BrickVinyl SidingFrame
Exterior 
Private YardStorage
Fencing 
Fenced
Frontage 
17.39M 57`1"
Lot Features 
Back YardFront YardLandscapedMany TreesRectangular LotSloped
Patio And Porch 
Deck
Roof 
ShingleAsphalt
Community Features
Community Features 
ParkPlaygroundSidewalksStreet Lights
Listing courtesy of Jesse Bydevaate of RE/MAX First

Listing information is provided by Participants of the Alberta One Realty Listing Services (Pillar 9). IDX information is provided exclusively for personal, non-commercial use, and may not be used for any purpose other than to identify prospective properties consumers may be interested in purchasing. Information is deemed reliable but not guaranteed. Copyright 2026, Alberta One Realty Listing Services (Pillar 9)
Last checked 2026-08-11 08:57 PM UTC

Neighborhood & Commute
Source: Walkscore
Save
Ask
Tour
Hide
Share