Save
Ask
Tour
Hide
Share
$225,000
33 Days On Site

5204 Dalton Drive NW 803
Calgary, AB T3A 3H1

For Sale|Apartment|Active
2
Beds
1
Total Bath
1
Full Bath
852.92
SqFt
$264
/SqFt
1981
Built
Subdivision:
Dalhousie
County:
Calgary
Call Now: 587-328-7524
Is this the listing for you? We can help make it yours.
587-328-7524
5204 Dalton Drive NW 8035204 Dalton Drive NW 8035204 Dalton Drive NW 8035204 Dalton Drive NW 803
Save
Ask
Tour
Hide
Share

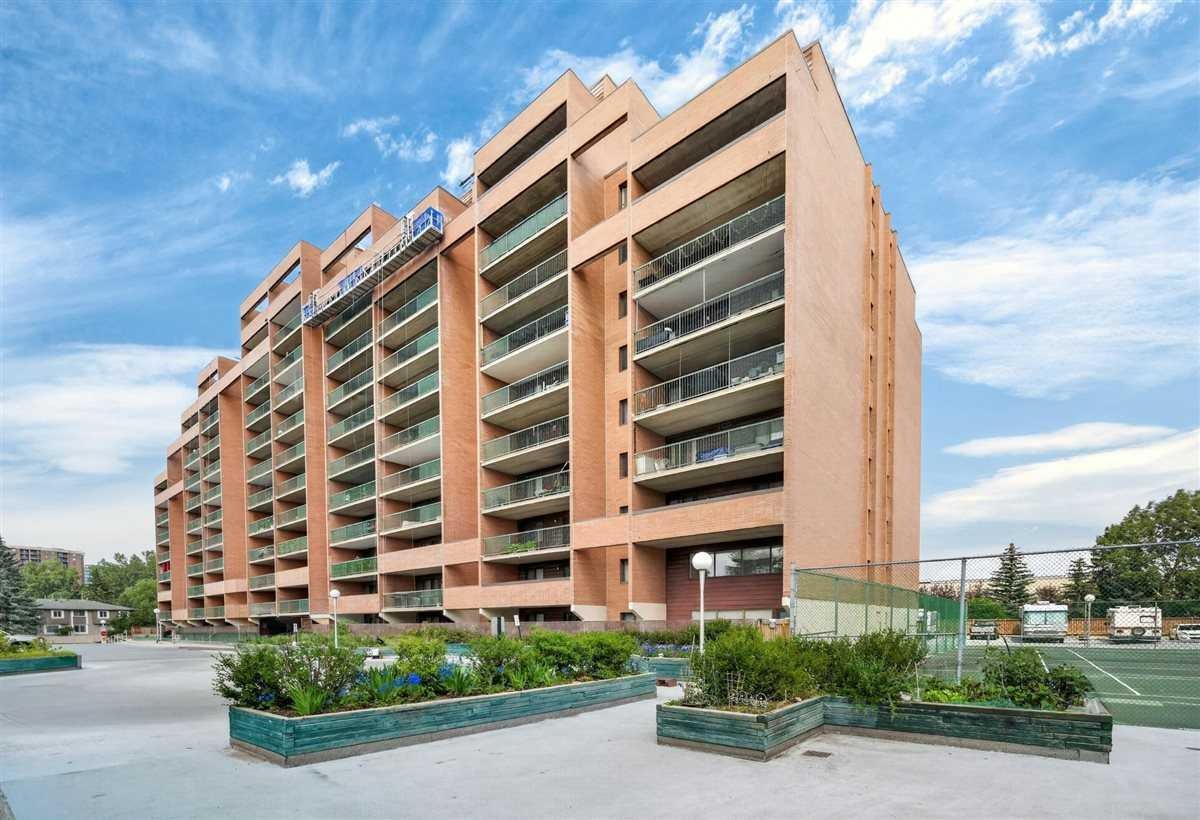
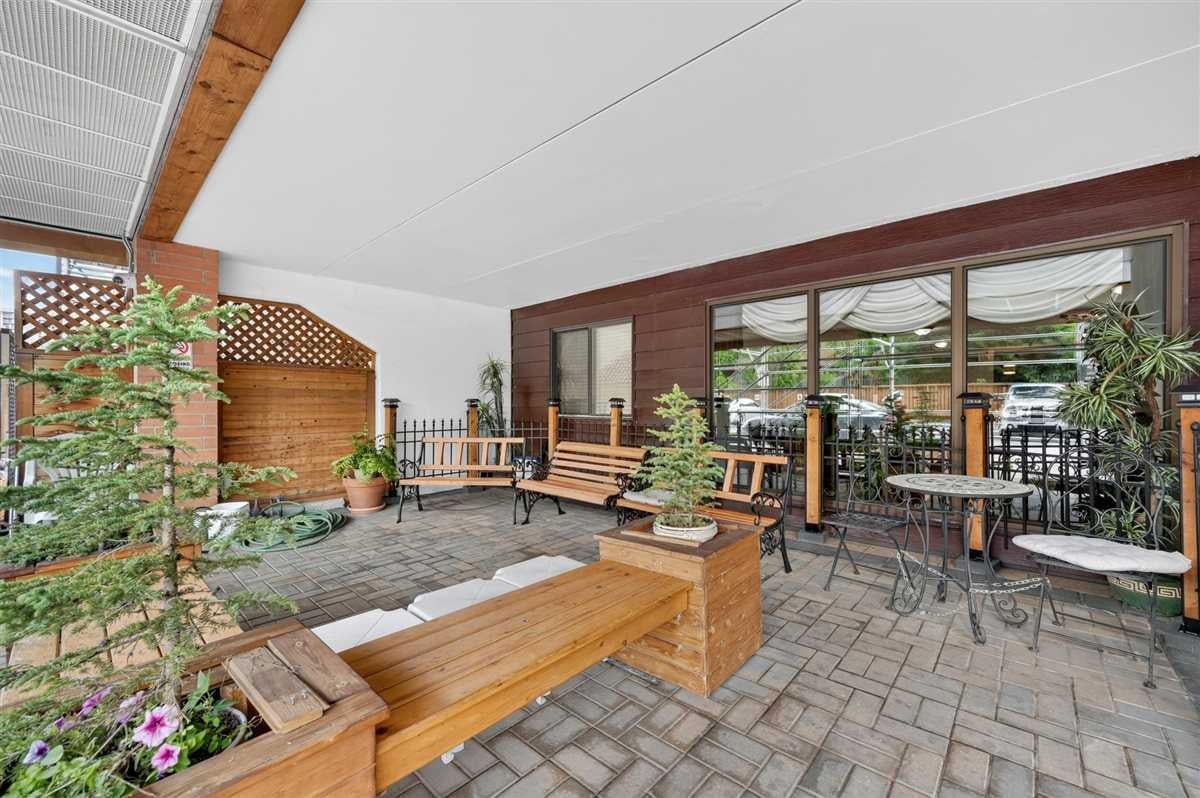
Vista View in Dalhousie - this two-bedroom, one bathroom condo provides a lifestyle with comfort and convenience. The eighth floor southwest facing unit has a very generous separate kitchen and breakfast nook as well as a bright dining and living area which leads to a large 20' by 7'9" balcony. Two spacious bedrooms and a four-piece bathroom in over 850 square feet of living space means you are provided with space. A large in-suite storage room for all your extra essentials is a nice bonus. One assigned underground parking stall and reasonable condo fees that include all utilities make this a great value with the price. Vista View has an impressive range of amenities including a gym, dry sauna, games room, party room, library, laundry facilities, and even a tennis court. Very well located, it is mere steps from the C-Train, Co-op, and Canadian Tire and all the new offerings of the new and exciting Northland shopping area. Just off of Crowchild Trail and Shaganappi Trail you are also just minutes away from the University of Calgary, Market Mall, downtown and many other things. What a great package. Come and see for yourself today!

Save
Ask
Tour
Hide
Share
Listing Snapshot
Price 
$225,000
Days On Site 
33 Days
Bedrooms 
2
Inside Area (SqFt) 
852.92 sqft
Total Baths 
1
Full Baths 
1
Partial Baths 
N/A
Lot Size 
N/A
Year Built 
1981
MLS® Number 
A2332041
Status 
Active
Property Tax 
$1,595
Maintenance Fees 
$595.8 monthly
Sq Ft Source 
N/A
Friends & Family
Recent Activity
a month agoListing first seen on site
a month agoListing updated with changes from the MLS®
General Features
Levels 
One
Number Of Stories 
12
Parking 
AssignedGuest
Parking Spaces 
1
Pets 
No
Property Sub Type 
Apartment
SqFt Above 
852.92
Style 
Apartment-Single Level Unit
Zoning 
M-H2 d258
Interior Features
Appliances 
DishwasherRefrigeratorElectric Range
Flooring 
CarpetLinoleum
Heating 
Baseboard
Interior 
Laminate CountersStorage
Laundry Features 
Common Area
4pc Bathroom 
Dimensions - 9`4" x 4`11"Level - Main
Bedroom 
Dimensions - 11`7" x 8`1"Level - Main
Bedroom - Primary 
Dimensions - 11`0" x 10`7"Level - Main
Breakfast Nook 
Dimensions - 7`9" x 6`0"Level - Main
Dining Room 
Dimensions - 8`5" x 8`5"Level - Main
Foyer 
Dimensions - 6`0" x 4`0"Level - Main
Kitchen 
Dimensions - 9`1" x 8`1"Level - Main
Living Room 
Dimensions - 14`2" x 11`6"Level - Main
Storage 
Dimensions - 8`5" x 4`0"Level - Main
Save
Ask
Tour
Hide
Share
Exterior Features
Construction Details 
BrickConcrete
Exterior 
BalconyTennis Court(s)
Community Features
Association Amenities 
Elevator(s)Fitness CenterLaundryRecreation RoomSaunaSnow RemovalTrash
Community Features 
PlaygroundSidewalksStreet LightsTennis Court(s)
Maintenance Fee 
595.8
Maintenance Fee Frequency 
Monthly
Listing courtesy of Jason Hunter of Coldwell Banker Home Smart Real Estate

Listing information is provided by Participants of the Alberta One Realty Listing Services (Pillar 9). IDX information is provided exclusively for personal, non-commercial use, and may not be used for any purpose other than to identify prospective properties consumers may be interested in purchasing. Information is deemed reliable but not guaranteed. Copyright 2026, Alberta One Realty Listing Services (Pillar 9)
Last checked 2026-08-27 09:28 AM UTC

Neighborhood & Commute
Source: Walkscore
Save
Ask
Tour
Hide
Share