Save
Ask
Tour
Hide
Share
$261,000
19 Days On Site

22 Panatella Road NW 108
Calgary, AB T3K 0V4

For Sale|Apartment|Active
2
Beds
2
Total Baths
2
Full Baths
795.78
SqFt
$328
/SqFt
2009
Built
Subdivision:
Panorama Hills
County:
Calgary
Call Now: 587-328-7524
Is this the listing for you? We can help make it yours.
587-328-7524
22 Panatella Road NW 10822 Panatella Road NW 10822 Panatella Road NW 10822 Panatella Road NW 108
Save
Ask
Tour
Hide
Share

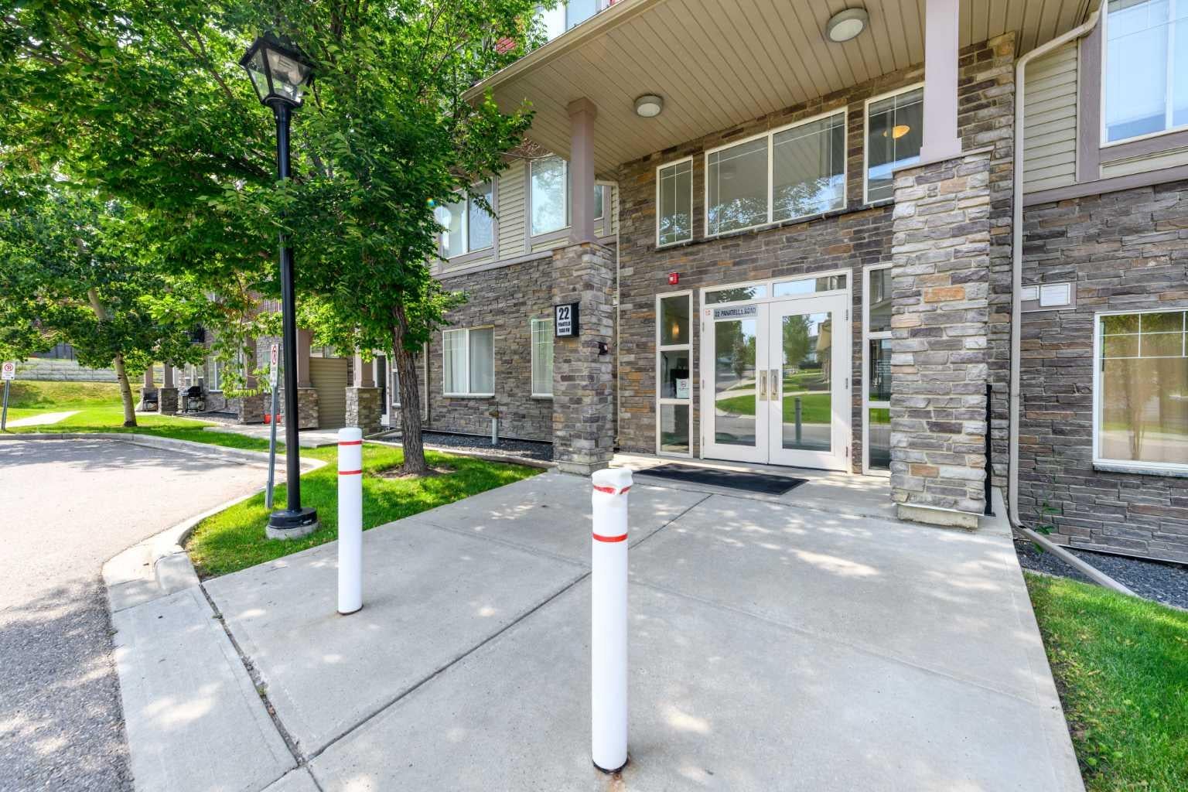
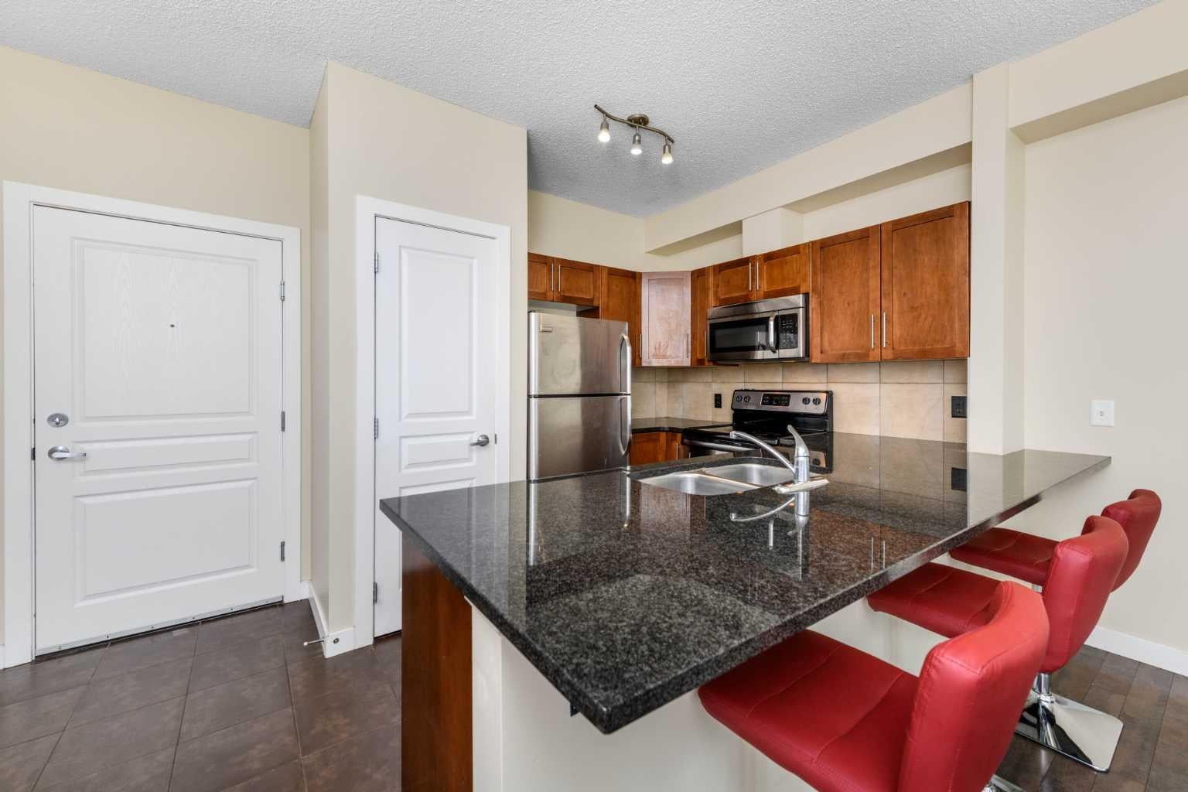
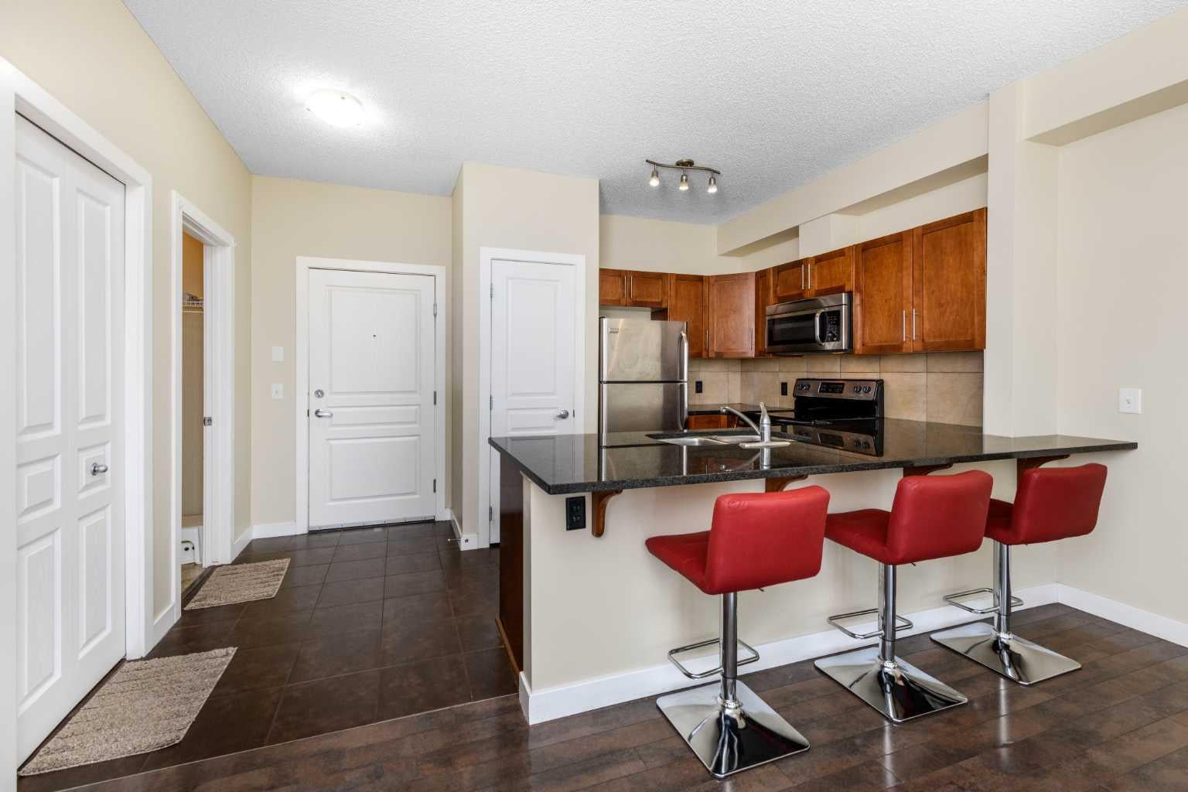
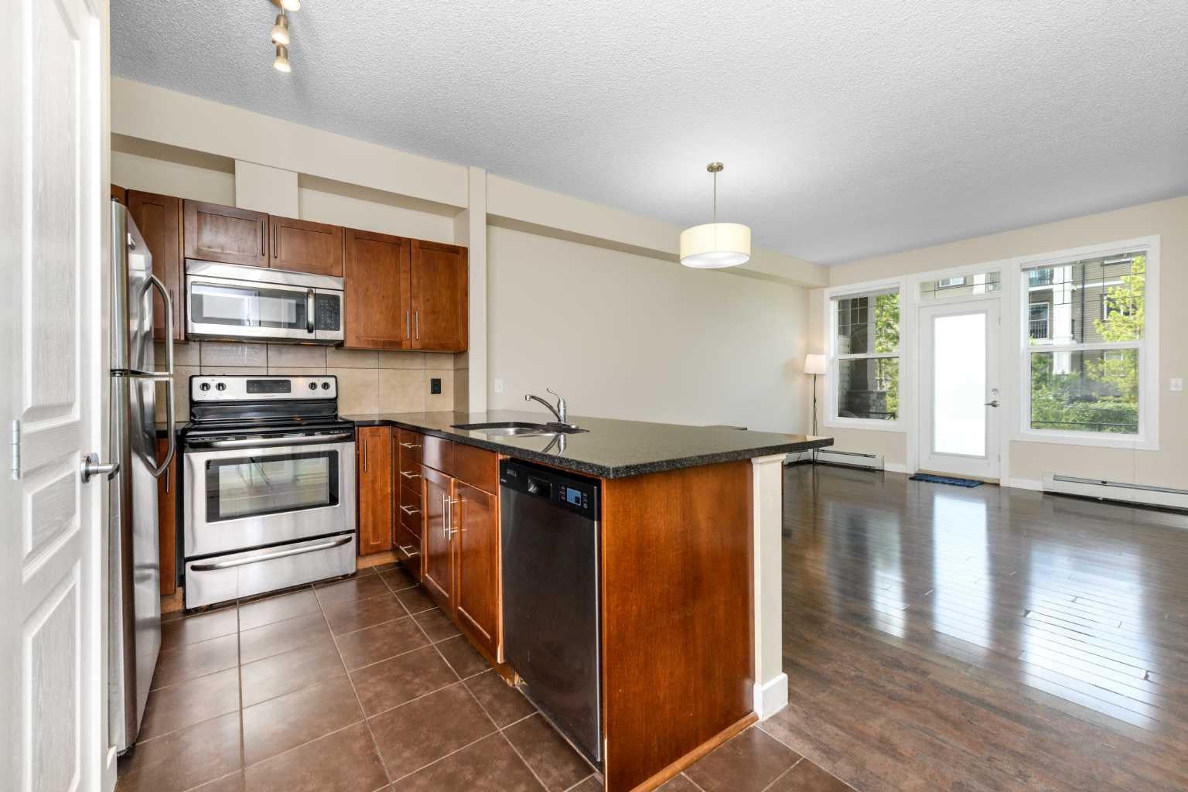
OPEN HOUSE - SUNDAY JULY 26 - 1.00PM to 5.00PM / Main Floor Unit / 9-feet ceilings / Welcome to Unit 108- 22 Panatella Road NW. This inviting main floor unit really stands out in the highly sought-after Milano complex of Panorama Hills. Located on the ground floor, this beautifully maintained condo offers 2-bedroom, 2-bathrooms with an open-concept kitchen, dining, and living room, high ceilings, granite counter tops and stainless steel appliances. The master bedroom features a large walk-through closet leading into a full 4-piece en-suite. The spacious second bedroom is also great for an office and/or guest room and has access to a separate 4-piece bath. The living room opens in the back onto a covered patio surrounded by well maintained green common area. Parkade offers heated underground TITLED parking and storage locker. The location is at walking distance to schools, grocery store, restaurants, transit, Panorama Hills Community Centre & walking path around the pond next door. Park & Ride to work downtown with multiple bus route options as well as easy access to Stoney Trail. Call to book your showing today.

Save
Ask
Tour
Hide
Share
Listing Snapshot
Price 
$261,000
Days On Site 
19 Days
Bedrooms 
2
Inside Area (SqFt) 
795.78 sqft
Total Baths 
2
Full Baths 
2
Partial Baths 
N/A
Lot Size 
N/A
Year Built 
2009
MLS® Number 
A2332015
Status 
Active
Property Tax 
$1,845
Maintenance Fees 
$728.83 monthly
Sq Ft Source 
N/A
Friends & Family
Recent Activity
23 hours agoPrice changed to $261,000
yesterdayListing updated with changes from the MLS®
3 weeks agoListing first seen on site
General Features
Levels 
One
Number Of Stories 
3
Parking 
Guest
Parking Spaces 
1
Pets 
Call
Property Sub Type 
Apartment
Style 
Apartment-Single Level Unit
Zoning 
DC (pre 1P2007)
Interior Features
Appliances 
DishwasherElectric RangeRefrigeratorWasher/Dryer
Flooring 
LaminateTileVinyl
Heating 
Baseboard
Interior 
Breakfast BarGranite CountersHigh CeilingsKitchen IslandOpen FloorplanPantrySoaking TubStorageWalk-In Closet(s)
Laundry Features 
In Unit
Window Features 
Window Coverings
4pc Bathroom 
Dimensions - 5`7" x 7`10"Level - Main
4pc Ensuite bath 
Dimensions - 5`7" x 7`10"Level - Main
Bedroom 
Dimensions - 9`0" x 10`11"Level - Main
Bedroom - Primary 
Dimensions - 9`8" x 13`1"Level - Main
Dining Room 
Dimensions - 12`7" x 5`7"Level - Main
Kitchen 
Dimensions - 9`4" x 7`11"Level - Main
Living Room 
Dimensions - 12`7" x 11`1"Level - Main
Save
Ask
Tour
Hide
Share
Exterior Features
Construction Details 
StoneFrame
Exterior 
Other
Patio And Porch 
Patio
Roof 
ShingleAsphalt
Windows/Doors 
Window Coverings
Community Features
Association Amenities 
Elevator(s)
Community Features 
ClubhouseGolfParkPlaygroundSidewalksStreet LightsTennis Court(s)
Maintenance Fee 
728.83
Maintenance Fee Frequency 
Monthly
Listing courtesy of Angad Chahal of URBAN-REALTY.ca

Listing information is provided by Participants of the Alberta One Realty Listing Services (Pillar 9). IDX information is provided exclusively for personal, non-commercial use, and may not be used for any purpose other than to identify prospective properties consumers may be interested in purchasing. Information is deemed reliable but not guaranteed. Copyright 2026, Alberta One Realty Listing Services (Pillar 9)
Last checked 2026-08-14 04:47 AM UTC

Neighborhood & Commute
Source: Walkscore
Save
Ask
Tour
Hide
Share