Save
Ask
Tour
Hide
Share
$435,000
18 Days On Site

628 Copperstone Manor SE
Calgary, AB T2Z 5G4

For Sale|Townhouse|Active
2
Beds
3
Total Baths
2
Full Baths
1
Partial Bath
1,426.81
SqFt
$305
/SqFt
2024
Built
Subdivision:
Copperfield
County:
Calgary
Call Now: 587-328-7524
Is this the listing for you? We can help make it yours.
587-328-7524
628 Copperstone Manor SE628 Copperstone Manor SE628 Copperstone Manor SE628 Copperstone Manor SE
Save
Ask
Tour
Hide
Share

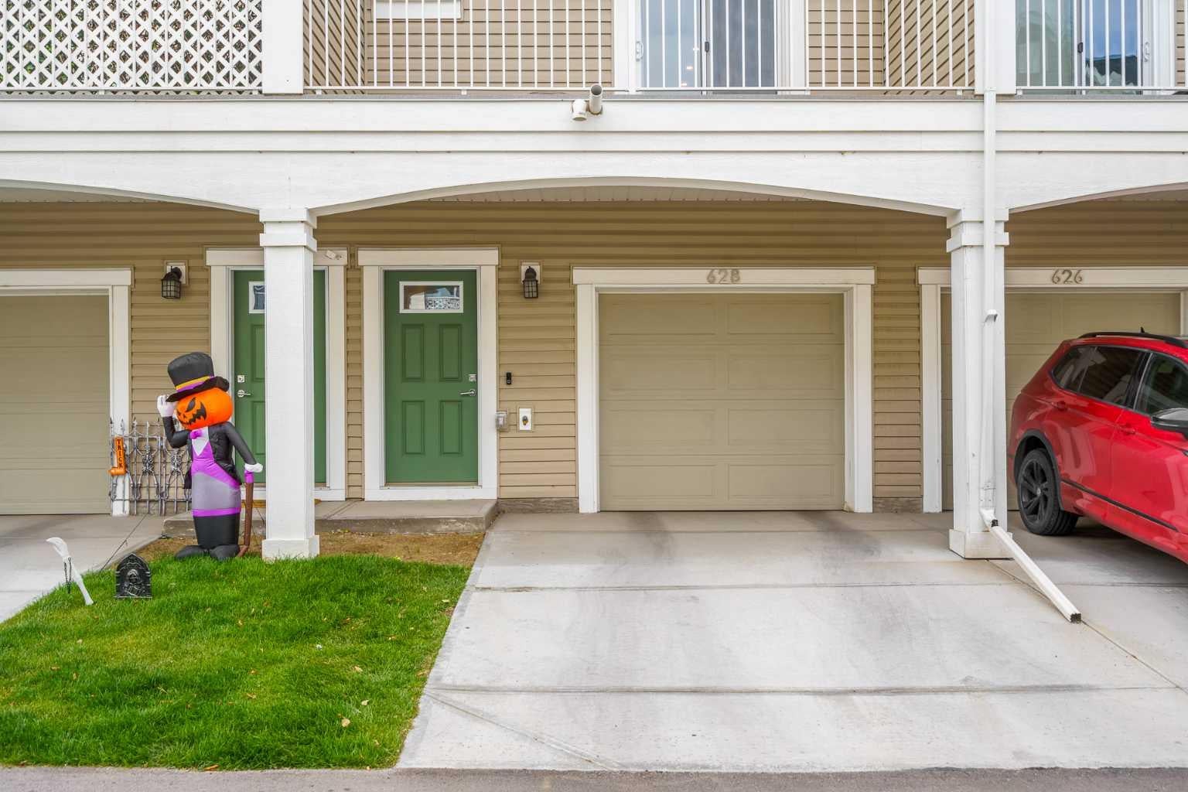
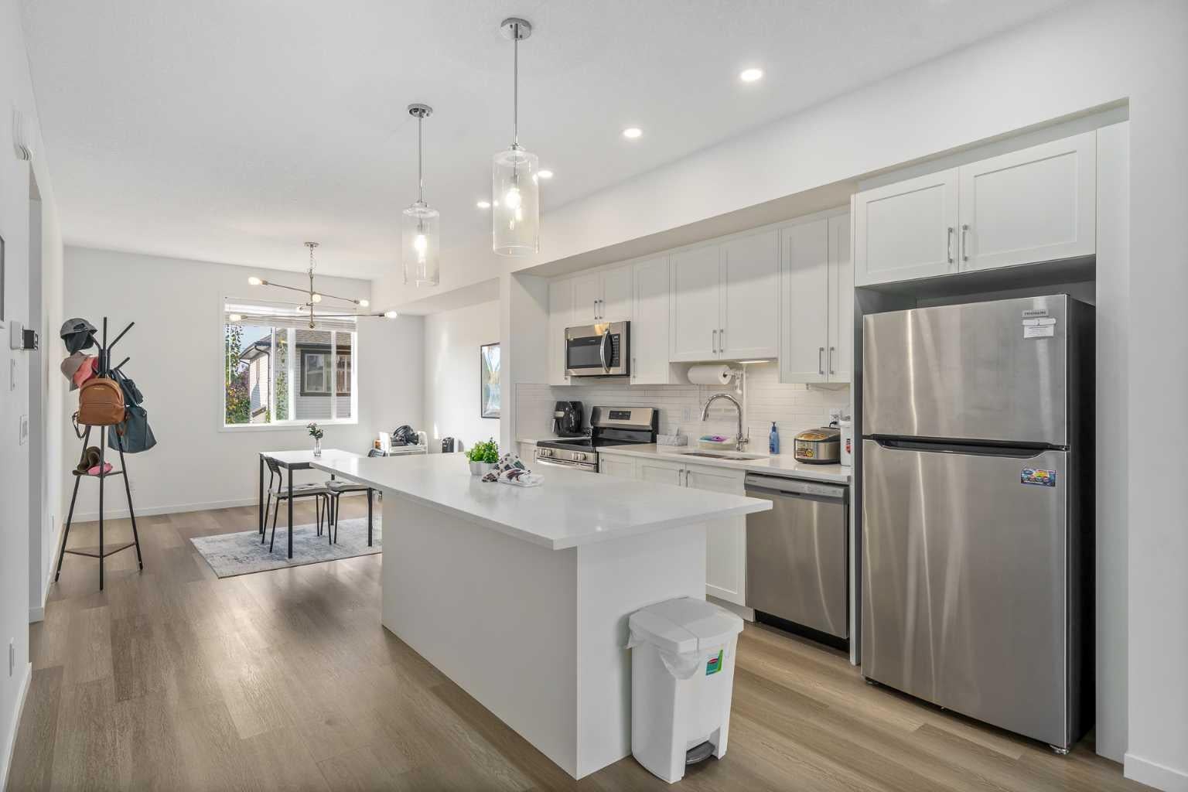
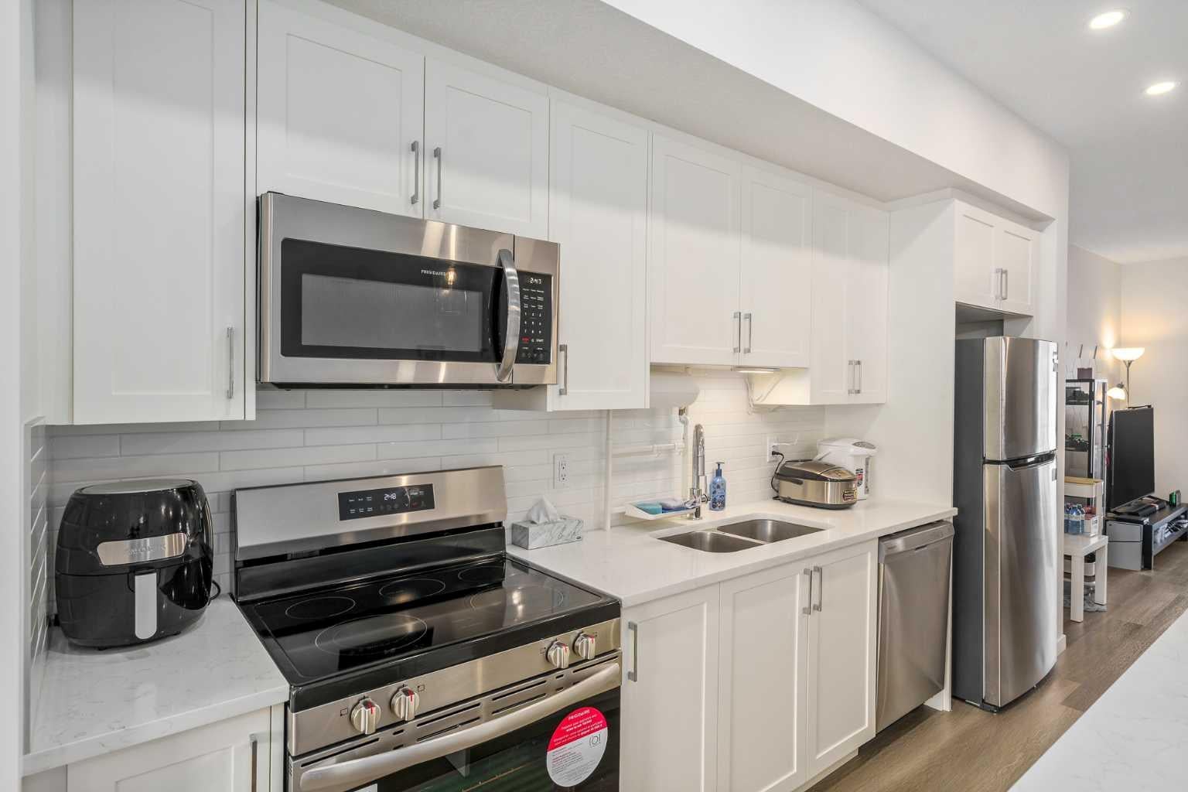
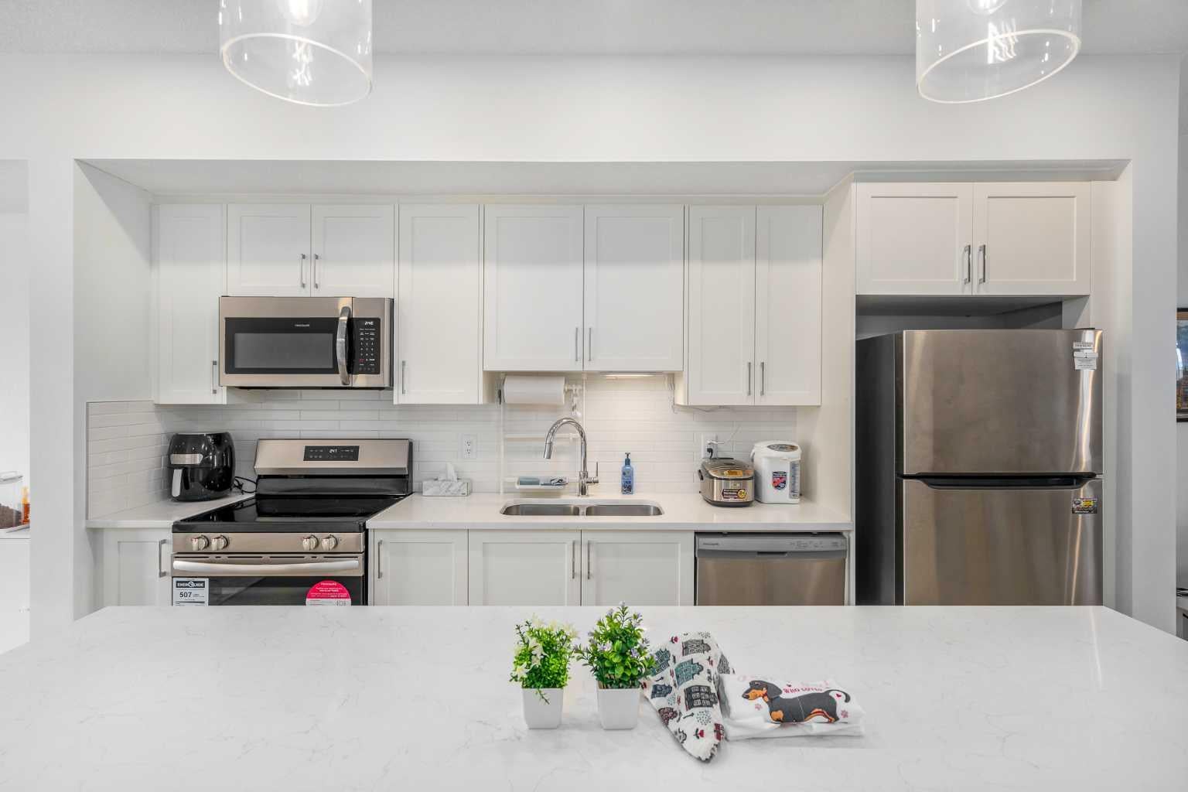
OPEN HOUSE SUNDAY JULY 26 12:00-2:00pm. Welcome to this stylish and modern 2-bedroom, 2.5-bath townhome in the vibrant community of Copperfield, just a short walk to Copperfield School (K-5)—an ideal location for young families. Built in 2024 and offering over 1,400 sq. ft. of thoughtfully designed living space, this bright home features an open-concept layout filled with natural light, engineered laminate flooring, quartz countertops, upgraded cabinetry, stainless steel appliances, and spacious living and dining areas that are perfect for both everyday living and entertaining. Step out onto the private balcony with a BBQ gas line, ideal for summer grilling or relaxing with your morning coffee. Upstairs, you'll find two generously sized bedrooms, each with its own full ensuite, along with the convenience of upper-level laundry. The ground level features an oversized tandem double garage (approximately 16' x 40') with plenty of room for two vehicles, additional storage, or a small workspace, plus access to a private rear patio. With low condo fees of just $268/month, remaining new home warranty coverage, and a quiet location close to parks, playgrounds, shopping, restaurants, and everyday amenities, this home offers exceptional value for first-time buyers, young families, professionals, or anyone looking for a low-maintenance lifestyle in one of Calgary's most desirable southeast communities.

Save
Ask
Tour
Hide
Share
Listing Snapshot
Price 
$435,000
Days On Site 
18 Days
Bedrooms 
2
Inside Area (SqFt) 
1,426.81 sqft
Total Baths 
3
Full Baths 
2
Partial Baths 
1
Lot Size 
N/A
Year Built 
2024
MLS® Number 
A2331968
Status 
Active
Property Tax 
$3,354.88
Maintenance Fees 
$268 monthly
Sq Ft Source 
N/A
Friends & Family
Recent Activity
3 weeks agoListing first seen on site
3 weeks agoListing updated with changes from the MLS®
General Features
Attached Garage 
Yes
Garage 
Yes
Garage Spaces 
2
Levels 
Three Or More
Parking 
AttachedGarageGarage Door Opener
Parking Spaces 
2
Pets 
Yes
Property Sub Type 
Townhouse
Sewer 
Public Sewer
SqFt Above 
130.27
Style 
3 (or more) Storey
Water Source 
Public
Zoning 
M-G
Interior Features
Appliances 
DishwasherRefrigeratorWasher/Dryer StackedElectric Range
Basement 
None
Electric 
100 Amp Service
Flooring 
CarpetLaminate
Heating 
Forced AirNatural Gas
Interior 
ChandelierDouble VanityKitchen IslandOpen FloorplanWalk-In Closet(s)
Laundry Features 
In HallUpper Level
Window Features 
Window Coverings
2pc Bathroom 
Dimensions - 3`4" x 8`0"Level - Second
4pc Bathroom 
Dimensions - 9`0" x 4`11"Level - Third
4pc Ensuite bath 
Dimensions - 9`0" x 7`2"Level - Third
Bedroom 
Dimensions - 13`8" x 12`5"Level - Third
Bedroom - Primary 
Dimensions - 16`0" x 11`2"Level - Third
Dining Room 
Dimensions - 12`3" x 11`0"Level - Second
Foyer 
Dimensions - 5`6" x 12`9"Level - Lower
Kitchen 
Dimensions - 12`3" x 14`6"Level - Second
Living Room 
Dimensions - 16`0" x 14`5"Level - Second
Save
Ask
Tour
Hide
Share
Exterior Features
Construction Details 
Vinyl SidingFrame
Exterior 
BalconyRain Gutters
Fencing 
Fenced
Lot Features 
See Remarks
Roof 
ShingleAsphalt
Windows/Doors 
Window Coverings
Community Features
Association Amenities 
Playground
Community Features 
ParkPlayground
Maintenance Fee 
268
Maintenance Fee Frequency 
Monthly
Listing courtesy of Kyle Szczerba of CIR Realty

Listing information is provided by Participants of the Alberta One Realty Listing Services (Pillar 9). IDX information is provided exclusively for personal, non-commercial use, and may not be used for any purpose other than to identify prospective properties consumers may be interested in purchasing. Information is deemed reliable but not guaranteed. Copyright 2026, Alberta One Realty Listing Services (Pillar 9)
Last checked 2026-08-11 09:07 PM UTC

Neighborhood & Commute
Source: Walkscore
Save
Ask
Tour
Hide
Share