Save
Ask
Tour
Hide
Share
$679,900
11 Days On Site

36 Heartwood Lane SE
Calgary, AB T3S 0P9

For Sale|Single Family Residence|Active
5
Beds
4
Total Baths
3
Full Baths
1
Partial Bath
1,637
SqFt
$415
/SqFt
2024
Built
Subdivision:
Rangeview
County:
Calgary
Call Now: 587-328-7524
Is this the listing for you? We can help make it yours.
587-328-7524
36 Heartwood Lane SE36 Heartwood Lane SE36 Heartwood Lane SE36 Heartwood Lane SE
Save
Ask
Tour
Hide
Share

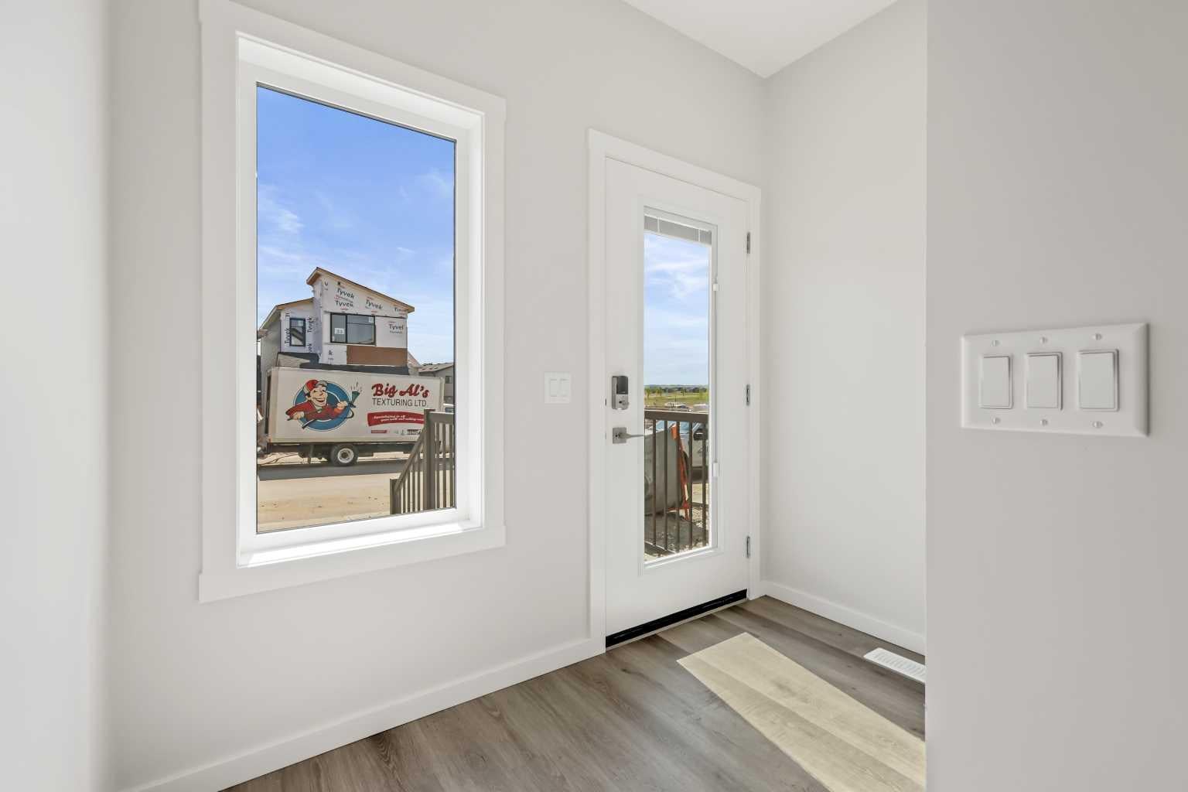
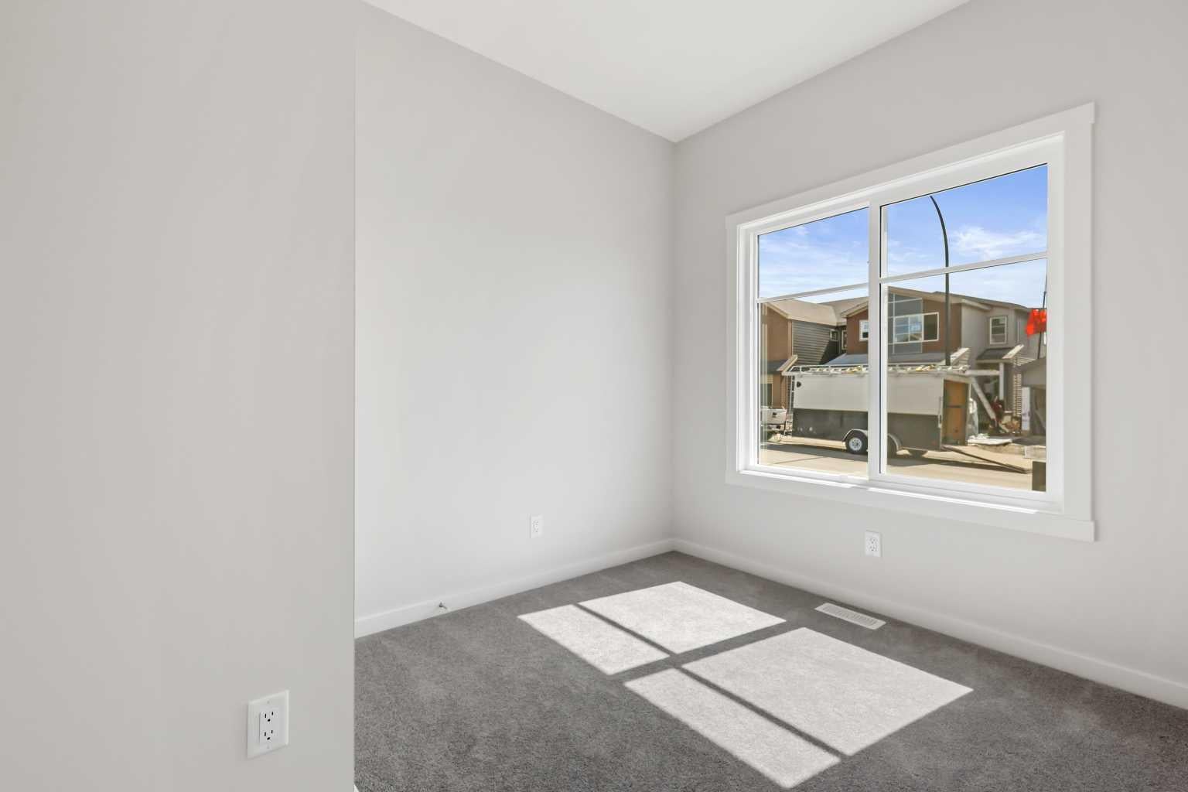
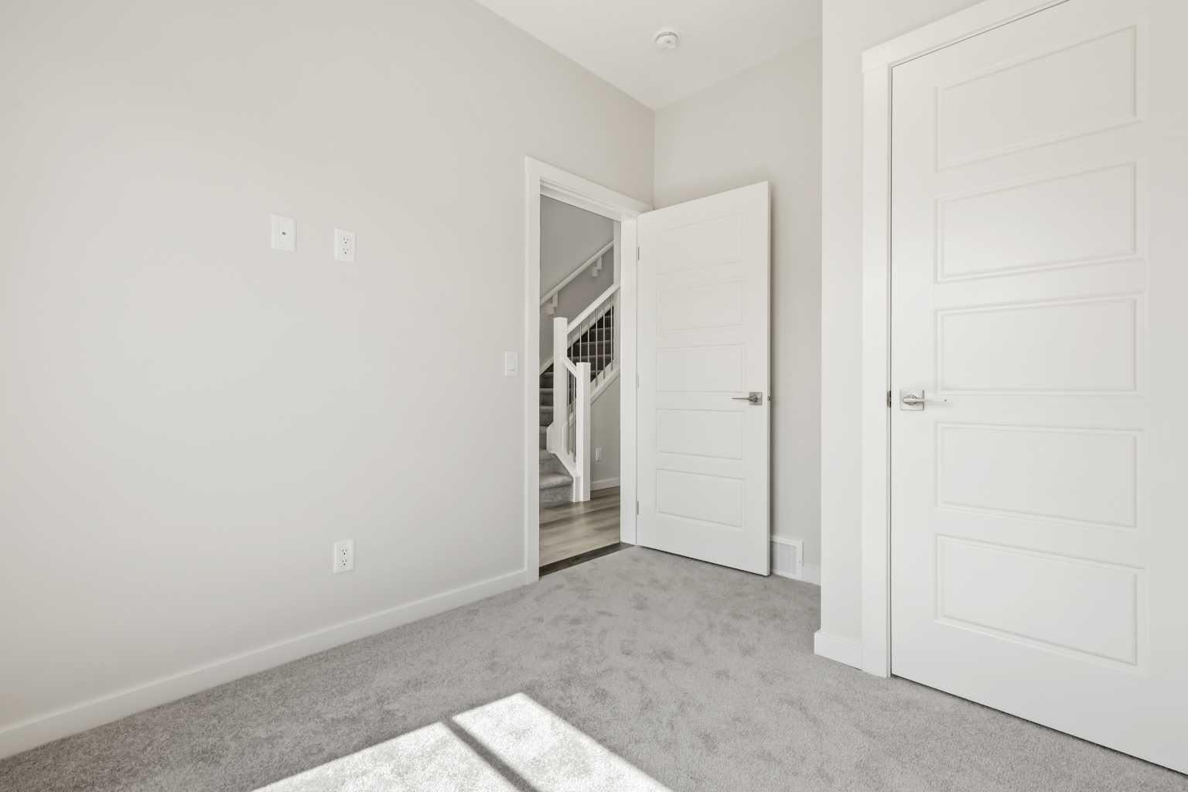
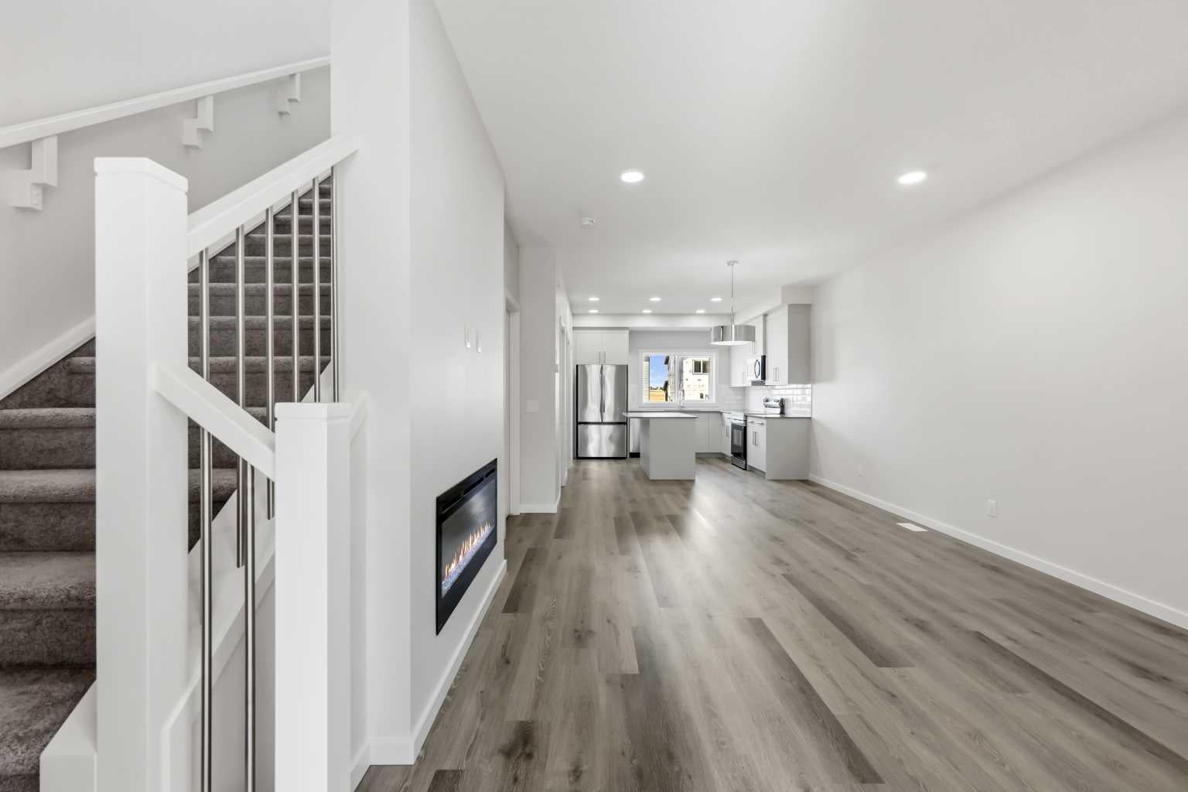
Whether you’re looking for your forever home or a smart investment, this beautifully finished property delivers style, functionality, and exceptional value—all in a home that’s ready for its very first occupants. The bright, open-concept main floor offers an inviting living space centered around a stylish electric fireplace, creating the perfect place to gather with family and friends. The spacious kitchen features plenty of cabinet space, a large island, and a walk-in pantry, making it ideal for cooking, entertaining, and everyday convenience. A mud room at the back entrance adds practical functionality for busy households. A dedicated main-floor office with a closet provides exceptional flexibility and can easily serve as a fourth bedroom. Upstairs, you’ll find three spacious bedrooms, 2.5 bathrooms, a bonus room and the convenient upper-level laundry, making everyday living effortless. A large deck off the main living area extends your living space outdoors, perfect for relaxing or entertaining. The fully developed one-bedroom legal basement suite features its own private entrance, offering an excellent opportunity for rental income, mortgage assistance, or comfortable multigenerational living. Completing the property is a double detached garage, providing plenty of parking and storage. Come see this home today.

Save
Ask
Tour
Hide
Share
Listing Snapshot
Price 
$679,900
Days On Site 
11 Days
Bedrooms 
5
Inside Area (SqFt) 
1,637 sqft
Total Baths 
4
Full Baths 
3
Partial Baths 
1
Lot Size 
0.06 Acres
Year Built 
2024
MLS® Number 
A2331967
Status 
Active
Property Tax 
$4,179
Maintenance Fees 
N/A
Sq Ft Source 
N/A
Friends & Family
Recent Activity
2 weeks agoListing first seen on site
2 weeks agoListing updated with changes from the MLS®
General Features
Acres 
0.06
Garage 
Yes
Garage Spaces 
2
Levels 
Two
Parking 
Garage
Parking Spaces 
2
Property Sub Type 
Single Family Residence
SqFt Above 
1637.16
SqFt Below 
677
Style 
2 Storey
Zoning 
R-G
Interior Features
Appliances 
DishwasherElectric RangeRefrigerator
Basement 
FullFinishedExterior Entry
Fireplace 
Yes
Fireplace Features 
ElectricLiving Room
Fireplaces 
1
Flooring 
CarpetTileVinyl
Heating 
Forced AirNatural Gas
Interior 
Breakfast BarHigh CeilingsKitchen IslandPantryStorageWalk-In Closet(s)
Laundry Features 
Laundry RoomUpper Level
2pc Bathroom 
Level - Main
4pc Bathroom 
Level - Basement
4pc Ensuite bath 
Level - Second
Bedroom 
Dimensions - 10`7" x 9`8"Level - Basement
Bedroom - Primary 
Dimensions - 12`8" x 12`7"Level - Second
Bonus Room 
Dimensions - 16`9" x 14`1"Level - Second
Dining Room 
Dimensions - 11`9" x 6`6"Level - Main
Foyer 
Dimensions - 8`7" x 7`2"Level - Main
Kitchen 
Dimensions - 12`2" x 11`10"Level - Basement
Laundry 
Dimensions - 4`6" x 5`7"Level - Second
Living Room 
Dimensions - 13`1" x 18`3"Level - Main
Living/Dining Room Combination 
Dimensions - 12`3" x 10`11"Level - Basement
Mud Room 
Dimensions - 4`7" x 6`4"Level - Main
Pantry 
Dimensions - 4`7" x 4`8"Level - Main
Walk-In Closet 
Dimensions - 5`9" x 8`7"Level - Second
Save
Ask
Tour
Hide
Share
Exterior Features
Construction Details 
Vinyl SidingFrame
Exterior 
Private EntranceStorage
Frontage 
7.05M 23`2"
Lot Features 
Interior LotZero Lot Line
Patio And Porch 
Deck
Roof 
ShingleAsphalt
Community Features
Community Features 
ParkPlaygroundSidewalksStreet Lights
Listing courtesy of Erik Vanderlinden of RE/MAX First

Listing information is provided by Participants of the Alberta One Realty Listing Services (Pillar 9). IDX information is provided exclusively for personal, non-commercial use, and may not be used for any purpose other than to identify prospective properties consumers may be interested in purchasing. Information is deemed reliable but not guaranteed. Copyright 2026, Alberta One Realty Listing Services (Pillar 9)
Last checked 2026-08-11 11:46 AM UTC

Neighborhood & Commute
Source: Walkscore
Save
Ask
Tour
Hide
Share