

225 25 Avenue SW 203Calgary, AB T2S 2V2
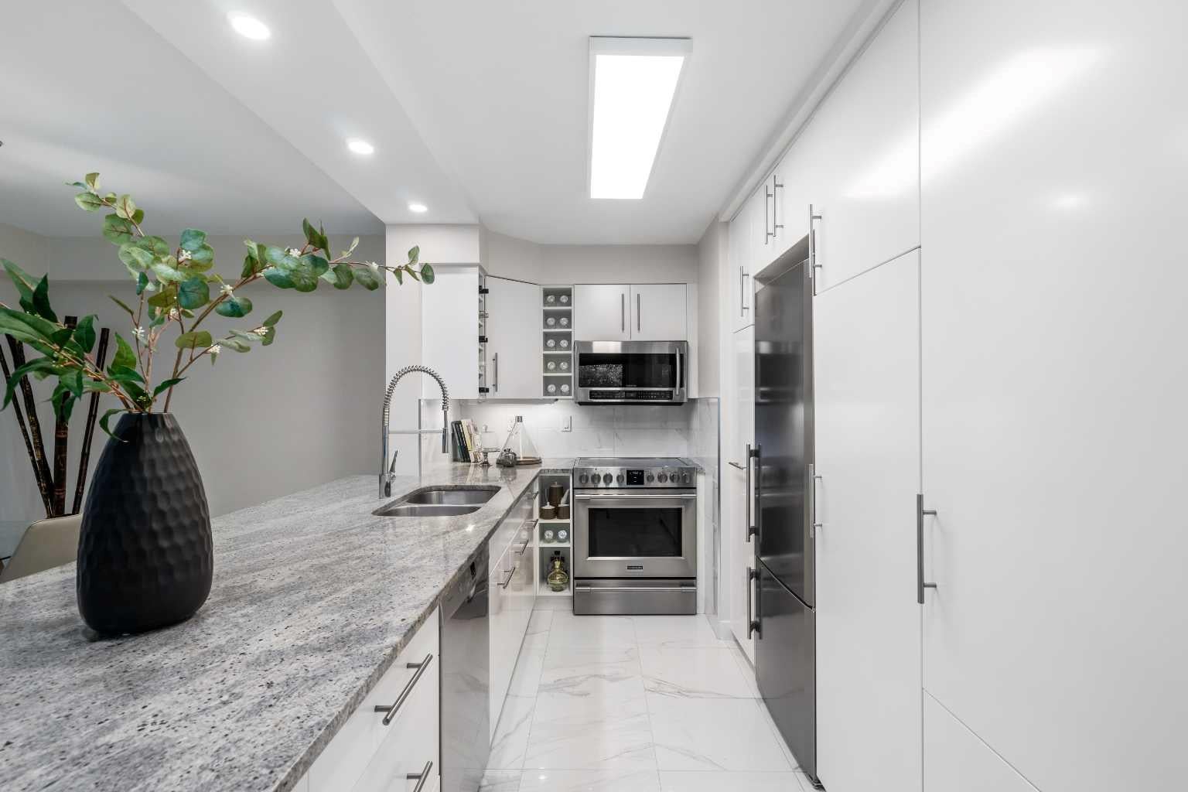
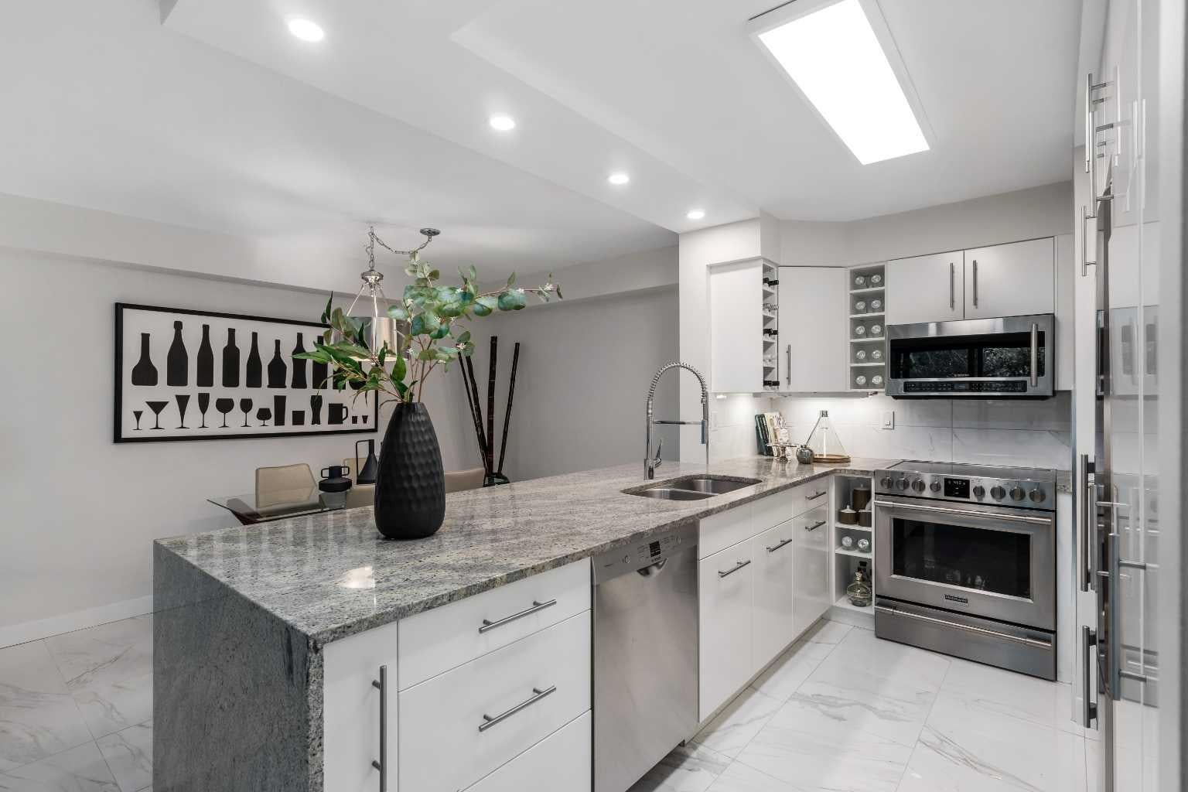
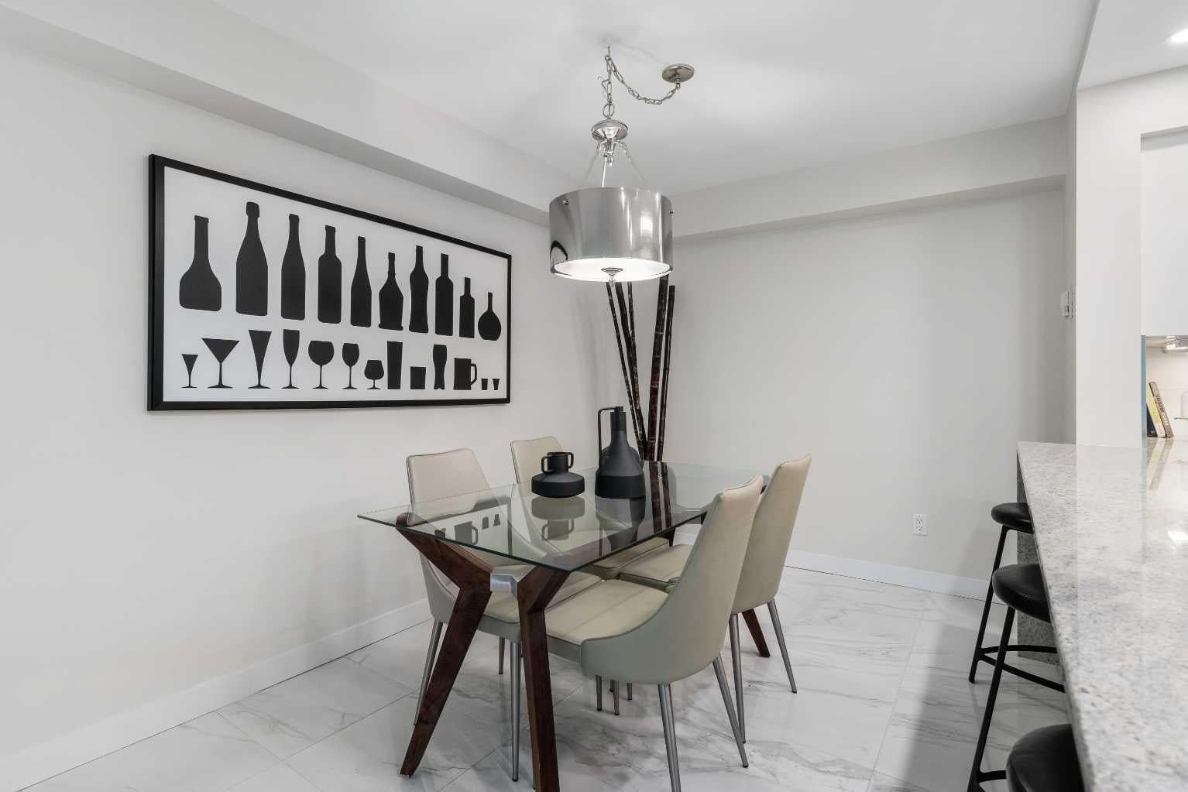
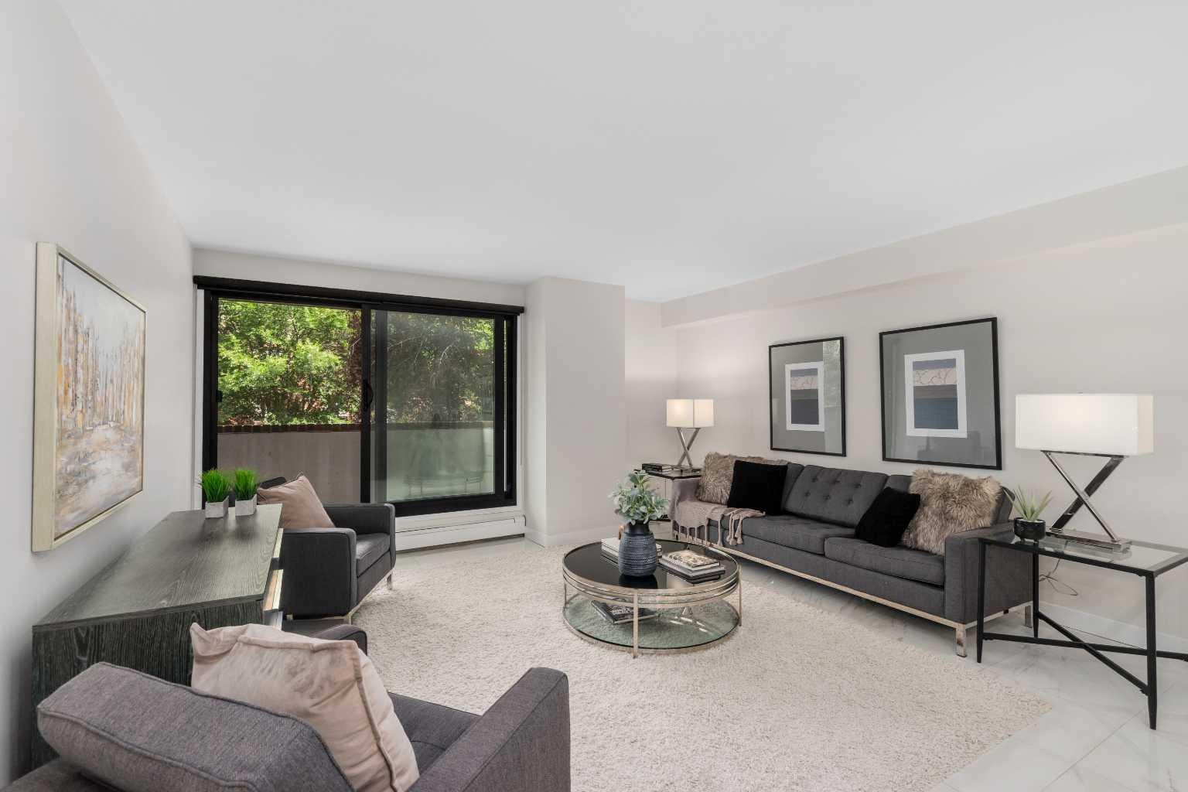
Welcome to Riverscape, where stylish urban living meets one of Calgary's most sought-after neighbourhoods. Perfectly positioned in the heart of Mission, just steps from the Elbow River and its extensive pathway network, this beautifully refreshed two-bedroom, two-bathroom residence offers the ideal blend of modern comfort and an unbeatable walkable lifestyle. Inside, you'll find a bright, open-concept floor plan highlighted by contemporary finishes and a timeless neutral palette. Large-format marble-inspired tile flooring flows throughout the home, creating a seamless, sophisticated look that's both elegant and easy to maintain. The renovated kitchen serves as the heart of the home, showcasing striking waterfall granite countertops, stainless steel appliances, generous cabinetry, and plenty of workspace for everything from casual breakfasts to entertaining friends before a night out on 4th Street. The spacious dining area opens effortlessly into the inviting living room, where oversized triple-pane patio doors flood the space with natural light and lead to your private 17-foot balcony—an ideal spot to enjoy your morning coffee or unwind after a stroll along the river. The primary suite comfortably accommodates a king-sized bed and features built-in closet organizers along with a private four-piece ensuite complete with a deep soaker tub. A well-proportioned second bedroom and full bathroom provide excellent flexibility for guests, a roommate, or a home office. A rare, generously sized in-suite laundry room, assigned underground heated parking, and additional storage complete this exceptional offering. Riverscape residents enjoy access to an exercise room, a beautifully landscaped outdoor terrace, and a peaceful park-like green space that connects directly to the Elbow River pathways. From your front door, experience everything that makes Mission one of Calgary's most desirable communities. Walk to the cafés, restaurants and boutiques of vibrant 4th Street, spend weekends exploring yearly activities like the iconic Lilac Festival, grab coffee at Phil & Sebastian or Purple Perk, enjoy brunch at OEB, dinner at Mercato, or take advantage of nearby Repsol Sport Centre, Safeway, boutique fitness studios and yoga classes. Excellent transit connections and the Erlton CTrain Station make commuting throughout the city effortless. Whether you're searching for your first home, a low-maintenance urban retreat, or an exceptional opportunity in one of Calgary's premier inner-city communities, this move-in ready residence offers the lifestyle you've been looking for.
| 3 weeks ago | Listing first seen on site | |
| 3 weeks ago | Listing updated with changes from the MLS® |

Listing information is provided by Participants of the Alberta One Realty Listing Services (Pillar 9). IDX information is provided exclusively for personal, non-commercial use, and may not be used for any purpose other than to identify prospective properties consumers may be interested in purchasing. Information is deemed reliable but not guaranteed. Copyright 2026, Alberta One Realty Listing Services (Pillar 9)
Last checked 2026-08-11 10:05 PM UTC
