Save
Ask
Tour
Hide
Share
$399,900
52 Days On Site

156 Tuscany Springs Gardens NW
Calgary, AB T3L 2R5

For Sale|Townhouse|Active
2
Beds
3
Total Baths
2
Full Baths
1
Partial Bath
1,201.09
SqFt
$333
/SqFt
2002
Built
Subdivision:
Tuscany
County:
Calgary
Call Now: 587-328-7524
Is this the listing for you? We can help make it yours.
587-328-7524
156 Tuscany Springs Gardens NW156 Tuscany Springs Gardens NW156 Tuscany Springs Gardens NW156 Tuscany Springs Gardens NW
Save
Ask
Tour
Hide
Share

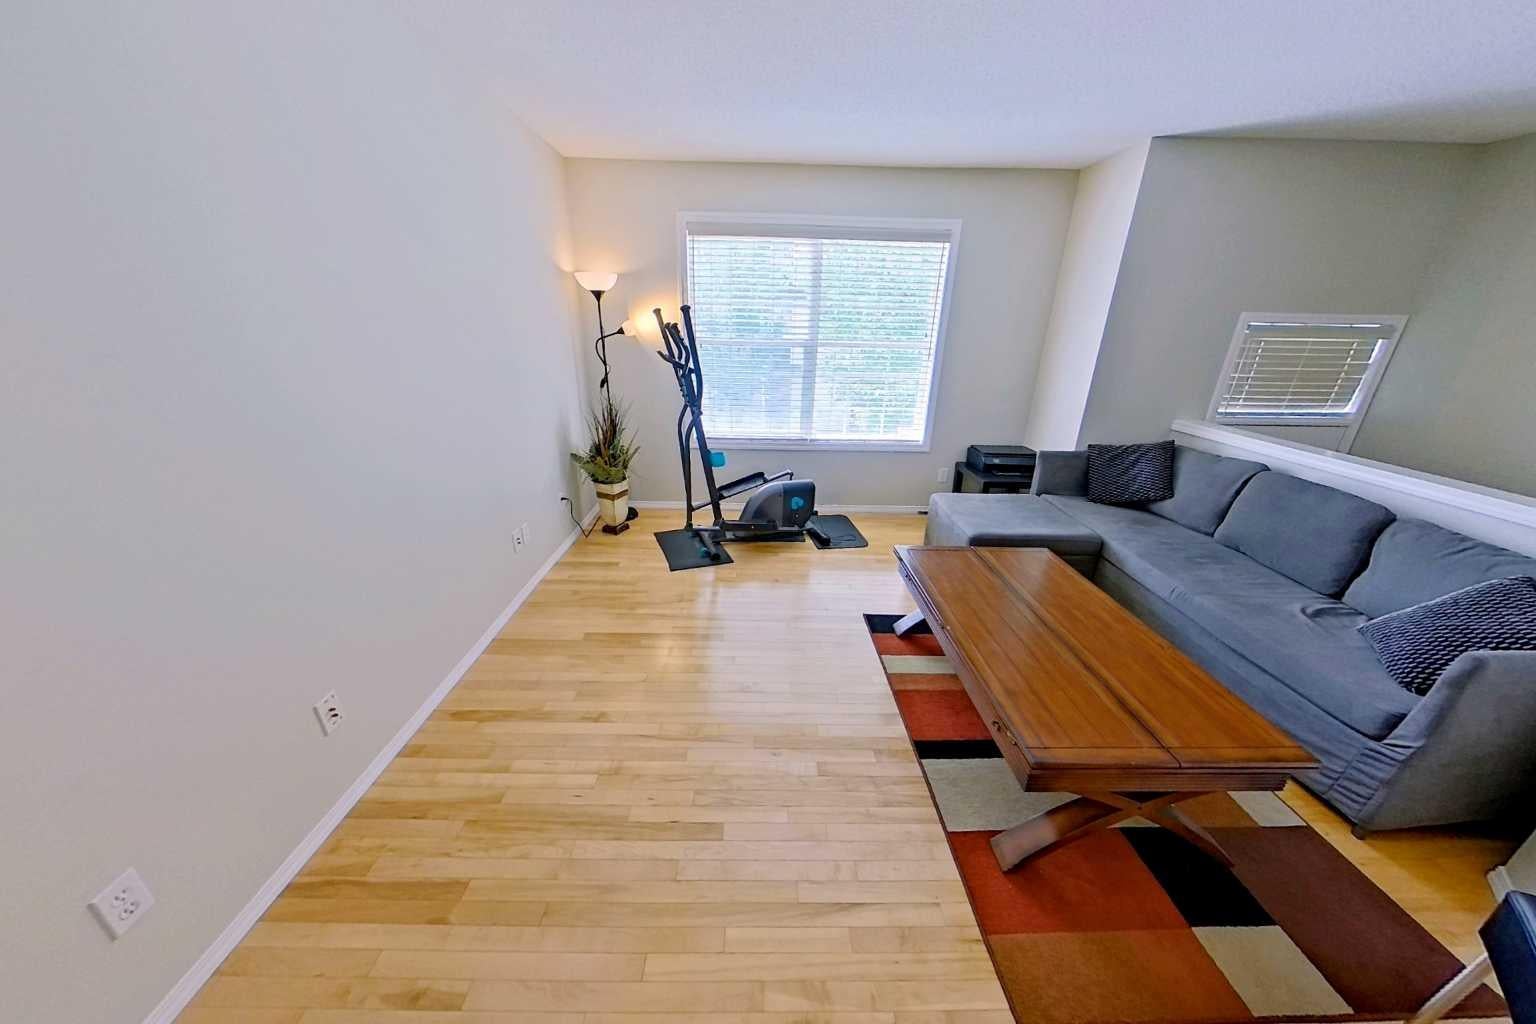
Set along a quiet street in the established community of Tuscany, this well-planned townhome is just minutes’ walk from the Tuscany LRT Station, providing convenient access to downtown and other areas of Calgary. The functional dual-primary-bedroom layout offers two spacious bedrooms, each with its own private ensuite, making the home well suited to couples, guests, adult children or shared living. A main-level half bath adds everyday convenience. The bright living and dining areas provide comfortable space for daily life and entertaining, while the kitchen keeps the main living areas connected and practical. An attached single garage offers secure parking, additional storage and protection from the elements. Located in The Mosaic in Tuscany, the property is close to parks, pathways, schools, shopping and community services. The community is also home to the Tuscany Club, with amenities that include tennis and pickleball courts, a splash park, skatepark, gymnasium and seasonal skating facilities. Convenient connections to Crowchild Trail and Stoney Trail further simplify travel throughout the city. This is a comfortable, low-maintenance home in a sought-after northwest Calgary community known for its natural surroundings, recreational amenities and accessibility.

Save
Ask
Tour
Hide
Share
Listing Snapshot
Price 
$399,900
Days On Site 
52 Days
Bedrooms 
2
Inside Area (SqFt) 
1,201.09 sqft
Total Baths 
3
Full Baths 
2
Partial Baths 
1
Lot Size 
N/A
Year Built 
2002
MLS® Number 
A2331940
Status 
Active
Property Tax 
$2,849
Maintenance Fees 
$419 monthly
Sq Ft Source 
N/A
Friends & Family
Recent Activity
2 months agoListing first seen on site
2 months agoListing updated with changes from the MLS®
General Features
Attached Garage 
Yes
Foundation 
None
Garage 
Yes
Garage Spaces 
1
Levels 
Two
Parking 
AttachedGarage
Parking Spaces 
1
Pets 
Breed Restrictions
Property Sub Type 
Townhouse
Style 
2 Storey
Zoning 
M-C1 d100
Interior Features
Appliances 
DishwasherDryerElectric RangeGas Water HeaterRefrigerator
Basement 
PartialUnfinishedExterior Entry
Flooring 
CarpetConcreteHardwoodOtherTile
Heating 
Forced AirNatural Gas
Interior 
Ceiling Fan(s)StorageWalk-In Closet(s)
Laundry Features 
In Basement
Window Features 
Wood Frames
2pc Bathroom 
Dimensions - 5`6" x 4`10"Level - Main
3pc Ensuite bath 
Dimensions - 8`7" x 4`11"Level - Second
4pc Ensuite bath 
Dimensions - 4`11" x 8`7"Level - Second
Bedroom 
Dimensions - 12`0" x 13`9"Level - Second
Bedroom - Primary 
Dimensions - 11`10" x 14`10"Level - Second
Dining Room 
Dimensions - 10`5" x 13`8"Level - Main
Furnace/Utility Room 
Dimensions - 8`1" x 17`3"Level - Lower
Kitchen 
Dimensions - 9`11" x 13`4"Level - Main
Living Room 
Dimensions - 13`0" x 13`3"Level - Main
Save
Ask
Tour
Hide
Share
Exterior Features
Construction Details 
BrickConcreteVinyl SidingWood Siding
Exterior 
Private Entrance
Fencing 
Fenced
Lot Features 
Back Yard
Patio And Porch 
Patio
Roof 
Shingle
Windows/Doors 
Wood Frames
Community Features
Association Amenities 
None
Maintenance Fee 
$419.0
Maintenance Fee Frequency 
Monthly
Listing courtesy of Lori Petersen of First Place Realty

Listing information is provided by Participants of the Alberta One Realty Listing Services (Pillar 9). IDX information is provided exclusively for personal, non-commercial use, and may not be used for any purpose other than to identify prospective properties consumers may be interested in purchasing. Information is deemed reliable but not guaranteed. Copyright 2026, Alberta One Realty Listing Services (Pillar 9)
Last checked 2026-10-16 09:56 AM UTC

Neighborhood & Commute
Source: Walkscore
Save
Ask
Tour
Hide
Share