Save
Ask
Tour
Hide
Share
$340,000
36 Days On Site

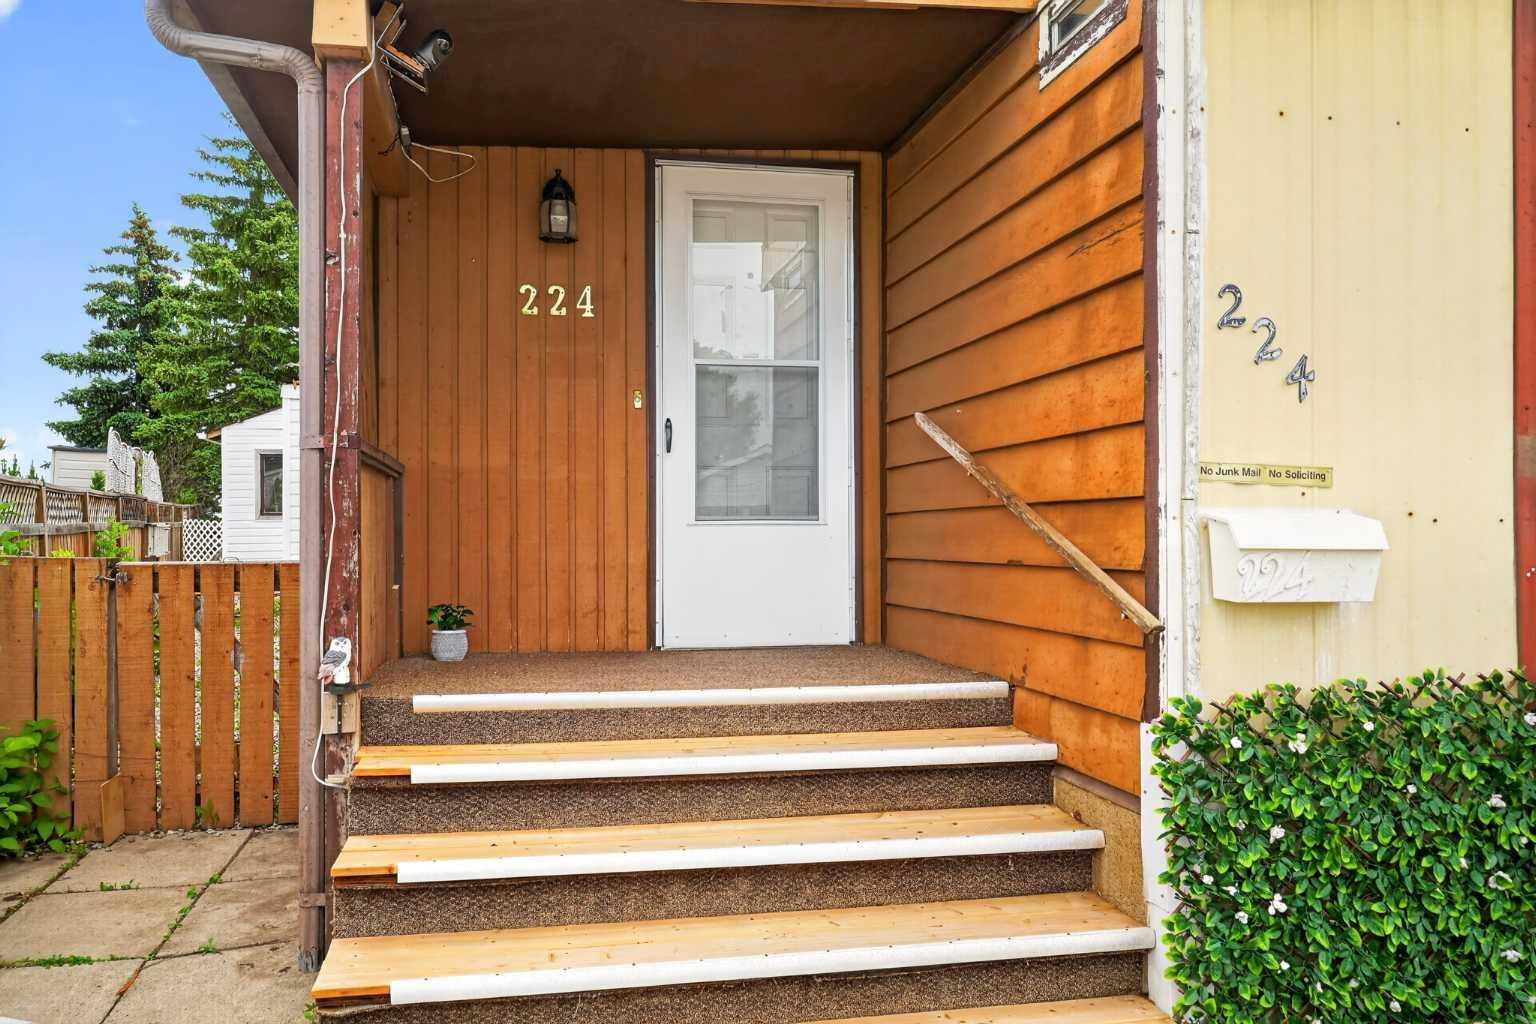
224 Huntwell Road NE
Calgary, AB T2K 5S9

For Sale|Single Family Residence|Active
3
Beds
2
Total Baths
2
Full Baths
1,247.78
SqFt
$272
/SqFt
1979
Built
Subdivision:
Huntington Hills
County:
Calgary
Call Now: 587-328-7524
Is this the listing for you? We can help make it yours.
587-328-7524
224 Huntwell Road NE224 Huntwell Road NE224 Huntwell Road NE224 Huntwell Road NE
Save
Ask
Tour
Hide
Share

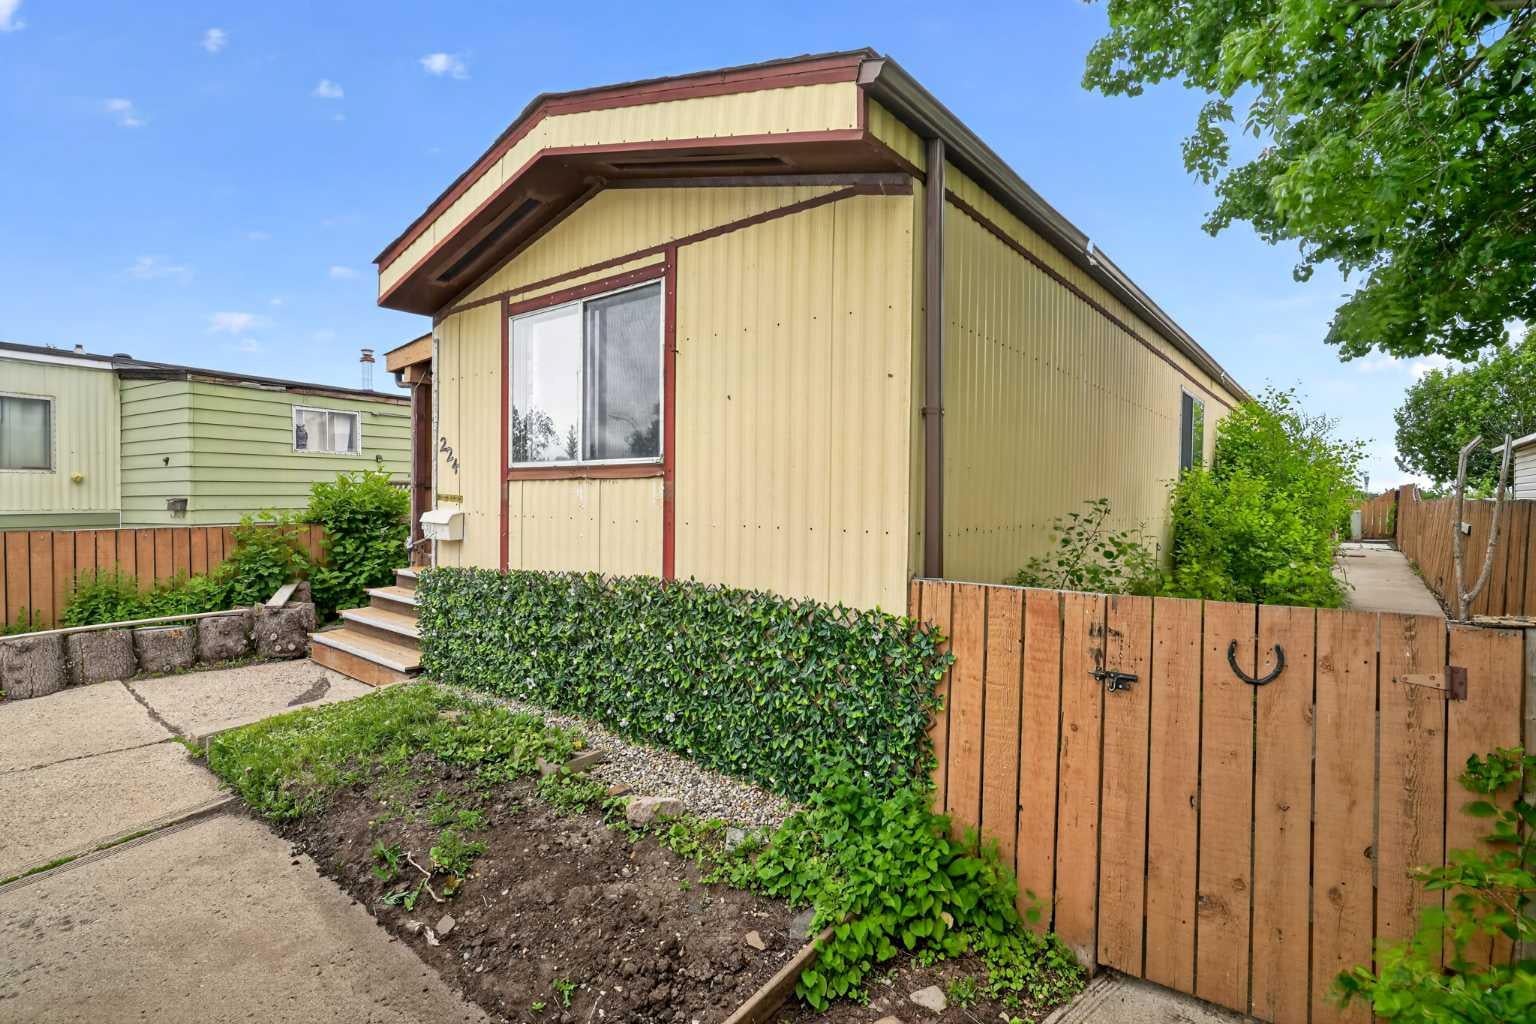
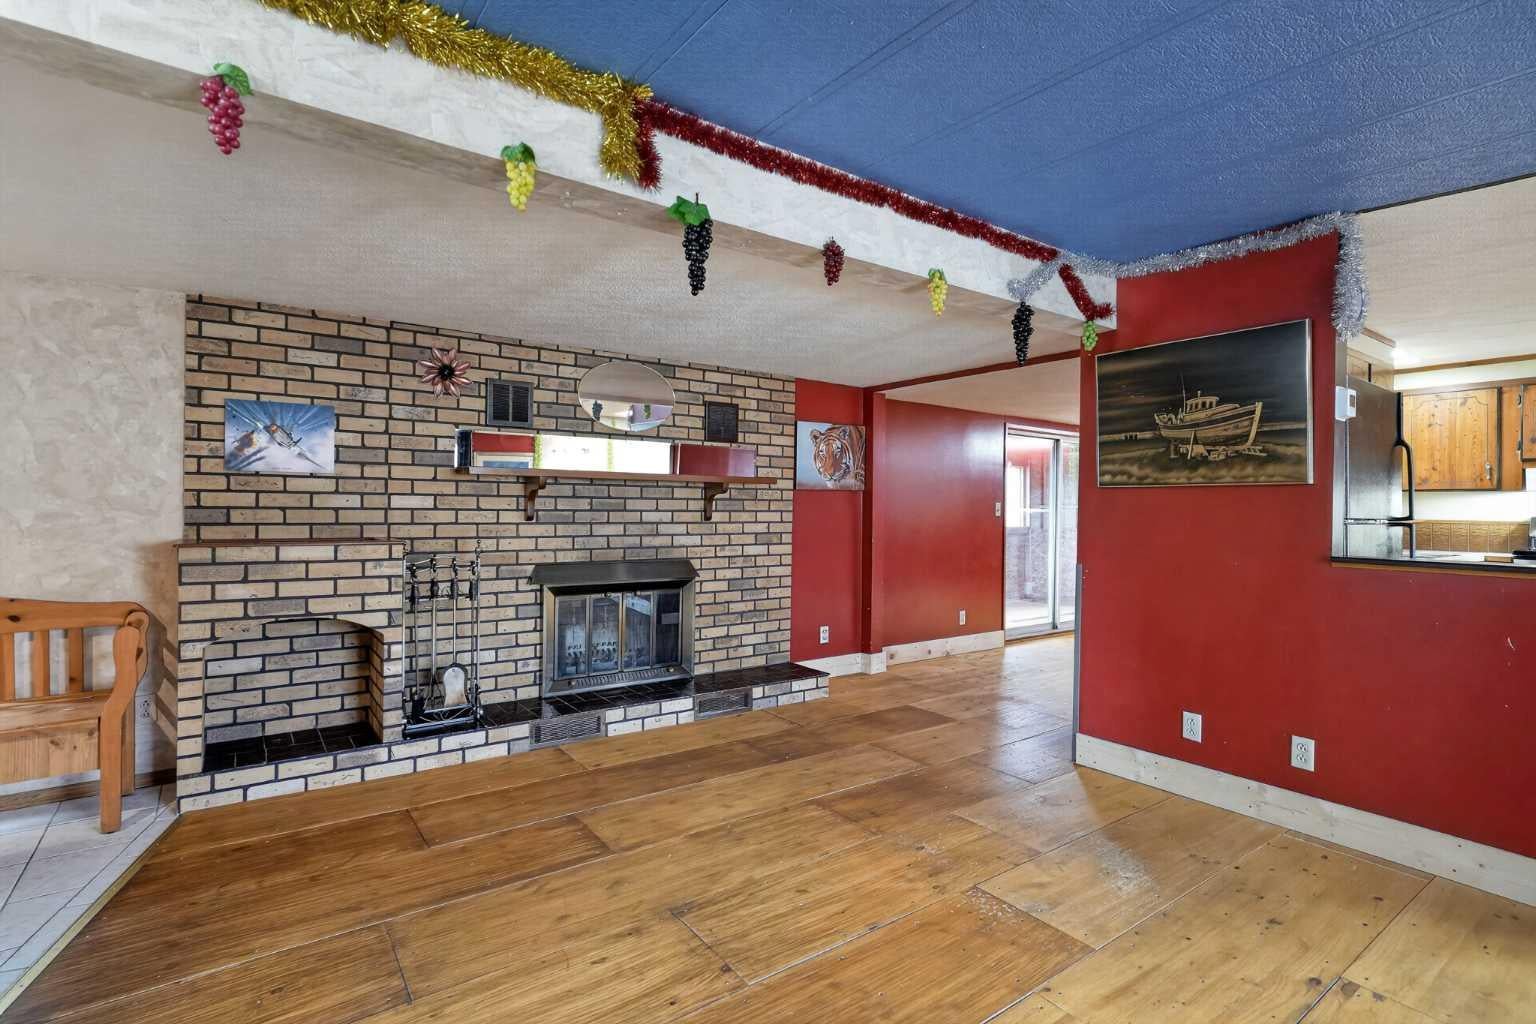
Wow! Welcome to 224 Huntwell Rd, an incredible and rare opportunity to own the absolute one of the lowest-priced detached home in all of Calgary! Spanning an impressive 1,247 sq ft, this beautiful 3-bedroom property offers unbeatable value without sacrificing space or lifestyle. Situated on a beautifully landscaped, fully owned lot, this stunning home backs directly onto a peaceful green space, making it an absolute paradise for dog lovers and outdoor enthusiasts. Inside, you will find two full bathrooms and a cozy fireplace perfect for relaxing evenings. Sliding doors lead outside, framing a spectacular view lot that overlooks a lush green area and a scenic valley. Complete with a convenient double front parking pad, this home is nestled in the highly desirable, family-friendly community of Huntington Hills. You will love being just steps away from local bike paths and minutes from incredible amenities, including excellent schools, shopping, and the massive off-leash areas and trails at nearby Nose Creek Parkway. Whether you are a first-time homebuyer or looking for a phenomenal investment, a detached home at this price point is a rare find in today's market.

Save
Ask
Tour
Hide
Share
Listing Snapshot
Price 
$340,000
Days On Site 
36 Days
Bedrooms 
3
Inside Area (SqFt) 
1,247.78 sqft
Total Baths 
2
Full Baths 
2
Partial Baths 
N/A
Lot Size 
0.1 Acres
Year Built 
1979
MLS® Number 
A2331933
Status 
Active
Property Tax 
$1,842.03
Maintenance Fees 
N/A
Sq Ft Source 
N/A
Friends & Family
Recent Activity
a month agoListing first seen on site
a month agoListing updated with changes from the MLS®
General Features
Acres 
0.1
Levels 
One
Parking Spaces 
2
Property Sub Type 
Single Family Residence
SqFt Above 
1247.78
Style 
Mobile Home-Double Wide
Zoning 
R-MH
Interior Features
Appliances 
DishwasherDryerElectric RangeRange HoodRefrigeratorWasher
Basement 
None
Fireplace 
Yes
Fireplace Features 
Living RoomWood Burning
Fireplaces 
1
Flooring 
LinoleumWood
Heating 
Forced AirNatural Gas
Interior 
Open Floorplan
Laundry Features 
In Unit
Window Features 
Window Coverings
3pc Bathroom 
Dimensions - 5`9" x 7`4"Level - Main
4pc Ensuite bath 
Dimensions - 4`10" x 9`0"Level - Main
Bedroom 
Dimensions - 8`10" x 10`7"Level - Main
Bedroom - Primary 
Dimensions - 10`2" x 10`11"Level - Main
Dining Room 
Dimensions - 6`7" x 13`5"Level - Main
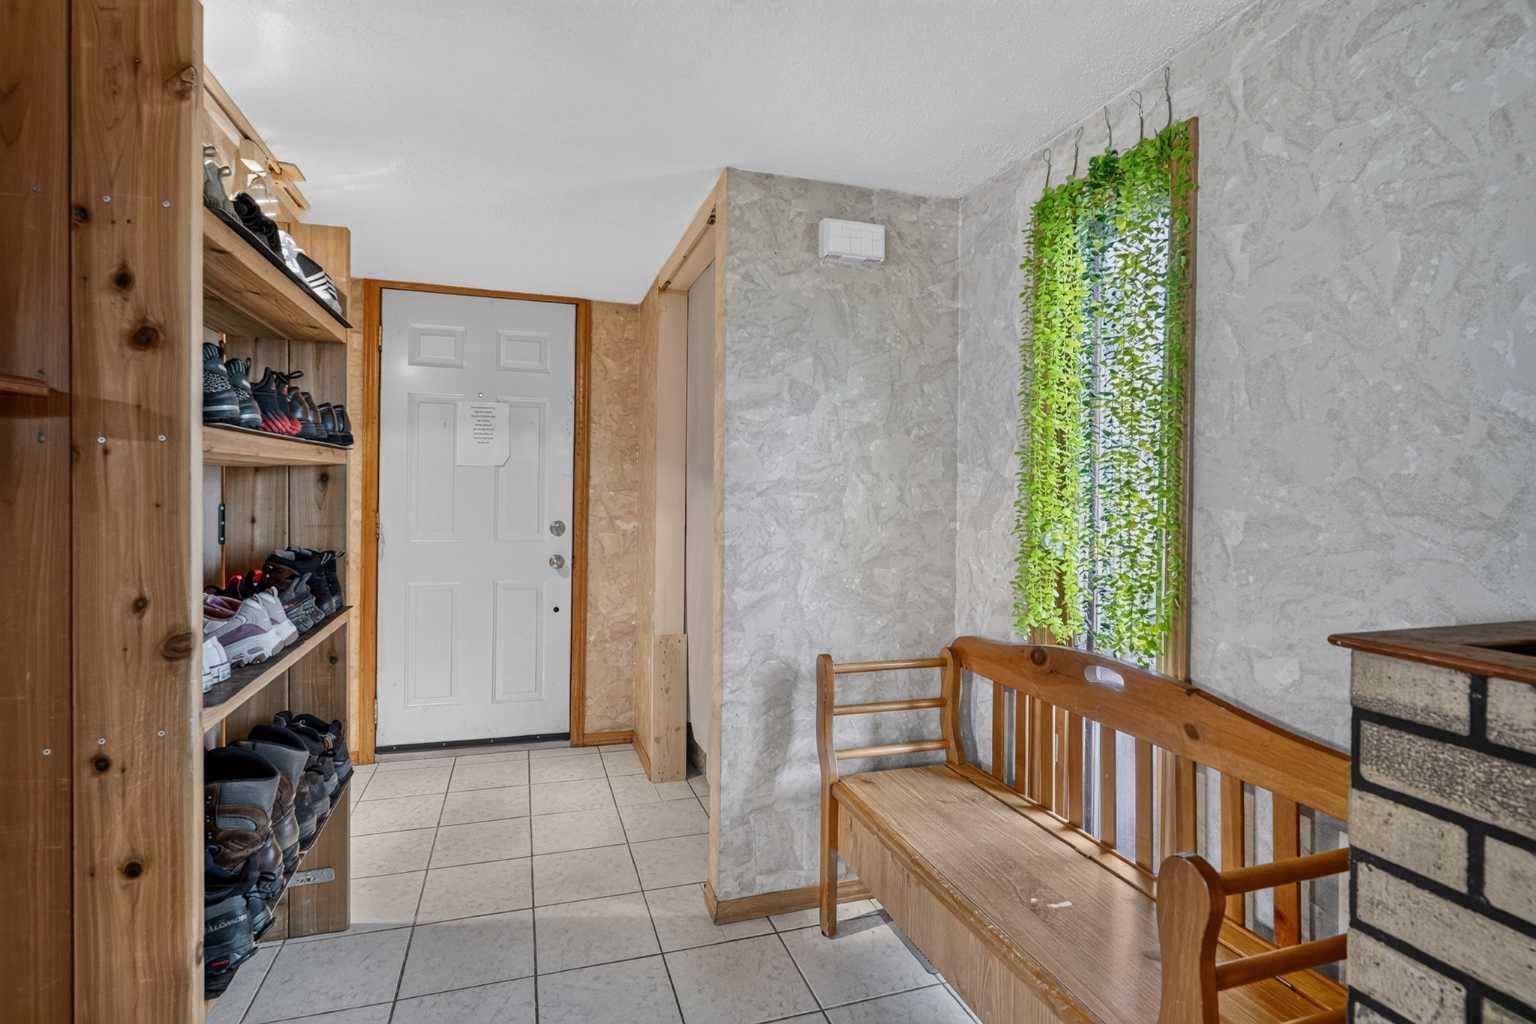
Entrance 
Dimensions - 6`4" x 8`4"Level - Main
Kitchen 
Dimensions - 10`3" x 13`6"Level - Main
Laundry 
Dimensions - 7`7" x 13`0"Level - Main
Living Room 
Dimensions - 12`4" x 19`9"Level - Main
Save
Ask
Tour
Hide
Share
Exterior Features
Construction Details 
ConcreteMetal Siding
Exterior 
Private YardStorage
Fencing 
Fenced
Frontage 
9.28M 30`5"
Patio And Porch 
Deck
Roof 
ShingleAsphalt
Windows/Doors 
Window Coverings
Community Features
Community Features 
PlaygroundStreet Lights
Listing courtesy of Justin Havre of eXp Realty

Listing information is provided by Participants of the Alberta One Realty Listing Services (Pillar 9). IDX information is provided exclusively for personal, non-commercial use, and may not be used for any purpose other than to identify prospective properties consumers may be interested in purchasing. Information is deemed reliable but not guaranteed. Copyright 2026, Alberta One Realty Listing Services (Pillar 9)
Last checked 2026-09-03 07:09 AM UTC

Neighborhood & Commute
Source: Walkscore
Save
Ask
Tour
Hide
Share