Save
Ask
Tour
Hide
Share
$319,900
2 Days On Site

380 Bermuda Drive NW 30
Calgary, AB T3K 2B2

For Sale|Townhouse|Active
3
Beds
2
Total Baths
1
Full Bath
1
Partial Bath
1,097
SqFt
$292
/SqFt
1980
Built
Subdivision:
Beddington Heights
County:
Calgary
Call Now: 587-328-7524
Is this the listing for you? We can help make it yours.
587-328-7524
380 Bermuda Drive NW 30380 Bermuda Drive NW 30380 Bermuda Drive NW 30380 Bermuda Drive NW 30
Save
Ask
Tour
Hide
Share

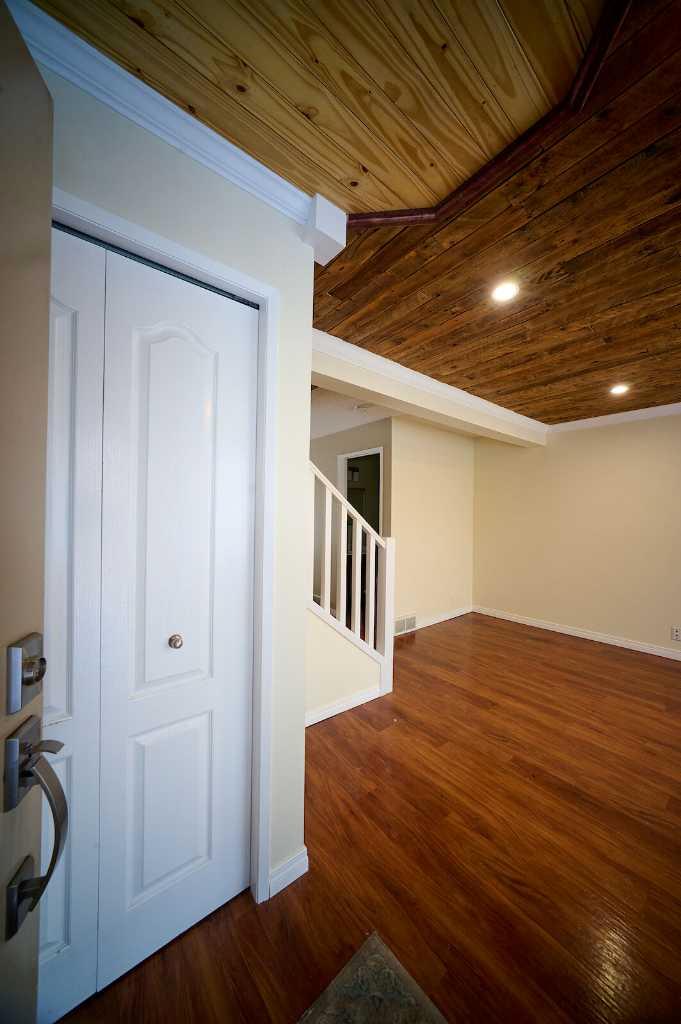
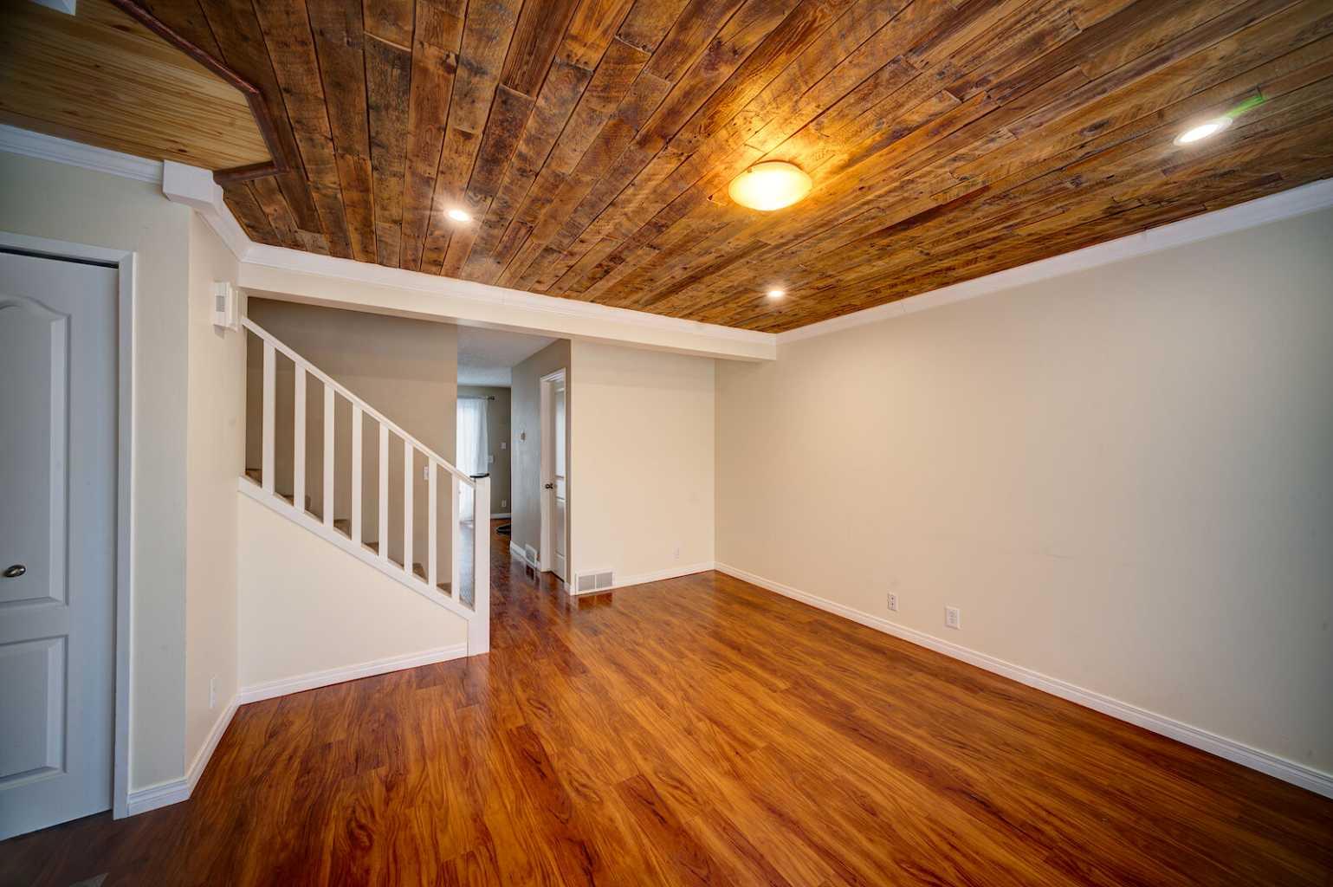
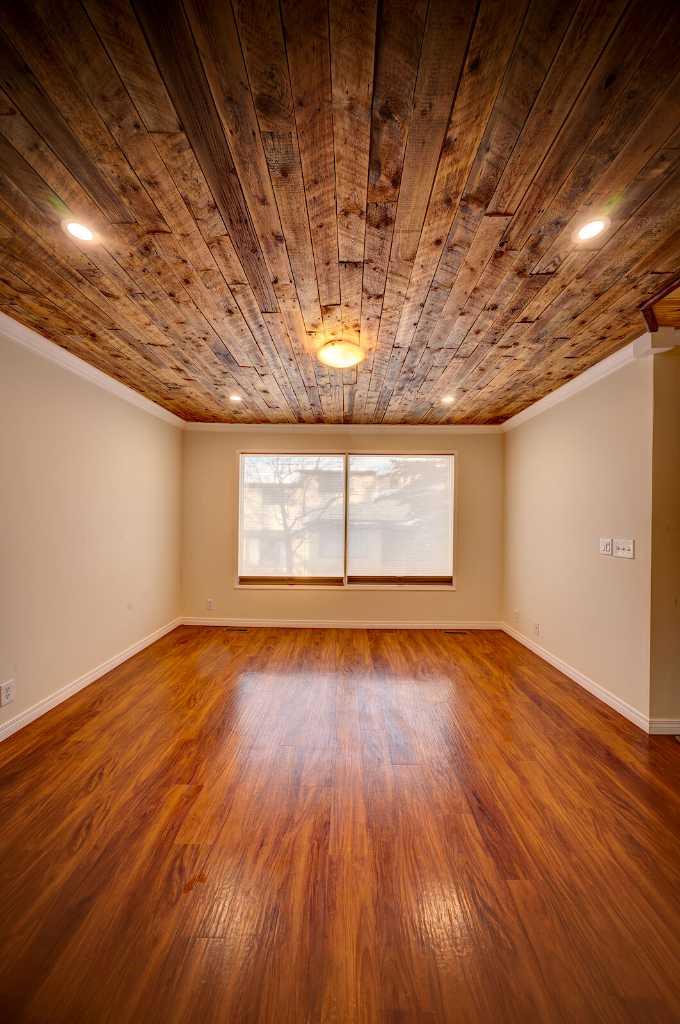
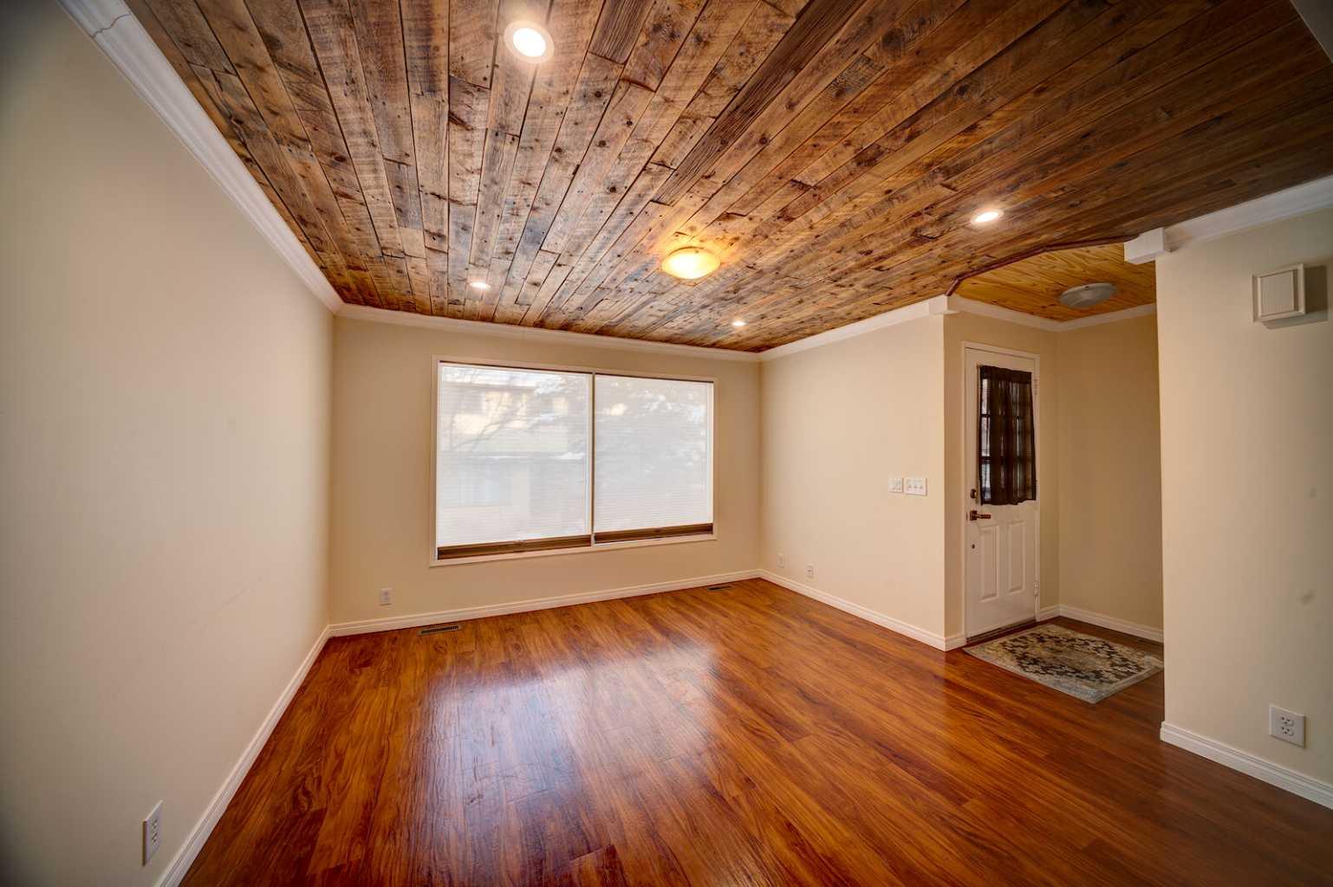
Welcome to this well-maintained townhouse offering exceptional value with low condo fees in a quiet, established community. Ideal for first-time buyers, investors, or downsizers, this home combines affordability with unique character. The main floor features a bright and functional layout with a spacious living and dining area positioned at the front of the home, while the kitchen overlooks the backyard for added privacy and separation. Step outside to enjoy your private fenced backyard, perfect for outdoor relaxation, pets, or summer use. A standout feature is the reclaimed wood ceiling, adding warmth and distinctive character to the interior. Upstairs offers three well-sized bedrooms and a full bathroom, providing comfortable living space. The full basement is undeveloped and presents excellent potential for future development or additional storage. Conveniently located close to schools, parks, shopping, and transit, this is a great opportunity to own an affordable home in a well-managed complex.

Save
Ask
Tour
Hide
Share
Listing Snapshot
Price 
$319,900
Days On Site 
2 Days
Bedrooms 
3
Inside Area (SqFt) 
1,097 sqft
Total Baths 
2
Full Baths 
1
Partial Baths 
1
Lot Size 
N/A
Year Built 
1980
MLS® Number 
A2331931
Status 
Active
Property Tax 
$2,254
Maintenance Fees 
$346.47 monthly
Sq Ft Source 
N/A
Friends & Family
Recent Activity
3 days agoListing first seen on site
3 days agoListing updated with changes from the MLS®
General Features
Levels 
Two
Parking 
AssignedGuest
Parking Spaces 
1
Pets 
Breed Restrictions
Property Sub Type 
Townhouse
SqFt Above 
1097
Style 
2 Storey
Zoning 
M-CG d44
Interior Features
Appliances 
DishwasherDryerRange HoodRefrigeratorWasherElectric Range
Basement 
FullUnfinished
Flooring 
CarpetLaminate
Heating 
Forced AirNatural Gas
Laundry Features 
In Basement
2pc Bathroom 
Dimensions - 4`6" x 5`0"Level - Main
4pc Bathroom 
Dimensions - 8`1" x 4`11"Level - Second
Bedroom 
Dimensions - 10`0" x 8`5"Level - Second
Bedroom - Primary 
Dimensions - 10`9" x 14`11"Level - Second
Dining Room 
Dimensions - 7`11" x 5`5"Level - Main
Entrance 
Dimensions - 3`5" x 4`11"Level - Main
Kitchen 
Dimensions - 10`6" x 11`11"Level - Main
Living Room 
Dimensions - 15`2" x 12`4"Level - Main
Save
Ask
Tour
Hide
Share
Exterior Features
Construction Details 
Metal Siding
Exterior 
Private Yard
Fencing 
Fenced
Lot Features 
Back Yard
Patio And Porch 
None
Roof 
ShingleAsphalt
Community Features
Community Features 
ParkPlaygroundSidewalksStreet Lights
Maintenance Fee 
346.47
Maintenance Fee Frequency 
Monthly
Listing courtesy of Satoshi Takasaka of J Capital Realty

Listing information is provided by Participants of the Alberta One Realty Listing Services (Pillar 9). IDX information is provided exclusively for personal, non-commercial use, and may not be used for any purpose other than to identify prospective properties consumers may be interested in purchasing. Information is deemed reliable but not guaranteed. Copyright 2026, Alberta One Realty Listing Services (Pillar 9)
Last checked 2026-07-26 08:05 PM UTC

Neighborhood & Commute
Source: Walkscore
Save
Ask
Tour
Hide
Share