Save
Ask
Tour
Hide
Share
$949,900
3 Days On Site

112 Sunrise Heath
Cochrane, AB T4C 3C5

For Sale|Single Family Residence|Active
4
Beds
4
Total Baths
3
Full Baths
1
Partial Bath
2,363.16
SqFt
$402
/SqFt
2025
Built
Subdivision:
Sunset Ridge
County:
Rocky View County
Call Now: 587-328-7524
Is this the listing for you? We can help make it yours.
587-328-7524
112 Sunrise Heath112 Sunrise Heath112 Sunrise Heath112 Sunrise Heath
Save
Ask
Tour
Hide
Share

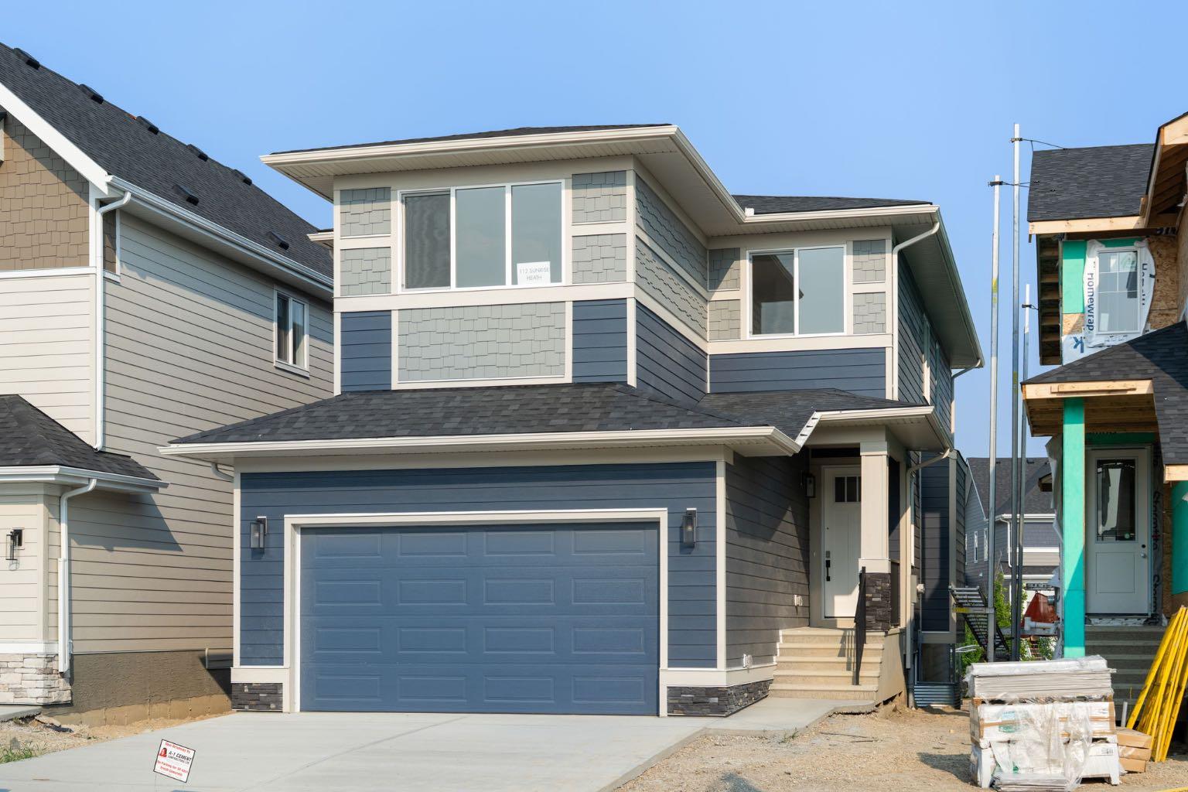
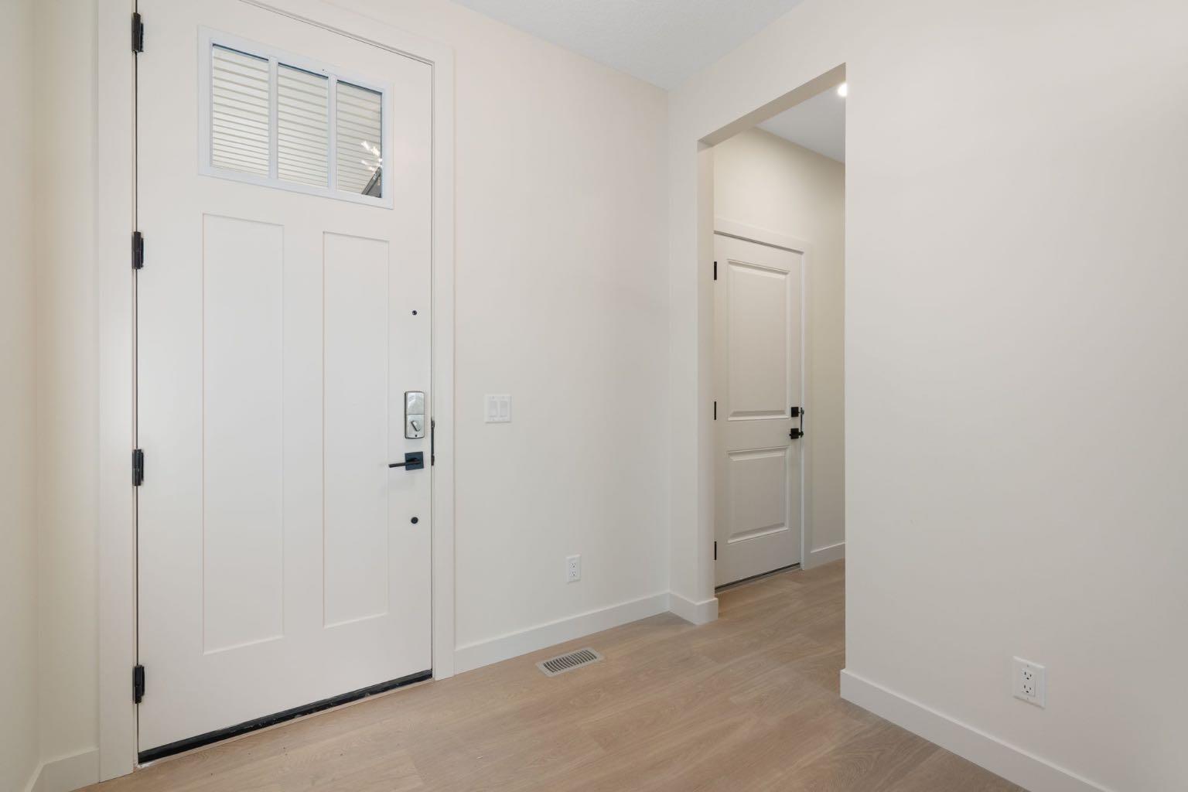
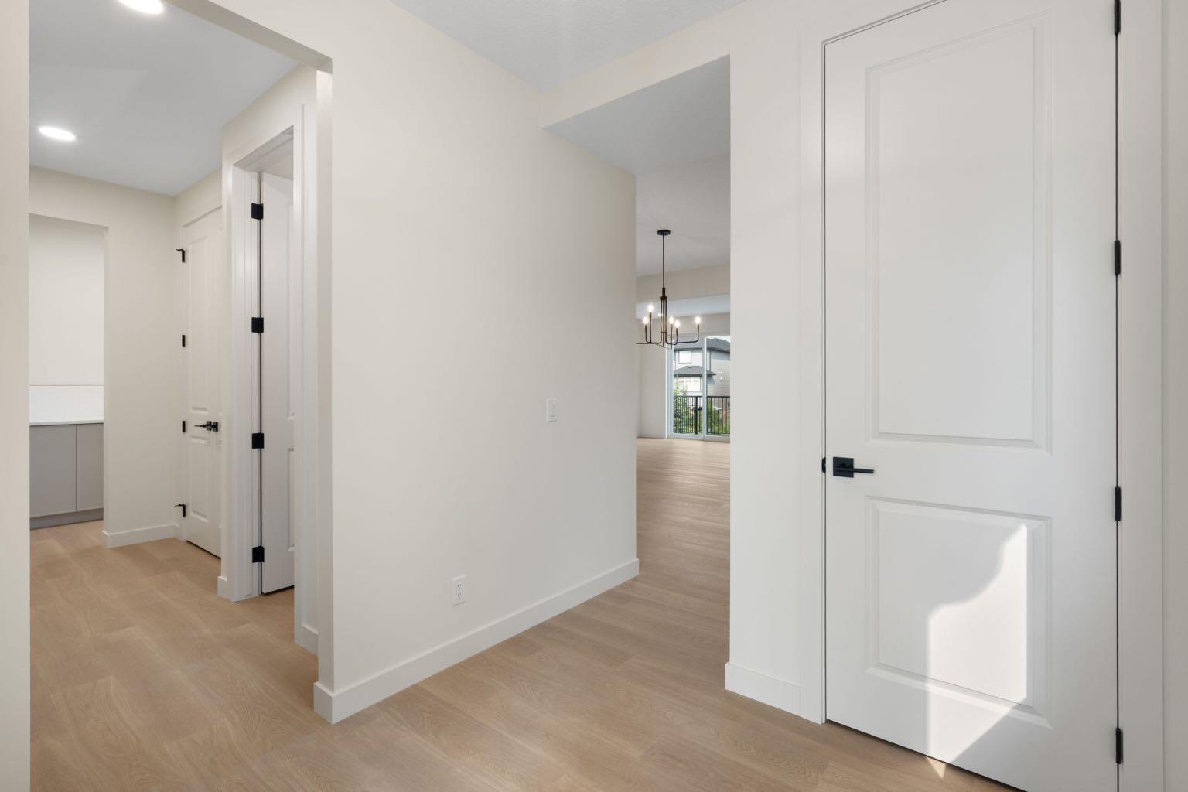
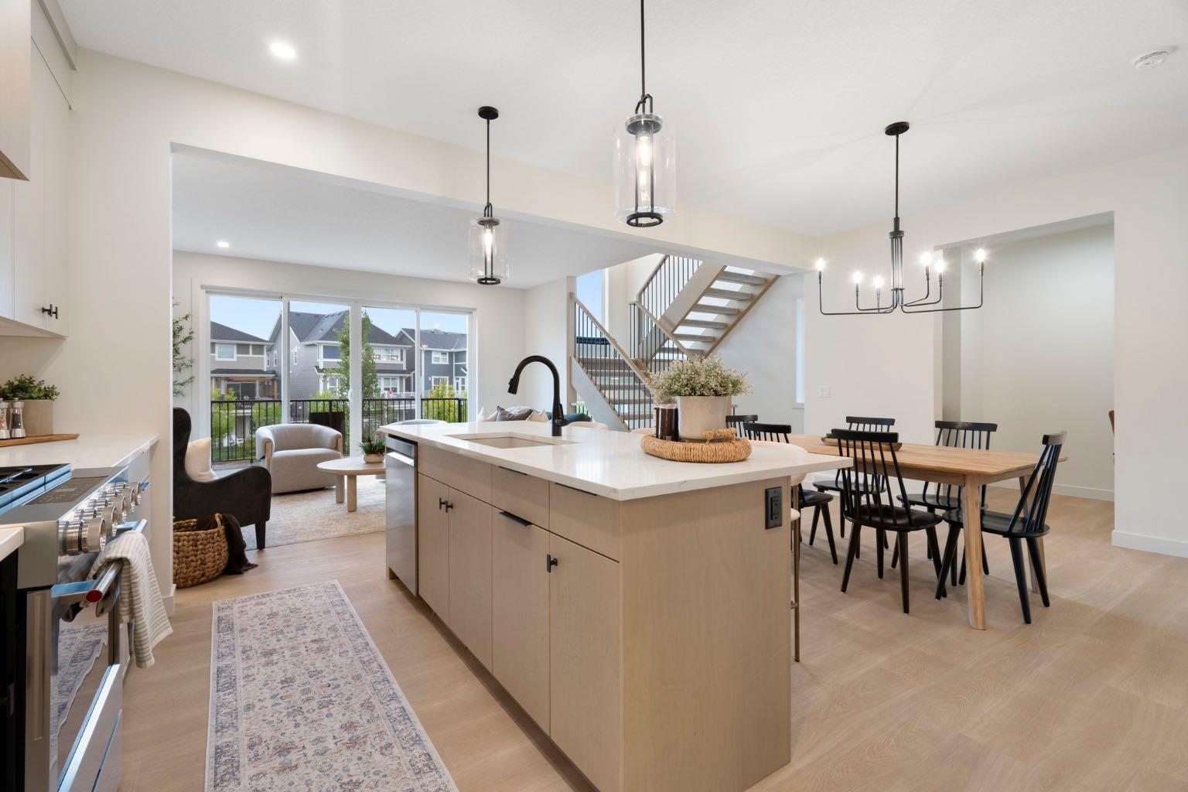
Award-winning Aspen Creek Designer Homes presents the Sophie, thoughtfully designed with over 2363 sq/ft across the main and upper levels that balance refined living with everyday functionality, complemented by a fully developed walkout basement ideal for entertaining, extended family living, or accommodating guests. The main floor features a welcoming foyer and a versatile flex room, ideal for a home office or sitting area, leading into an open concept layout anchored by a spacious kitchen that flows seamlessly into the dining area and rear great room that is well suited for both entertaining and relaxed family living. A discreet powder room and convenient mudroom connection to the attached double garage complete the main level. Upstairs, the upper floor is highlighted by a private primary suite with walk-in closet and ensuite, two additional generously sized bedrooms, a full bathroom, a centrally located bonus room, and upper-floor laundry, creating a comfortable and well-balanced family retreat. The fully developed walkout basement extends the home’s versatility with a spacious fourth bedroom, full bathroom, games area with wet bar, and an inviting recreation media zone that is perfect for family movie nights, entertaining, or creating a comfortable space for guests. Sunset Ridge is known for its family-first amenities, including Rancheview School (K-8) and St. Timothy’s High School, multiple playgrounds, and an extensive network of walking paths that make weekend strolls and bike rides a breeze. With downtown Cochrane and the Bow River just minutes away, you can have both a peaceful neighbourhood lifestyle and easy access to everything the town offers. Book your showing today!

Save
Ask
Tour
Hide
Share
Listing Snapshot
Price 
$949,900
Days On Site 
3 Days
Bedrooms 
4
Inside Area (SqFt) 
2,363.16 sqft
Total Baths 
4
Full Baths 
3
Partial Baths 
1
Lot Size 
0.09 Acres
Year Built 
2025
MLS® Number 
A2331914
Status 
Active
Property Tax 
$1,490
Maintenance Fees 
N/A
Sq Ft Source 
N/A
Friends & Family
Recent Activity
4 days agoListing first seen on site
4 days agoListing updated with changes from the MLS®
General Features
Acres 
0.09
Attached Garage 
Yes
Garage 
Yes
Garage Spaces 
2
Levels 
Two
Parking 
AttachedGarageDriveway
Parking Spaces 
4
Property Condition 
New Construction
Property Sub Type 
Single Family Residence
SqFt Above 
2363.16
SqFt Below 
891.67
Style 
2 Storey
Zoning 
R-LD
Interior Features
Appliances 
DishwasherGas RangeMicrowaveRange HoodRefrigerator
Basement 
FullFinishedWalk-Out Access
Fireplace 
Yes
Fireplace Features 
ElectricLiving Room
Fireplaces 
1
Flooring 
CarpetCeramic TileVinyl
Heating 
Forced AirNatural Gas
Interior 
Double VanityHigh CeilingsKitchen IslandOpen FloorplanPantryStone CountersWalk-In Closet(s)Wet Bar
Laundry Features 
Upper Level
2pc Bathroom 
Dimensions - 4`11" x 4`11"Level - Main
4pc Bathroom 
Dimensions - 9`5" x 4`11"Level - Basement
5pc Bathroom 
Dimensions - 10`0" x 4`11"Level - Upper
5pc Ensuite bath 
Dimensions - 9`11" x 12`4"Level - Upper
Bedroom 
Dimensions - 11`11" x 15`1"Level - Upper
Bedroom - Primary 
Dimensions - 16`7" x 13`5"Level - Upper
Den 
Dimensions - 5`11" x 11`4"Level - Main
Dining Room 
Dimensions - 9`1" x 11`6"Level - Main
Family Room 
Dimensions - 14`8" x 14`7"Level - Upper
Foyer 
Dimensions - 7`11" x 9`8"Level - Main
Game Room 
Dimensions - 15`8" x 16`3"Level - Basement
Kitchen 
Dimensions - 11`5" x 14`1"Level - Main
Laundry 
Dimensions - 10`0" x 6`1"Level - Upper
Living Room 
Dimensions - 24`11" x 14`3"Level - Main
Mud Room 
Dimensions - 10`11" x 4`7"Level - Main
Pantry 
Dimensions - 5`4" x 9`2"Level - Main
Save
Ask
Tour
Hide
Share
Exterior Features
Construction Details 
ConcreteFrame
Frontage 
10.39M 34`1"
Lot Features 
Back YardFront Yard
Patio And Porch 
DeckPorch
Roof 
ShingleAsphalt
Community Features
Association Amenities 
None
Community Features 
ParkPlaygroundSidewalksStreet Lights
Maintenance Fee 
153.3
Maintenance Fee Frequency 
Annually
Listing courtesy of Amanda Kiss of Real Broker

Listing information is provided by Participants of the Alberta One Realty Listing Services (Pillar 9). IDX information is provided exclusively for personal, non-commercial use, and may not be used for any purpose other than to identify prospective properties consumers may be interested in purchasing. Information is deemed reliable but not guaranteed. Copyright 2026, Alberta One Realty Listing Services (Pillar 9)
Last checked 2026-07-27 05:24 PM UTC

Neighborhood & Commute
Source: Walkscore
Save
Ask
Tour
Hide
Share