Save
Ask
Tour
Hide
Share
$679,900
38 Days On Site

97 Corner Glen Way NE
Calgary, AB T3N 2L6

For Sale|Single Family Residence|Active
3
Beds
3
Total Baths
2
Full Baths
1
Partial Bath
1,801.99
SqFt
$377
/SqFt
2024
Built
Subdivision:
Cornerstone
County:
Calgary
Call Now: 587-328-7524
Is this the listing for you? We can help make it yours.
587-328-7524
97 Corner Glen Way NE97 Corner Glen Way NE97 Corner Glen Way NE97 Corner Glen Way NE
Save
Ask
Tour
Hide
Share

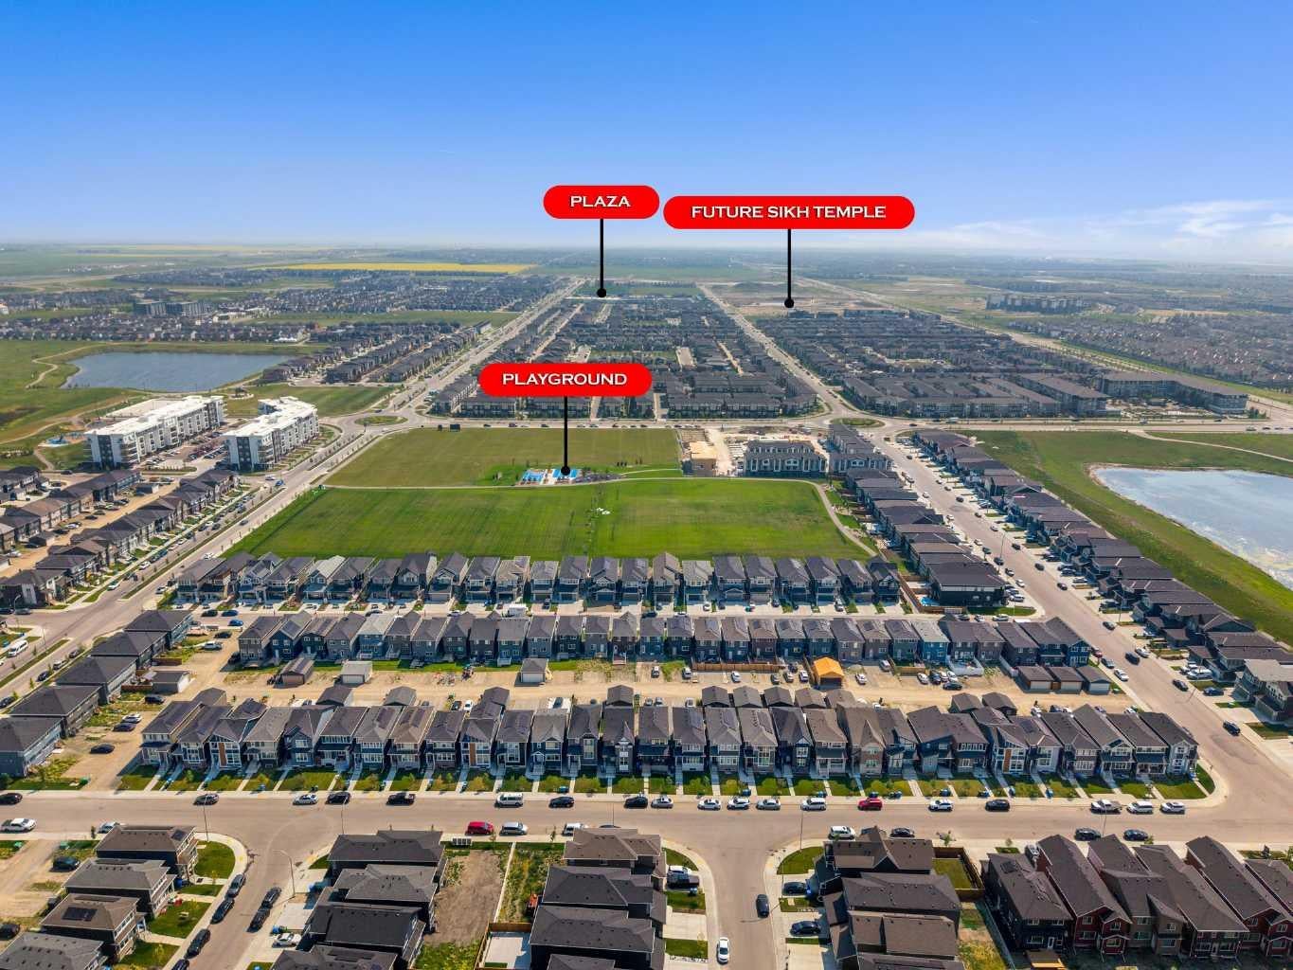
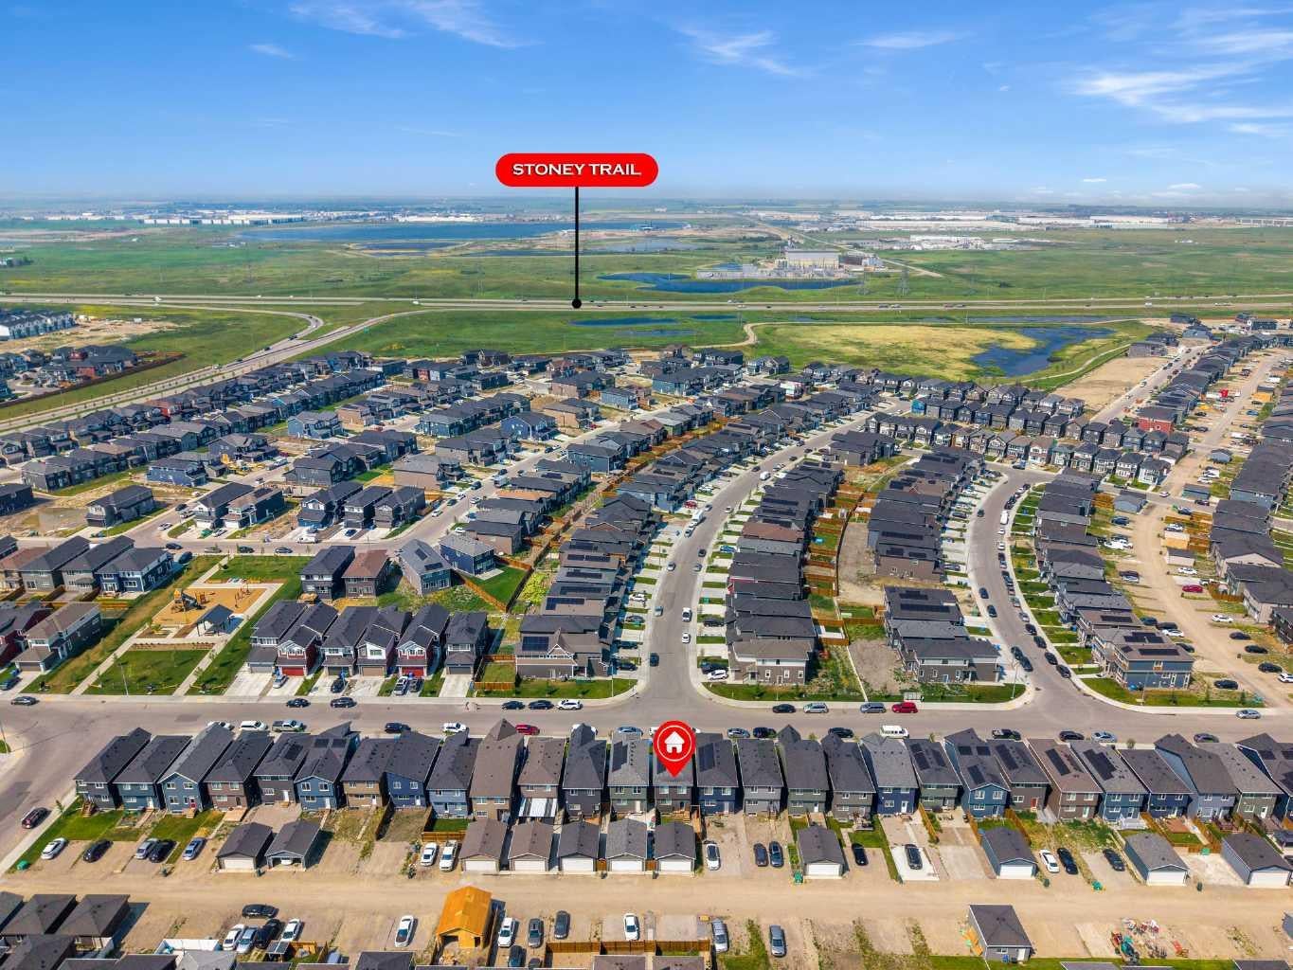
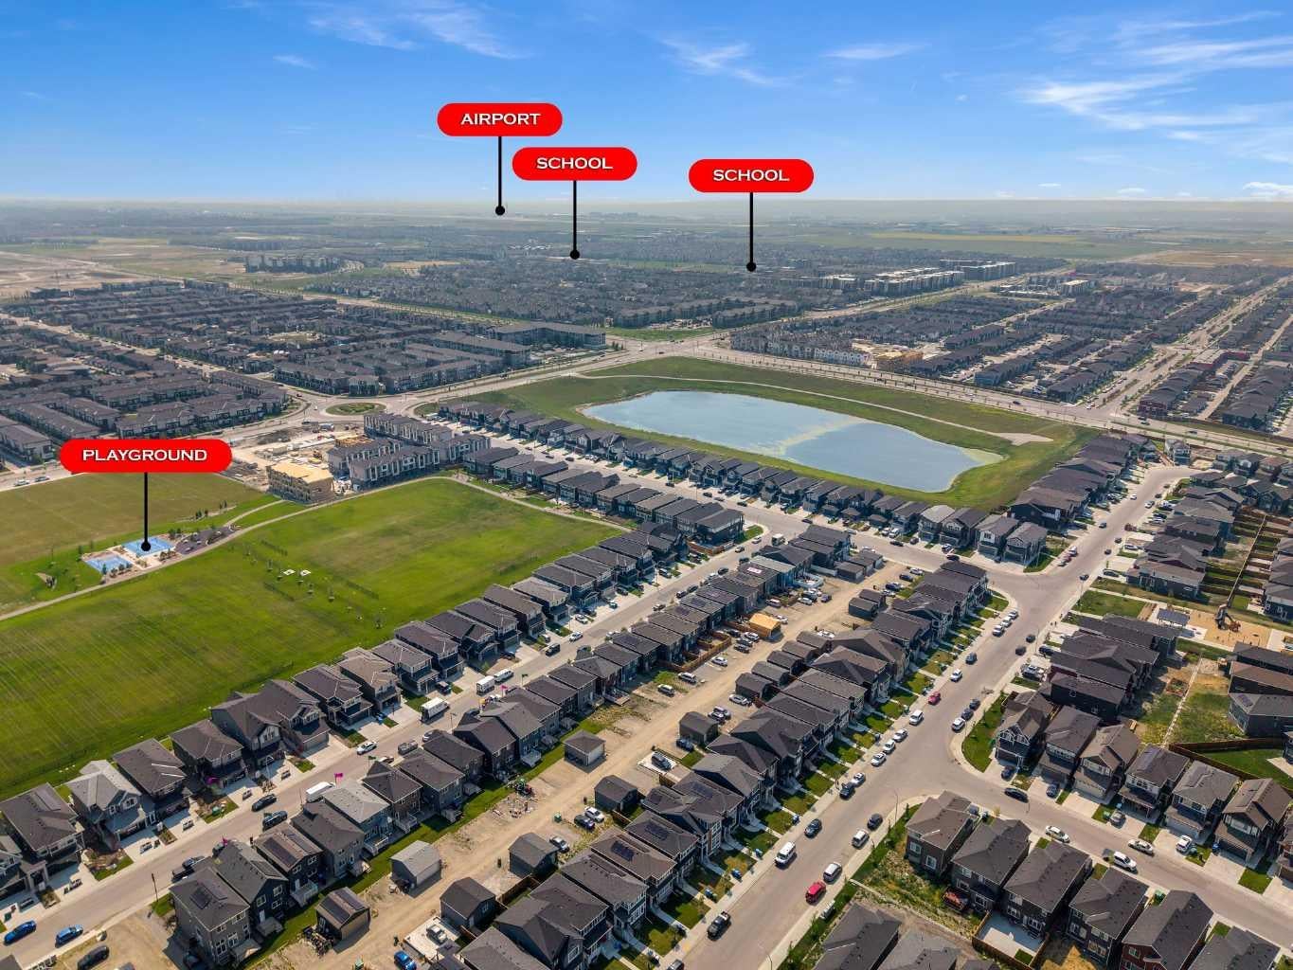
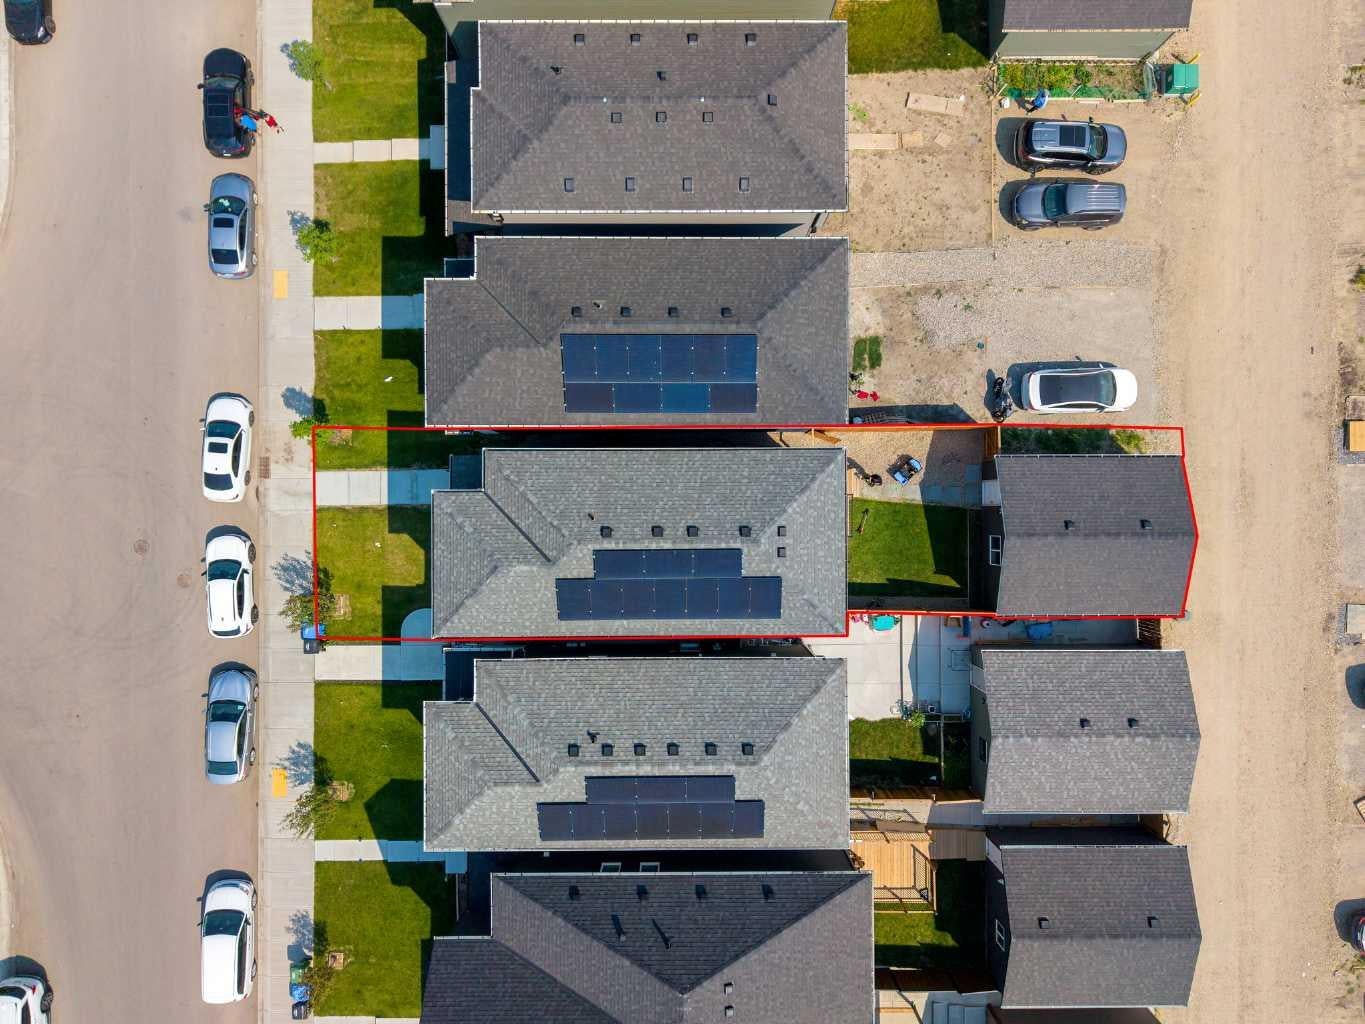
Welcome to this beautifully appointed 1,801 Sq. Ft. detached home in the vibrant community of Cornerstone, thoughtfully designed to blend timeless style with everyday functionality. Bathed in natural light, the open-concept main floor features soaring ceilings, expansive windows, elegant pot lighting, and a versatile front den/home office—perfect for remote work, a study area, or a quiet reading retreat. At the heart of the home, the contemporary kitchen is beautifully finished with quartz countertops, stainless steel appliances, a stylish backsplash, a spacious pantry, and a large breakfast bar, seamlessly flowing into the dining area and inviting family room, creating an ideal setting for both entertaining and everyday living. Upstairs, a generous bonus room, convenient upper-level laundry, three spacious bedrooms, and two full bathrooms provide exceptional comfort, including a serene primary retreat complete with a walk-in closet and a private 4-piece ensuite. Home features solar panels for improved energy efficiency and long term savings. The unfinished basement offers endless potential to customize the space to suit your lifestyle. Step outside to a fully landscaped and fully fenced backyard, enhanced by a newly built deck and a detached double garage, offering the perfect outdoor oasis. Ideally located near parks, schools, shopping, transit, and major roadways, this exceptional home presents an outstanding opportunity to enjoy modern family living in one of Calgary's most desirable and rapidly growing communities.

Save
Ask
Tour
Hide
Share
Listing Snapshot
Price 
$679,900
Days On Site 
38 Days
Bedrooms 
3
Inside Area (SqFt) 
1,801.99 sqft
Total Baths 
3
Full Baths 
2
Partial Baths 
1
Lot Size 
0.06 Acres
Year Built 
2024
MLS® Number 
A2331910
Status 
Active
Property Tax 
$4,711
Maintenance Fees 
N/A
Sq Ft Source 
N/A
Friends & Family
Recent Activity
a month agoListing first seen on site
a month agoListing updated with changes from the MLS®
General Features
Acres 
0.06
Garage 
Yes
Garage Spaces 
2
Levels 
Two
Parking 
Garage
Parking Spaces 
2
Property Sub Type 
Single Family Residence
Style 
2 Storey
Zoning 
R-G
Interior Features
Appliances 
DishwasherDryerENERGY STAR Qualified RefrigeratorHumidifierWasherElectric Range
Basement 
FullUnfinished
Flooring 
CarpetTileVinyl
Heating 
Forced AirNatural Gas
Interior 
High CeilingsKitchen IslandOpen FloorplanPantrySmart HomeSolar Tube(s)Walk-In Closet(s)
Laundry Features 
Laundry RoomUpper Level
2pc Bathroom 
Dimensions - 5`1" x 5`6"Level - Main
4pc Bathroom 
Dimensions - 9`3" x 5`0"Level - Second
4pc Ensuite bath 
Dimensions - 9`3" x 4`11"Level - Second
Bedroom 
Dimensions - 9`5" x 11`6"Level - Second
Bedroom - Primary 
Dimensions - 12`11" x 12`5"Level - Second
Dining Room 
Dimensions - 15`0" x 8`9"Level - Main
Family Room 
Dimensions - 13`1" x 10`7"Level - Second
Kitchen 
Dimensions - 12`7" x 9`10"Level - Main
Living Room 
Dimensions - 14`11" x 10`11"Level - Main
Office 
Dimensions - 14`0" x 8`10"Level - Main
Save
Ask
Tour
Hide
Share
Exterior Features
Construction Details 
Vinyl SidingFrame
Exterior 
LightingRain Gutters
Fencing 
Fenced
Frontage 
7.74M 25`5"
Lot Features 
Back Yard
Patio And Porch 
Deck
Roof 
ShingleAsphalt
Community Features
Association Amenities 
None
Community Features 
ParkPlaygroundStreet Lights
Maintenance Fee 
52.5
Maintenance Fee Frequency 
Annually
Listing courtesy of Kulwinder Jaura of Nationwide Realty Corp.

Listing information is provided by Participants of the Alberta One Realty Listing Services (Pillar 9). IDX information is provided exclusively for personal, non-commercial use, and may not be used for any purpose other than to identify prospective properties consumers may be interested in purchasing. Information is deemed reliable but not guaranteed. Copyright 2026, Alberta One Realty Listing Services (Pillar 9)
Last checked 2026-09-01 01:23 AM UTC

Neighborhood & Commute
Source: Walkscore
Save
Ask
Tour
Hide
Share