Save
Ask
Tour
Hide
Share
$715,000
46 Days On Site

32 Meadowpark Place
Carstairs, AB T0M 0N0

For Sale|Single Family Residence|Active
5
Beds
4
Total Baths
3
Full Baths
1
Partial Bath
2,302
SqFt
$311
/SqFt
2001
Built
County:
Mountain View County
Call Now: 587-328-7524
Is this the listing for you? We can help make it yours.
587-328-7524
32 Meadowpark Place32 Meadowpark Place32 Meadowpark Place32 Meadowpark Place
Save
Ask
Tour
Hide
Share

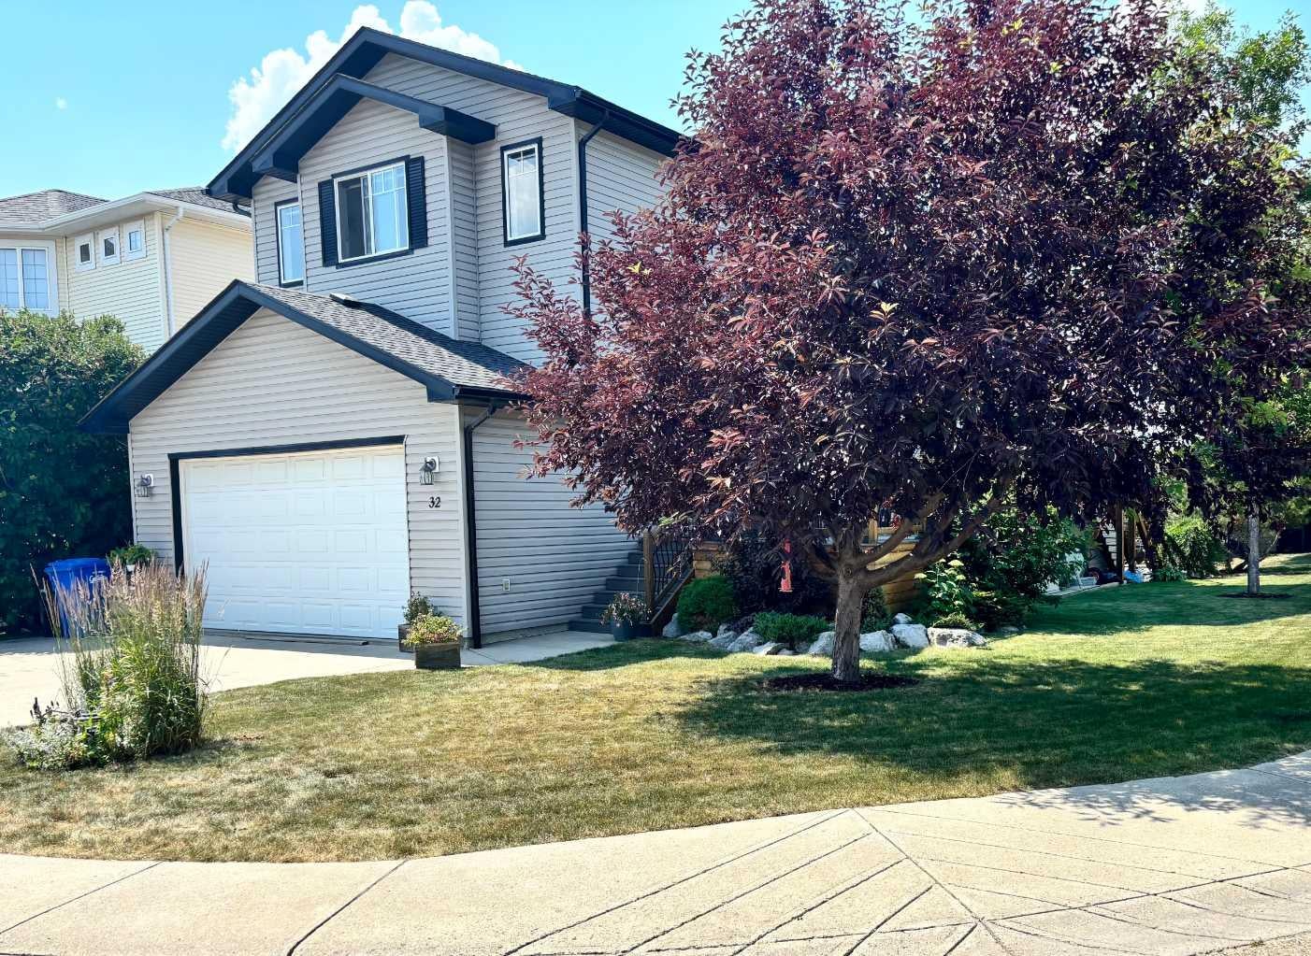
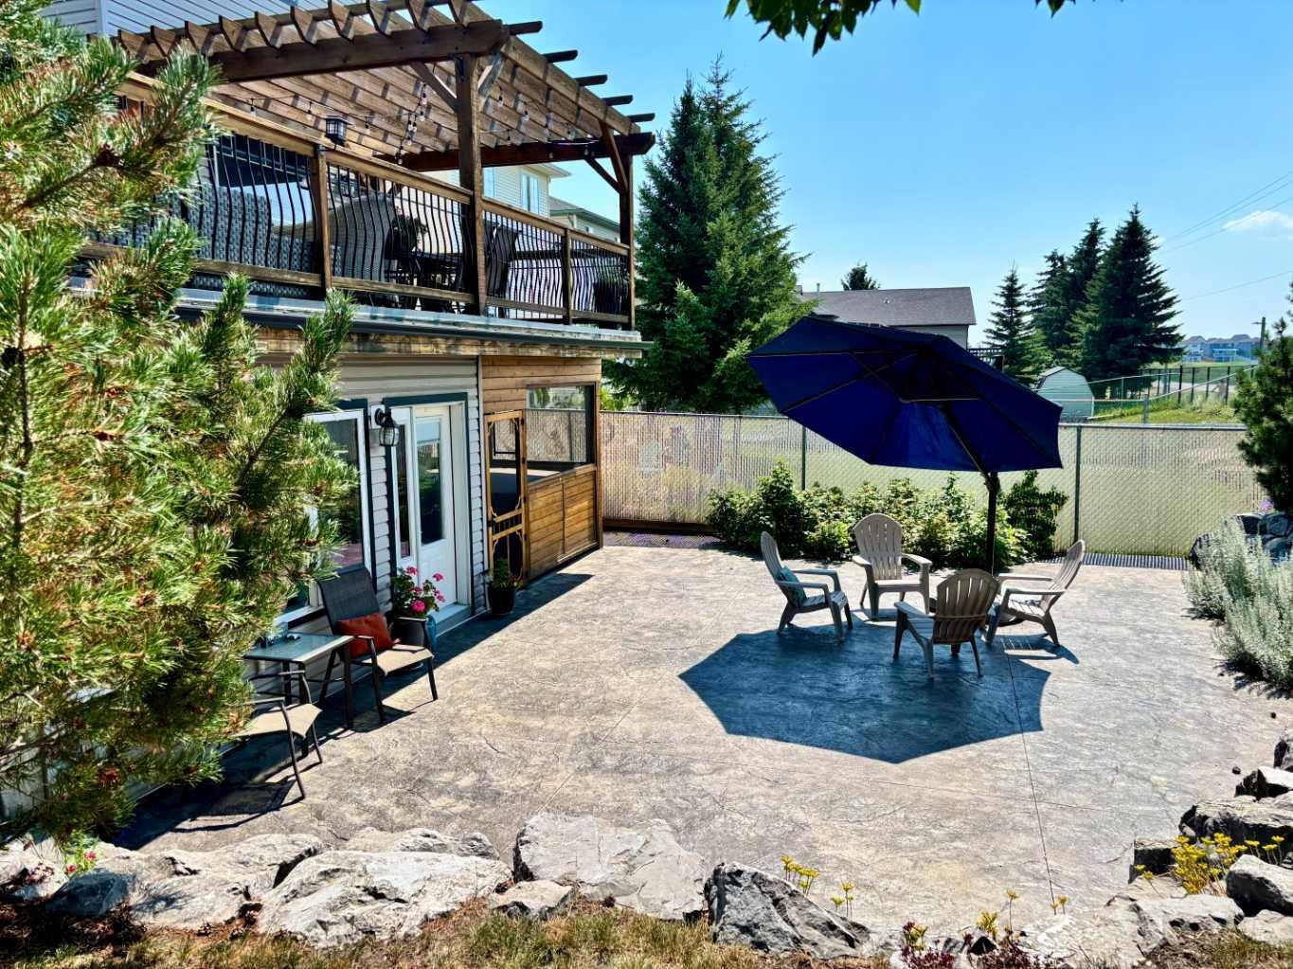
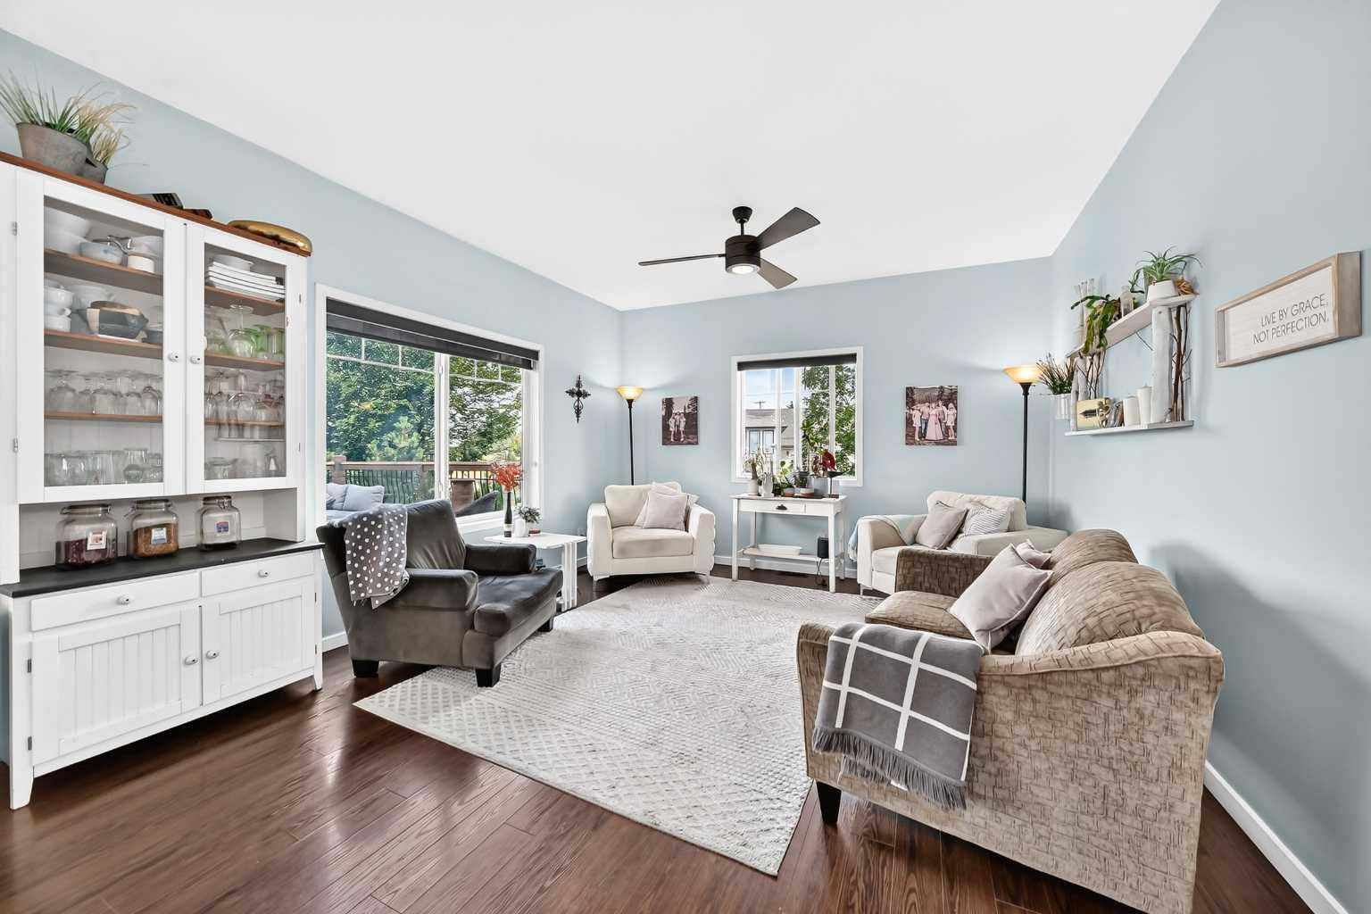
Dual Family Living at Its Best! If you’re part of the sandwich generation, this home deserves your attention. Thoughtfully designed for multi-generational living, it offers a fully developed walkout lower level with 9’ ceilings, in-floor heating, oversized windows, and a beautifully finished self-contained illegal mother-in-law suite—providing comfort, privacy, and independence for extended family. The main home has been equally well planned, featuring 5 bedrooms, 2 dens, and a spacious bonus room, while the 600 sq. ft. garage mezzanine provides exceptional storage, eliminating the need to sacrifice valuable living space. Backing onto a tranquil pond and expansive greenspace, you’ll love the spectacular outdoor living with a 29’ x 17’ upper deck with pergola, an expansive poured concrete walkout patio, and beautifully landscaped grounds designed for relaxing and entertaining. Located close to schools, parks, walking paths, golf, and all the amenities of the welcoming community of Carstairs, this home offers the perfect blend of space, flexibility, and lifestyle. Offered at **$715,000—below its recent appraised value—**this is an exceptional opportunity for families looking to live together without compromising comfort or privacy.

Save
Ask
Tour
Hide
Share
Listing Snapshot
Price 
$715,000
Days On Site 
46 Days
Bedrooms 
5
Inside Area (SqFt) 
2,302 sqft
Total Baths 
4
Full Baths 
3
Partial Baths 
1
Lot Size 
0.14 Acres
Year Built 
2001
MLS® Number 
A2331897
Status 
Active
Property Tax 
$4,634
Maintenance Fees 
N/A
Sq Ft Source 
N/A
Friends & Family
Recent Activity
a month agoPrice changed to $715,000
a month agoListing updated with changes from the MLS®
2 months agoListing first seen on site
General Features
Acres 
0.14
Attached Garage 
Yes
Garage 
Yes
Garage Spaces 
2
Levels 
Two
Parking 
Garage Door OpenerOff StreetOn StreetAttachedGarage
Parking Spaces 
6
Property Sub Type 
Single Family Residence
SqFt Above 
1022
Style 
2 Storey
Zoning 
R-1
Interior Features
Appliances 
DishwasherDryerFreezerMicrowaveRefrigeratorWasherElectric Range
Basement 
FullFinishedExterior EntryWalk-Out Access
Fireplace 
Yes
Fireplace Features 
BasementElectricFamily Room
Fireplaces 
2
Flooring 
CarpetLaminateLinoleumWood
Heating 
Forced AirNatural Gas
Interior 
Ceiling Fan(s)High CeilingsWalk-In Closet(s)
Laundry Features 
Main Level
2pc Bathroom 
Dimensions - 6`1" x 5`0"Level - Main
3pc Bathroom 
Dimensions - 9`3" x 8`0"Level - Basement
4pc Bathroom 
Dimensions - 12`1" x 4`11"Level - Second
5pc Ensuite bath 
Dimensions - 12`9" x 8`0"Level - Second
Bedroom 
Dimensions - 10`5" x 9`11"Level - Second
Bedroom - Primary 
Dimensions - 15`11" x 13`11"Level - Second
Bonus Room 
Dimensions - 21`0" x 15`2"Level - Second
Den 
Dimensions - 9`0" x 6`6"Level - Basement
Dining Room 
Dimensions - 14`0" x 8`2"Level - Main
Entrance 
Dimensions - 3`0" x 5`9"Level - Basement
Family Room 
Dimensions - 9`8" x 13`11"Level - Basement
Furnace/Utility Room 
Dimensions - 14`6" x 7`10"Level - Basement
Game Room 
Dimensions - 15`5" x 16`11"Level - Basement
Kitchen 
Dimensions - 12`0" x 8`0"Level - Basement
Laundry 
Dimensions - 5`8" x 8`3"Level - Main
Living Room 
Dimensions - 15`0" x 13`4"Level - Main
Mud Room 
Dimensions - 7`10" x 5`4"Level - Lower
Office 
Dimensions - 9`10" x 12`8"Level - Main
Porch - Enclosed 
Dimensions - 10`10" x 11`7"Level - Basement
Walk-In Closet 
Dimensions - 5`1" x 5`9"Level - Second
Save
Ask
Tour
Hide
Share
Exterior Features
Construction Details 
Vinyl SidingFrame
Exterior 
CourtyardDog RunPrivate EntrancePrivate YardStorage
Frontage 
16.34M 53`7"
Lot Features 
Back YardCorner LotCul-De-SacFront YardLandscapedMany TreesPrivateViews
Patio And Porch 
DeckFront Porch
Roof 
ShingleAsphalt
Community Features
Community Features 
Airport/RunwayGolfParkPlaygroundSidewalksStreet Lights
Listing courtesy of Tanya Hogg of Coldwell Banker Vision Realty

Listing information is provided by Participants of the Alberta One Realty Listing Services (Pillar 9). IDX information is provided exclusively for personal, non-commercial use, and may not be used for any purpose other than to identify prospective properties consumers may be interested in purchasing. Information is deemed reliable but not guaranteed. Copyright 2026, Alberta One Realty Listing Services (Pillar 9)
Last checked 2026-09-12 04:37 PM UTC

Neighborhood & Commute
Source: Walkscore
Save
Ask
Tour
Hide
Share