Save
Ask
Tour
Hide
Share
$728,900
18 Days On Site

18 Legacy Reach Park SE
Calgary, AB T2X 5C5

For Sale|Single Family Residence|Active
4
Beds
3
Total Baths
2
Full Baths
1
Partial Bath
2,330
SqFt
$313
/SqFt
2023
Built
Subdivision:
Legacy
County:
Calgary
Call Now: 587-328-7524
Is this the listing for you? We can help make it yours.
587-328-7524
18 Legacy Reach Park SE18 Legacy Reach Park SE18 Legacy Reach Park SE18 Legacy Reach Park SE
Save
Ask
Tour
Hide
Share

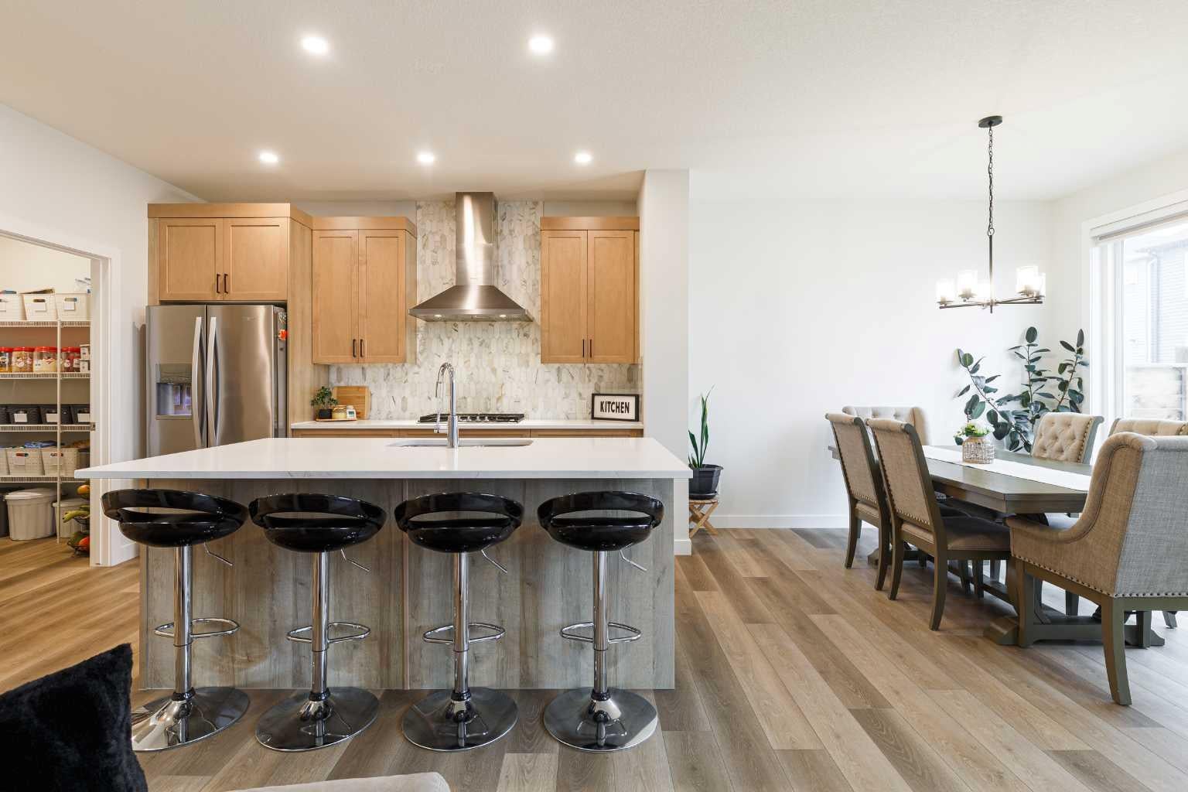
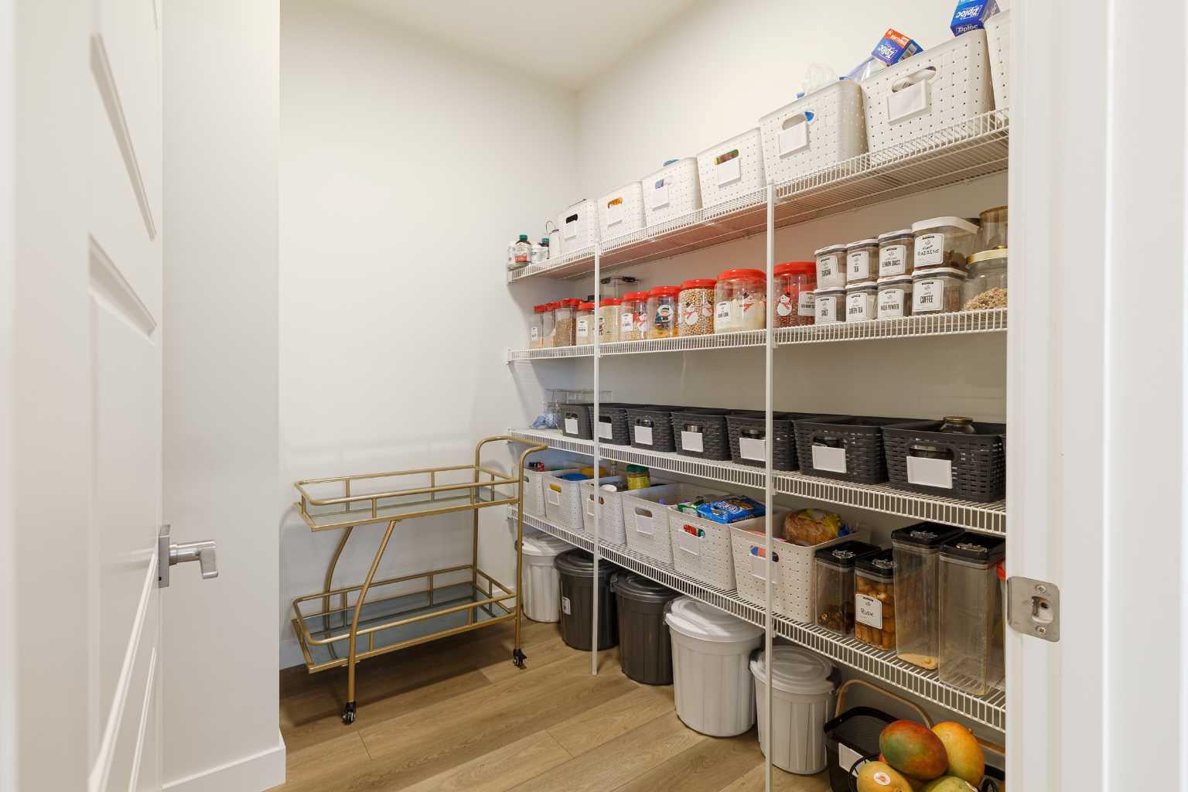
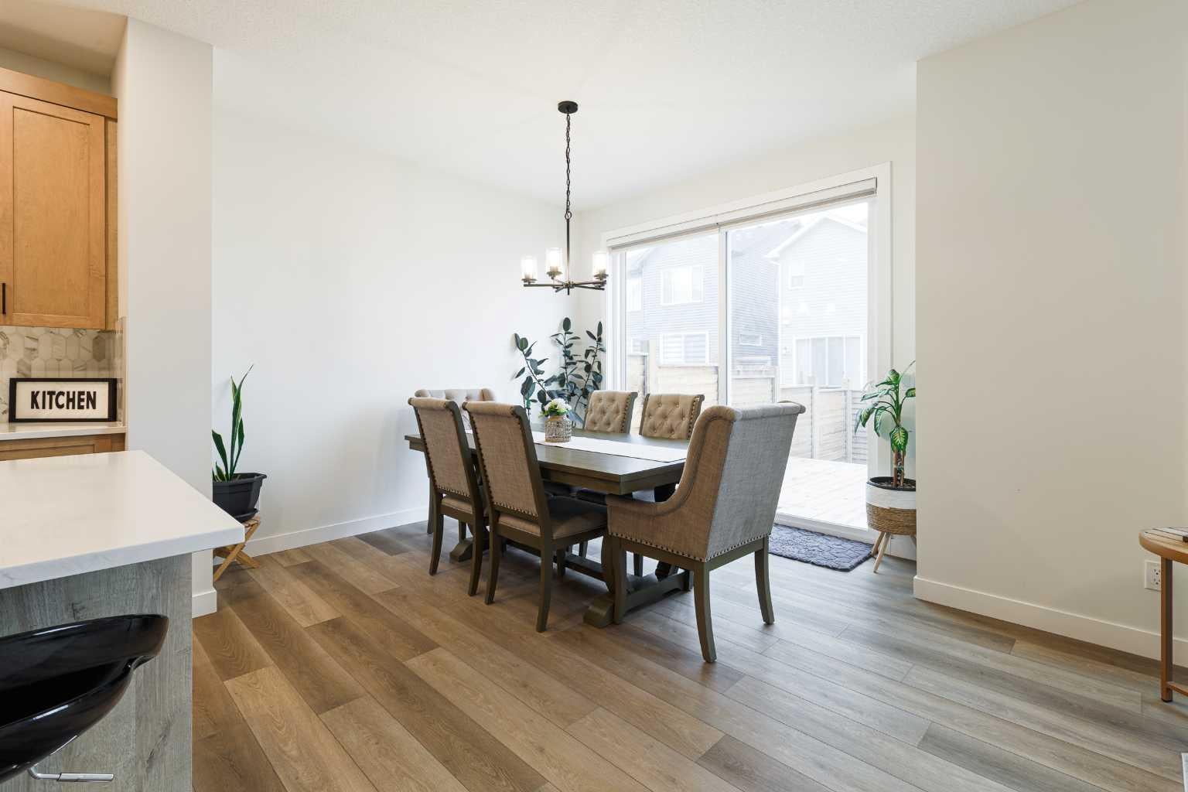
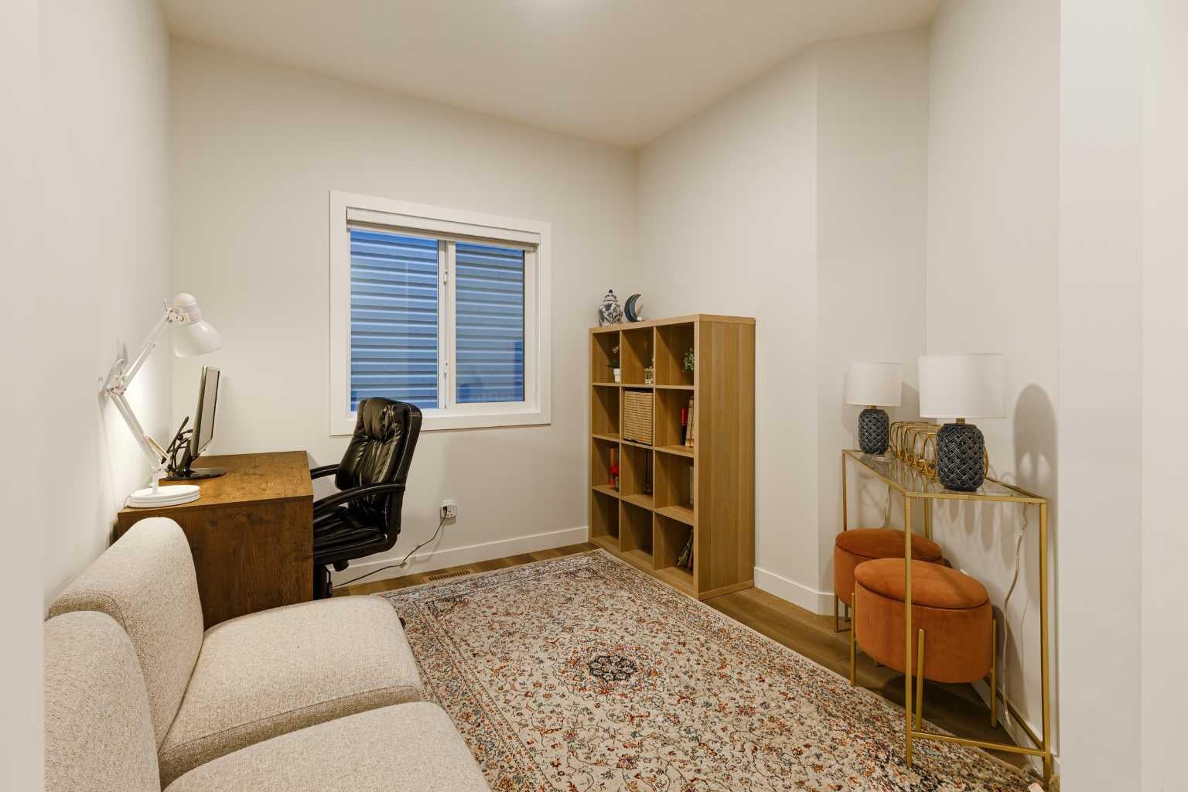
The heart of your new home is the gourmet kitchen, featuring premium finishes, ample quartz counterspace, gas cooktop and a huge walk-in pantry that is incredible for all your cooking needs. The main floor office provides the perfect space to work from home setup or study for your students. Entertain your family and friends in the spacious living room , and host fabulous dinners in the generous dining room with patio doors leading to the custom built back deck and yard, ideal for summer BBQs and watching your kids play. Relax at the end of your busy day in your luxurious primary bedroom that fits your king bed and features a large walk-in closet and a spa inspired 5-piece ensuite. Three (count them 3) Additional family-sized bedrooms easily accommodate queen beds, perfect for your growing kids. Your bonus room separates the kids wing from your primary bedroom.is perfect for family movie nights and play. The convenient upper-floor laundry and kids main bath complete this thoughtfully designed home. The basement is ready for your design and has Two egress windows plus a separate entrance that offers excellent potential for a suite (subject to approval and permitting by the city/municipality) Storage is never a concern with extra closet storage on the main floor leading to your double attached garage. Located close to schools, shopping, and quick access to Stoney Trail, this exceptional Legacy home checks every box for today’s busy family. Check out this fabulous home and enjoy it right now.

Save
Ask
Tour
Hide
Share
Listing Snapshot
Price 
$728,900
Days On Site 
18 Days
Bedrooms 
4
Inside Area (SqFt) 
2,330 sqft
Total Baths 
3
Full Baths 
2
Partial Baths 
1
Lot Size 
0.07 Acres
Year Built 
2023
MLS® Number 
A2331885
Status 
Active
Property Tax 
$5,316.59
Maintenance Fees 
N/A
Sq Ft Source 
N/A
Friends & Family
Recent Activity
3 weeks agoListing first seen on site
3 weeks agoListing updated with changes from the MLS®
General Features
Acres 
0.07
Attached Garage 
Yes
Garage 
Yes
Garage Spaces 
2
Levels 
Two
Parking 
AttachedGarage
Parking Spaces 
4
Property Sub Type 
Single Family Residence
SqFt Above 
2330.38
Style 
2 Storey
Zoning 
R-G
Interior Features
Appliances 
DishwasherDryerGas CooktopGas RangeMicrowaveRange HoodRefrigeratorOven
Basement 
FullUnfinishedExterior Entry
Fireplace 
Yes
Fireplace Features 
ElectricLiving Room
Fireplaces 
1
Flooring 
CarpetCeramic TileHardwood
Heating 
Floor Furnace
Interior 
High CeilingsKitchen IslandLow Flow Plumbing FixturesOpen FloorplanPantry
Laundry Features 
Upper Level
Window Features 
Window Coverings
2pc Bathroom 
Dimensions - 5`4" x 4`11"Level - Main
4pc Bathroom 
Dimensions - 9`9" x 5`8"Level - Upper
5pc Ensuite bath 
Dimensions - 11`2" x 9`11"Level - Upper
Bedroom 
Dimensions - 10`3" x 9`3"Level - Upper
Bedroom - Primary 
Dimensions - 15`1" x 12`6"Level - Upper
Bonus Room 
Dimensions - 15`9" x 14`4"Level - Upper
Dining Room 
Dimensions - 10`6" x 10`5"Level - Main
Foyer 
Dimensions - 10`7" x 6`1"Level - Main
Kitchen 
Dimensions - 12`11" x 10`5"Level - Main
Laundry 
Dimensions - 6`4" x 5`11"Level - Upper
Living Room 
Dimensions - 15`0" x 12`6"Level - Main
Mud Room 
Dimensions - 9`0" x 6`11"Level - Main
Office 
Dimensions - 0`1" x 8`10"Level - Main
Pantry 
Dimensions - 7`9" x 6`3"Level - Main
Walk-In Closet 
Dimensions - 9`11" x 6`8"Level - Upper
Save
Ask
Tour
Hide
Share
Exterior Features
Construction Details 
Vinyl SidingFrame
Exterior 
None
Fencing 
Fenced
Frontage 
8.99M 29`6"
Lot Features 
FarmRectangular Lot
Patio And Porch 
Deck
Roof 
ShingleAsphalt
Windows/Doors 
Window Coverings
Community Features
Association Amenities 
None
Community Features 
ParkPlaygroundSidewalks
Maintenance Fee 
60
Maintenance Fee Frequency 
Annually
Listing courtesy of Viki Fairbairn of Royal LePage Benchmark

Listing information is provided by Participants of the Alberta One Realty Listing Services (Pillar 9). IDX information is provided exclusively for personal, non-commercial use, and may not be used for any purpose other than to identify prospective properties consumers may be interested in purchasing. Information is deemed reliable but not guaranteed. Copyright 2026, Alberta One Realty Listing Services (Pillar 9)
Last checked 2026-08-12 12:01 AM UTC

Neighborhood & Commute
Source: Walkscore
Save
Ask
Tour
Hide
Share