Save
Ask
Tour
Hide
Share
$669,900
2 Days On Site

545 Madeira Drive NE
Calgary, AB T2A 4M7

For Sale|Single Family Residence|Active
6
Beds
3
Total Baths
2
Full Baths
1
Partial Bath
1,155.1
SqFt
$580
/SqFt
1974
Built
Subdivision:
Marlborough Park
County:
Calgary
Call Now: 587-328-7524
Is this the listing for you? We can help make it yours.
587-328-7524
545 Madeira Drive NE545 Madeira Drive NE545 Madeira Drive NE545 Madeira Drive NE
Save
Ask
Tour
Hide
Share

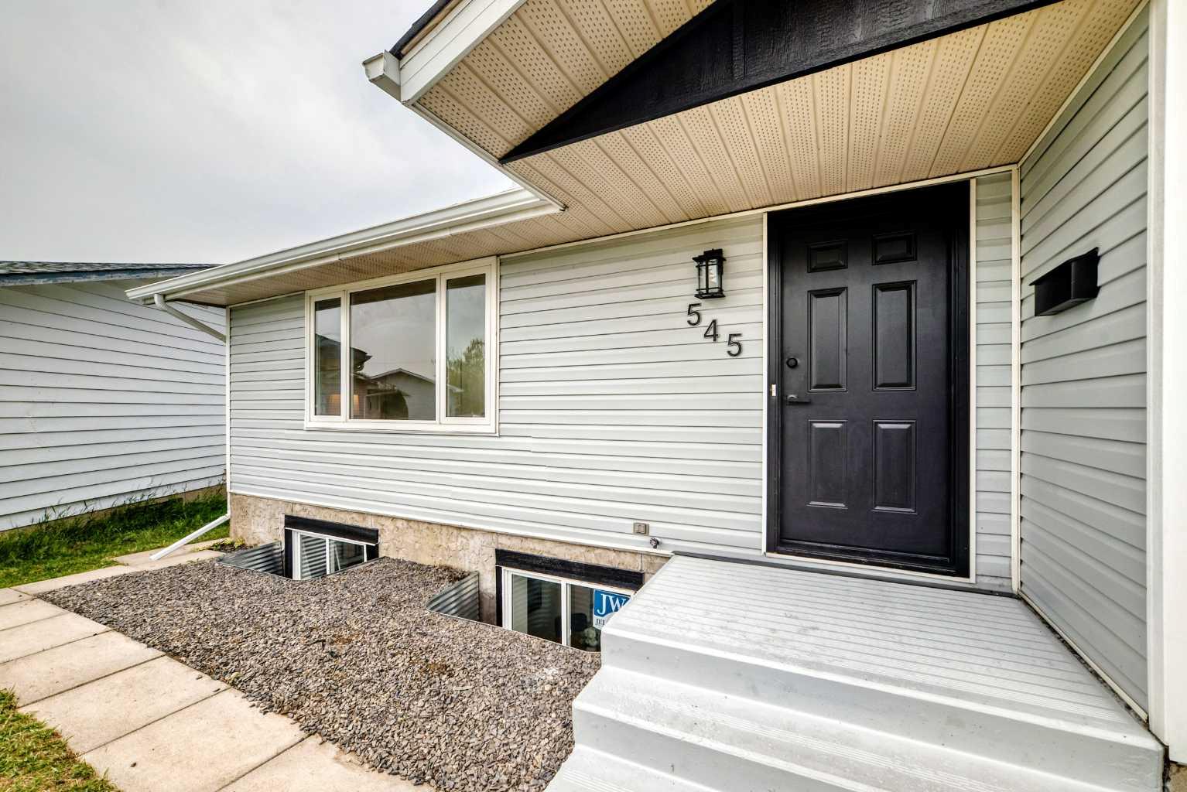
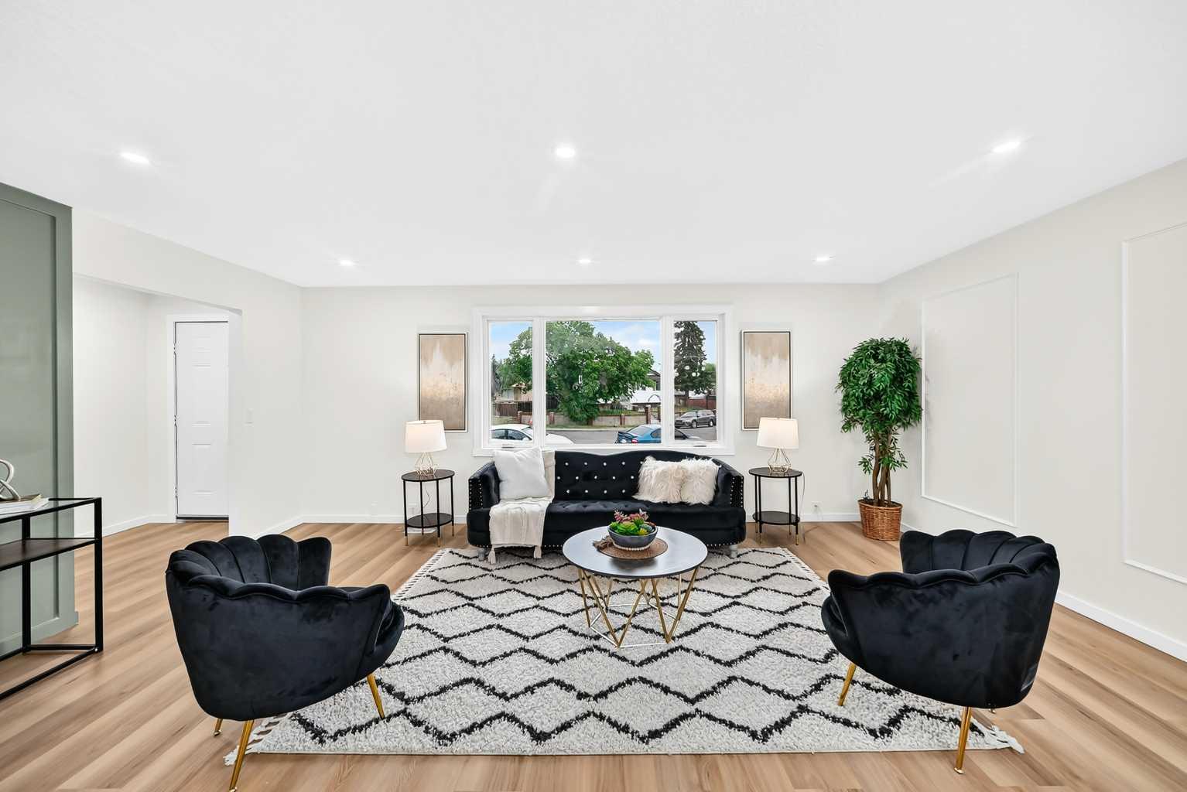
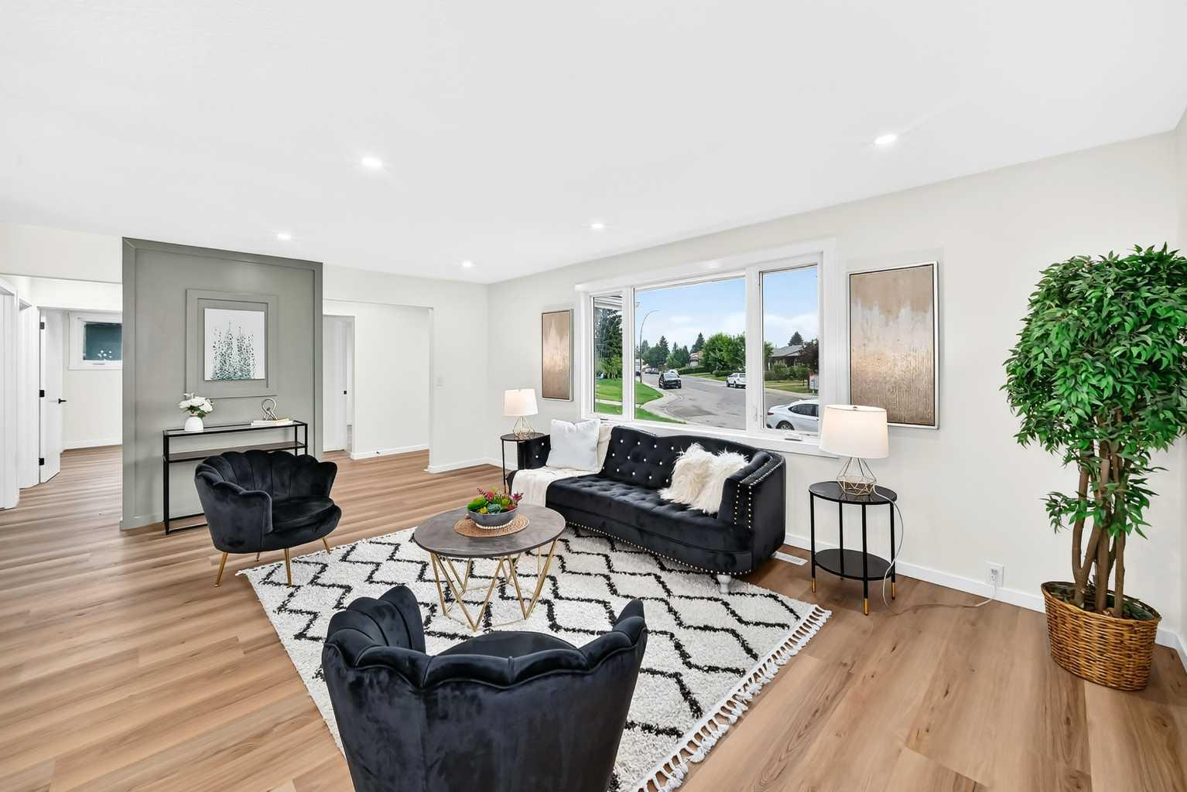
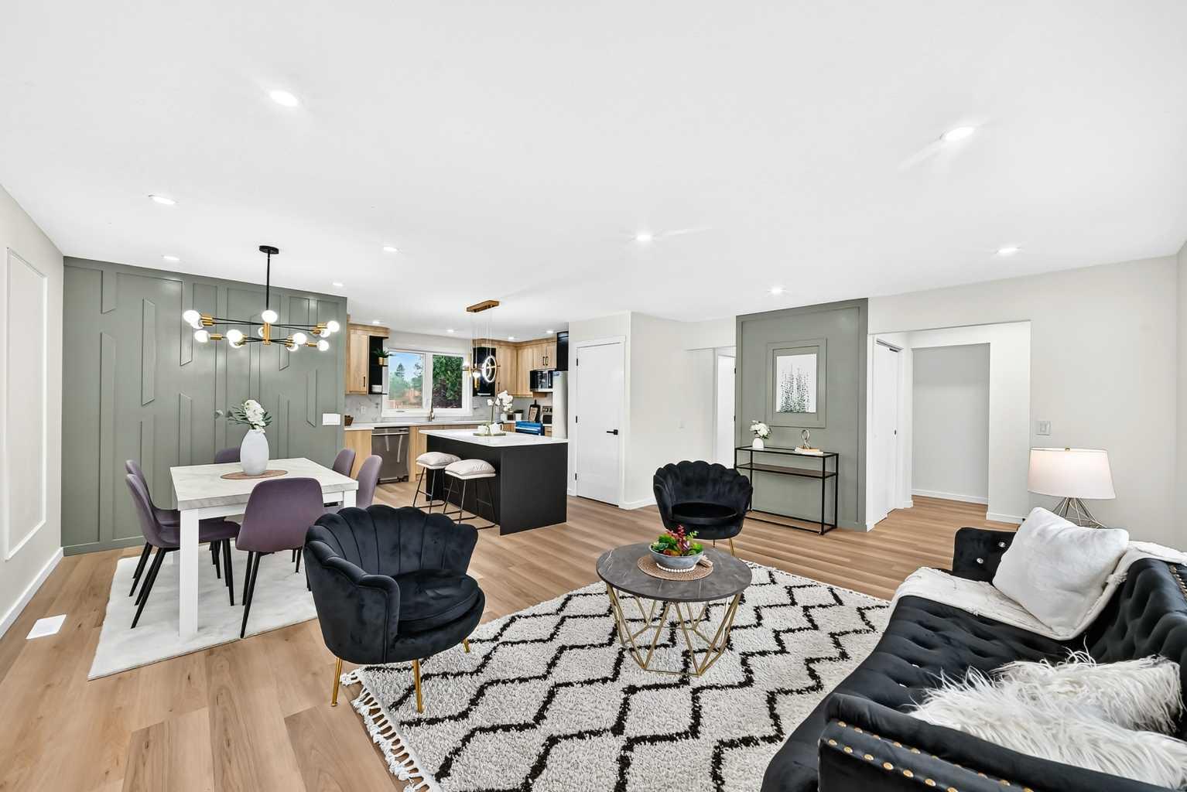
Welcome to this fully renovated home on a massive pie lot established in the community of Marlborough Park. As you step inside, you're welcomed by a bright and spacious living room with large windows that fill the home with natural light. The living room flows into the dining area, where you'll find modern accent walls that add a stylish touch to the space. Just beyond is the updated kitchen, featuring stainless steel appliances, ample cabinetry, kitchen island, generous counter space and a functional layout for everyday cooking and family meals. The main floor offers three good-sized bedrooms, including the primary bedroom with a private 2-piece ensuite. A fully renovated 4-piece bathroom serves the remaining bedrooms, and the main floor laundry adds extra convenience. The separate entrance leads to the fully developed illegal basement suite. The basement includes a spacious family room, a second kitchen, three bedrooms, a full 4-piece bathroom, its own laundry area and additional storage space, making it ideal for extended family or guests. Outside, you'll find a large backyard with plenty of room for children, pets or outdoor entertaining. The property also offers oversized double detached garage and space for future landscaping or gardening. Located in the well-established community of Marlborough Park, this home is close to schools, parks, playgrounds, shopping, public transit, and walking paths. With easy access to Memorial Drive, 16 Avenue, Stoney Trail, and nearby amenities, this location offers convenience for families and commuters alike.

Save
Ask
Tour
Hide
Share
Listing Snapshot
Price 
$669,900
Days On Site 
2 Days
Bedrooms 
6
Inside Area (SqFt) 
1,155.1 sqft
Total Baths 
3
Full Baths 
2
Partial Baths 
1
Lot Size 
0.19 Acres
Year Built 
1974
MLS® Number 
A2331859
Status 
Active
Property Tax 
$3,660
Maintenance Fees 
N/A
Sq Ft Source 
N/A
Friends & Family
Recent Activity
3 days agoListing first seen on site
3 days agoListing updated with changes from the MLS®
General Features
Acres 
0.19
Garage 
Yes
Garage Spaces 
2
Levels 
One
Parking 
GarageGarage Door Opener
Parking Spaces 
2
Property Sub Type 
Single Family Residence
SqFt Above 
1155.1
SqFt Below 
999.3
Style 
Bungalow
Zoning 
R-CG
Interior Features
Appliances 
DishwasherDryerRefrigeratorWasherElectric Range
Basement 
FullFinishedExterior EntryWalk-Up Access
Flooring 
Vinyl
Heating 
Forced Air
Interior 
High CeilingsKitchen IslandWalk-In Closet(s)
Laundry Features 
In BasementIn Hall
2pc Ensuite bath 
Dimensions - 4`11" x 4`4"Level - Main
4pc Bathroom 
Dimensions - 7`11" x 4`11"Level - Basement
Bedroom 
Dimensions - 11`0" x 9`0"Level - Main
Bedroom - Primary 
Dimensions - 13`4" x 10`7"Level - Main
Dining Room 
Dimensions - 6`9" x 5`11"Level - Main
Entrance 
Dimensions - 4`11" x 6`7"Level - Main
Family Room 
Dimensions - 16`11" x 12`5"Level - Basement
Kitchen 
Dimensions - 10`10" x 10`8"Level - Basement
Laundry 
Dimensions - 3`3" x 3`4"Level - Main
Living Room 
Dimensions - 19`4" x 14`1"Level - Main
Storage 
Dimensions - 3`4" x 2`11"Level - Basement
Walk-In Closet 
Dimensions - 3`4" x 11`7"Level - Basement
Save
Ask
Tour
Hide
Share
Exterior Features
Construction Details 
Vinyl SidingFrame
Exterior 
CourtyardPrivate Entrance
Fencing 
Fenced
Frontage 
9.09M 29`10"
Lot Features 
Back YardFew Trees
Patio And Porch 
None
Roof 
ShingleAsphalt
Community Features
Community Features 
ParkPlaygroundSidewalksStreet Lights
Listing courtesy of Tanweer Ahmed of RE/MAX House of Real Estate

Listing information is provided by Participants of the Alberta One Realty Listing Services (Pillar 9). IDX information is provided exclusively for personal, non-commercial use, and may not be used for any purpose other than to identify prospective properties consumers may be interested in purchasing. Information is deemed reliable but not guaranteed. Copyright 2026, Alberta One Realty Listing Services (Pillar 9)
Last checked 2026-07-27 01:34 PM UTC

Neighborhood & Commute
Source: Walkscore
Save
Ask
Tour
Hide
Share