Save
Ask
Tour
Hide
Share
$499,900
34 Days On Site

414 Corner Meadows Square NE
Calgary, AB T3N 2N1

For Sale|Townhouse|Active
4
Beds
4
Total Baths
3
Full Baths
1
Partial Bath
1,829.39
SqFt
$273
/SqFt
2023
Built
Subdivision:
Cornerstone
County:
Calgary
Call Now: 587-328-7524
Is this the listing for you? We can help make it yours.
587-328-7524
414 Corner Meadows Square NE414 Corner Meadows Square NE414 Corner Meadows Square NE414 Corner Meadows Square NE
Save
Ask
Tour
Hide
Share

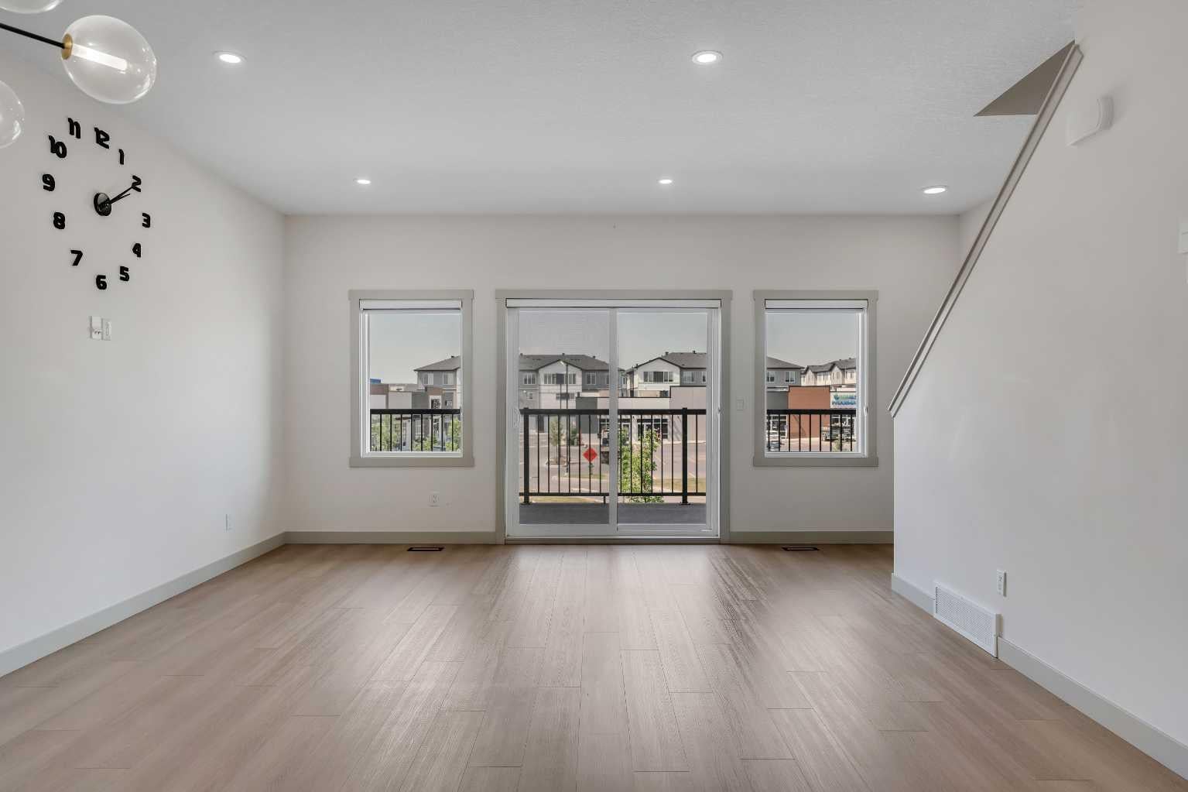
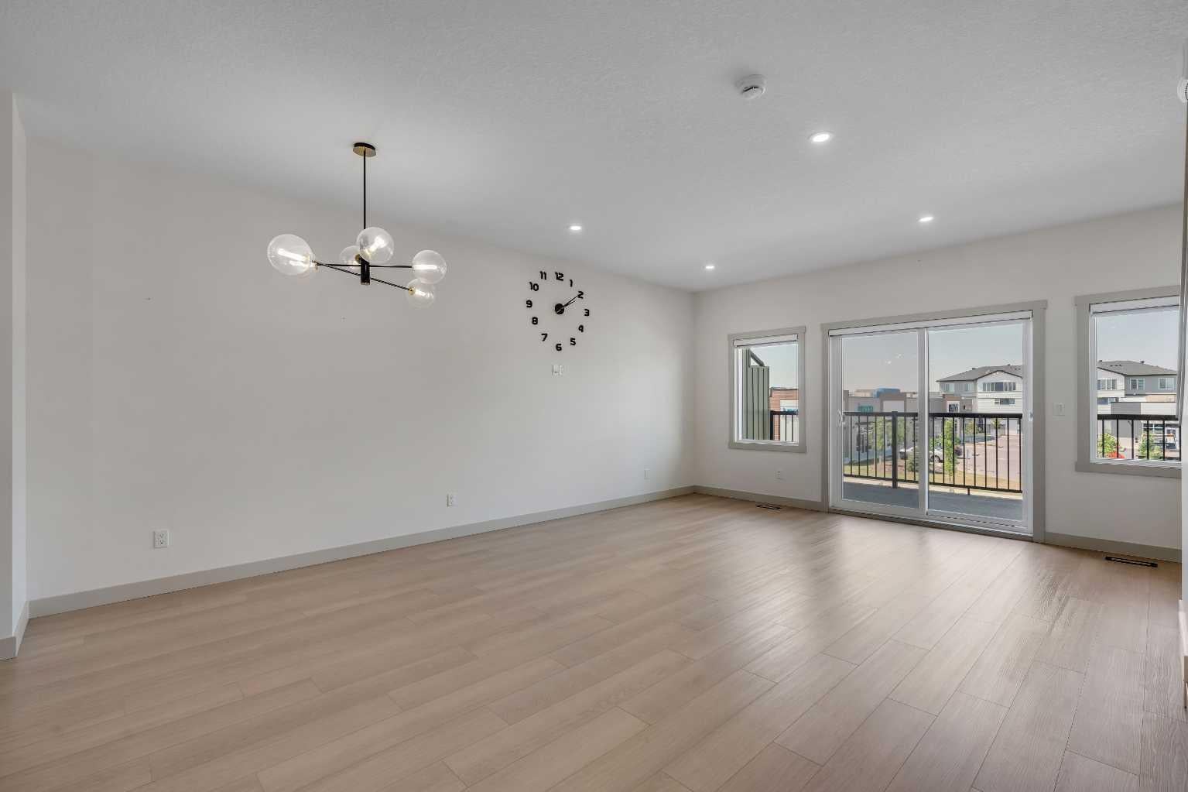
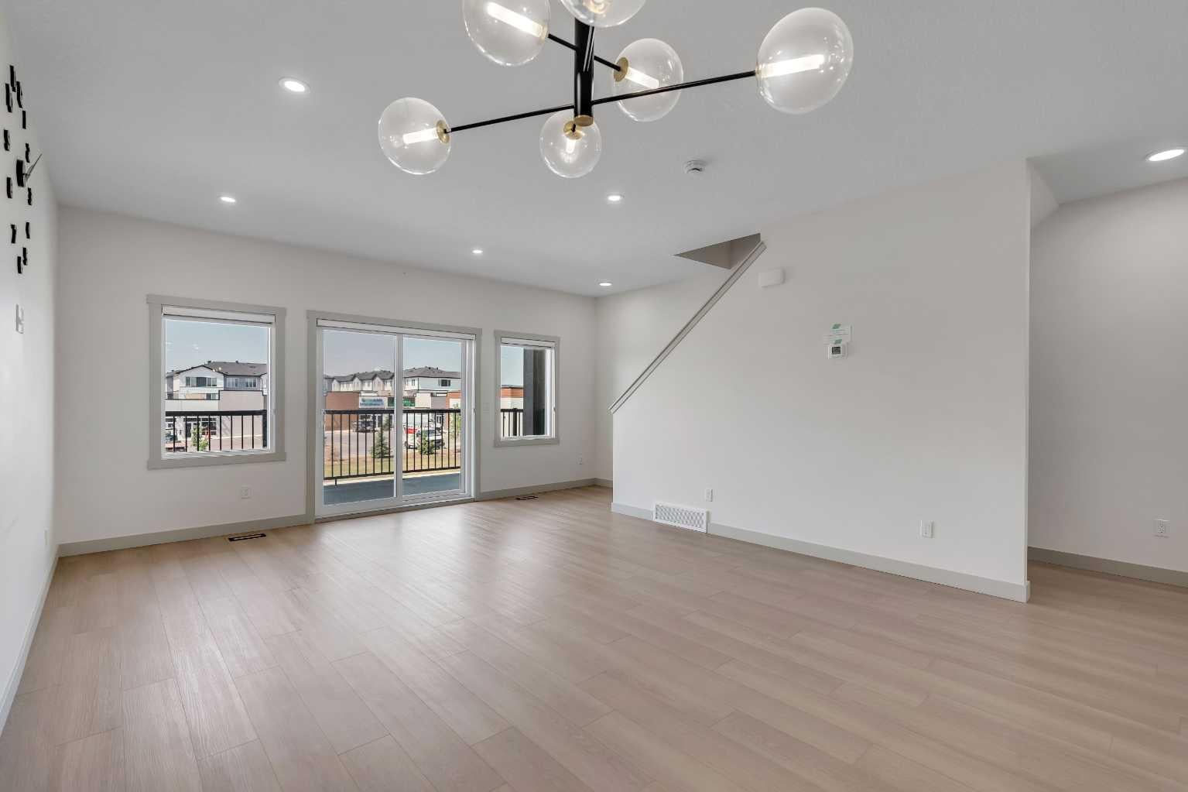
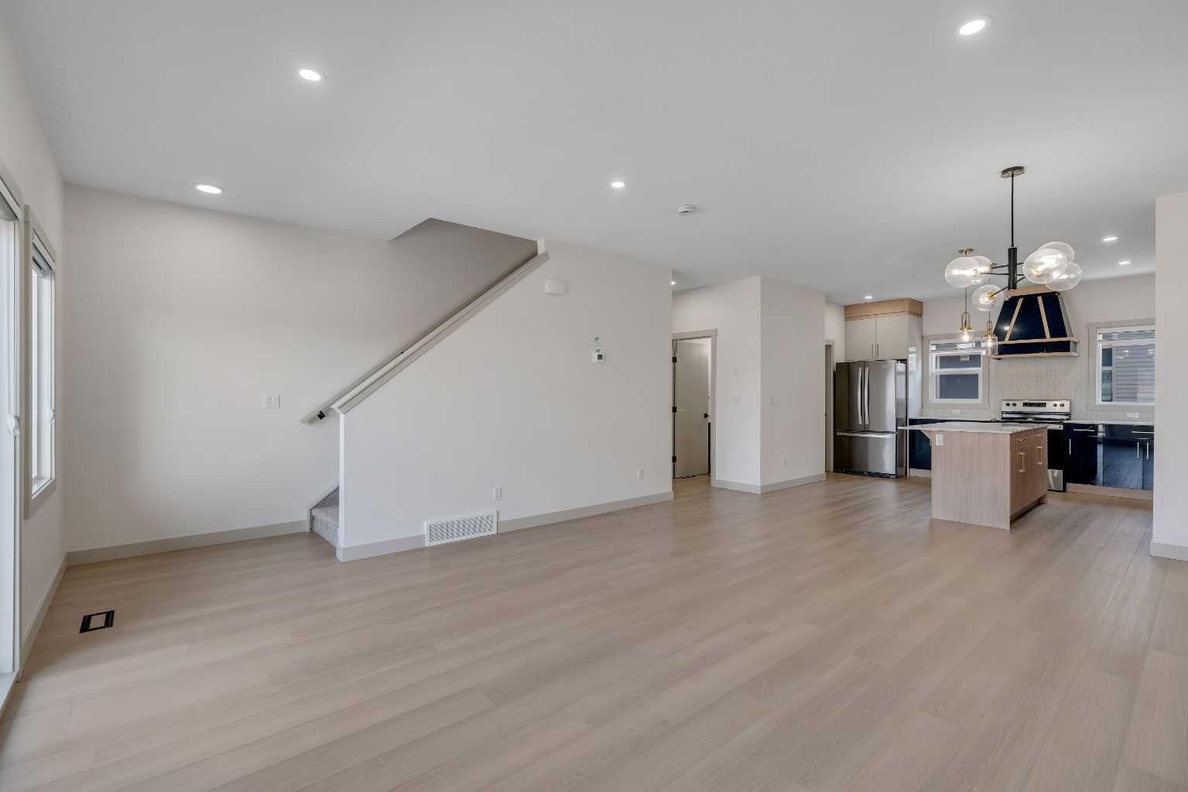
Welcome to Corner Meadows Square! Offering over 1,800 sq. ft. of living space, this next to new, upgraded corner-unit townhouse is not your average townhouse. With a double attached garage, four bedrooms, and three full bathrooms, this home is perfect for families, professionals, or investors. The entry level features a spacious foyer, access to the double attached garage, and a private bedroom with a full bathroom, making it an ideal space for guests, a roommate, or a home office. The bright and open main floor is designed for both everyday living and entertaining. The upgraded L-shaped kitchen showcases striking dual-tone, ceiling-height cabinetry, high-gloss cabinets, a modern custom chimney hood fan, and an oversized island with plenty of seating and prep space. The spacious living and dining areas flow seamlessly onto the west-facing balcony, complete with a BBQ gas line, making it the perfect place to enjoy summer evenings. Upstairs, you'll find three generously sized bedrooms, including the primary suite with its own ensuite, an additional full bathroom, and a convenient walk-in laundry room with built-in cabinetry and a countertop for added functionality. Additional upgrades include carpeting, modern finishes throughout, and low-maintenance high-gloss cabinetry. Located with quick and easy access to Stoney Trail, shopping, parks, and everyday amenities, this move-in-ready home offers exceptional value in one of Calgary's fastest-growing communities.

Save
Ask
Tour
Hide
Share
Listing Snapshot
Price 
$499,900
Days On Site 
34 Days
Bedrooms 
4
Inside Area (SqFt) 
1,829.39 sqft
Total Baths 
4
Full Baths 
3
Partial Baths 
1
Lot Size 
0.02 Acres
Year Built 
2023
MLS® Number 
A2331832
Status 
Active
Property Tax 
$3,527
Maintenance Fees 
$298.04 monthly
Sq Ft Source 
N/A
Friends & Family
Recent Activity
a month agoListing first seen on site
a month agoListing updated with changes from the MLS®
General Features
Acres 
0.02
Attached Garage 
Yes
Garage 
Yes
Garage Spaces 
2
Levels 
Three Or More
Parking 
AttachedGarageGuest
Parking Spaces 
2
Pets 
Breed Restrictions
Property Sub Type 
Townhouse
SqFt Above 
1829.38
Style 
3 Level Split
Zoning 
M-1
Interior Features
Appliances 
None
Basement 
None
Flooring 
CarpetCeramic TileVinyl
Heating 
Forced Air
Interior 
Breakfast BarKitchen IslandOpen FloorplanPantryStorageWalk-In Closet(s)
Laundry Features 
In UnitUpper Level
2pc Bathroom 
Dimensions - 0`0" x 0`0"Level - Second
3pc Ensuite bath 
Dimensions - 0`0" x 0`0"Level - Third
4pc Bathroom 
Level - Third
4pc Ensuite bath 
Dimensions - 0`0" x 0`0"Level - Main
Bedroom 
Dimensions - 11`8" x 9`7"Level - Main
Bedroom - Primary 
Dimensions - 12`11" x 12`3"Level - Third
Dining Room 
Dimensions - 14`10" x 8`5"Level - Second
Kitchen 
Dimensions - 14`11" x 12`1"Level - Second
Laundry 
Dimensions - 5`11" x 7`8"Level - Third
Living Room 
Dimensions - 18`8" x 12`8"Level - Second
Save
Ask
Tour
Hide
Share
Exterior Features
Construction Details 
ConcreteStoneVinyl SidingFrame
Exterior 
Balcony
Frontage 
6.10M 20`0"
Lot Features 
Front YardLandscapedRectangular Lot
Roof 
ShingleAsphalt
Community Features
Association Amenities 
ParkingSnow Removal
Community Features 
ParkPlaygroundSidewalksStreet Lights
Maintenance Fee 
298.04
Maintenance Fee Frequency 
Monthly
Listing courtesy of Tarryn Hamilton of RE/MAX Realty Professionals

Listing information is provided by Participants of the Alberta One Realty Listing Services (Pillar 9). IDX information is provided exclusively for personal, non-commercial use, and may not be used for any purpose other than to identify prospective properties consumers may be interested in purchasing. Information is deemed reliable but not guaranteed. Copyright 2026, Alberta One Realty Listing Services (Pillar 9)
Last checked 2026-09-02 03:33 AM UTC

Neighborhood & Commute
Source: Walkscore
Save
Ask
Tour
Hide
Share