Save
Ask
Tour
Hide
Share
$1,239,999
5 Days On Site

2212 35 Street SW
Calgary, AB T3E 2X8

For Sale|Single Family Residence|Active
4
Beds
5
Total Baths
4
Full Baths
1
Partial Bath
1,960
SqFt
$633
/SqFt
2025
Built
Subdivision:
Killarney/Glengarry
County:
Calgary
Call Now: 587-328-7524
Is this the listing for you? We can help make it yours.
587-328-7524
2212 35 Street SW2212 35 Street SW2212 35 Street SW2212 35 Street SW
Save
Ask
Tour
Hide
Share

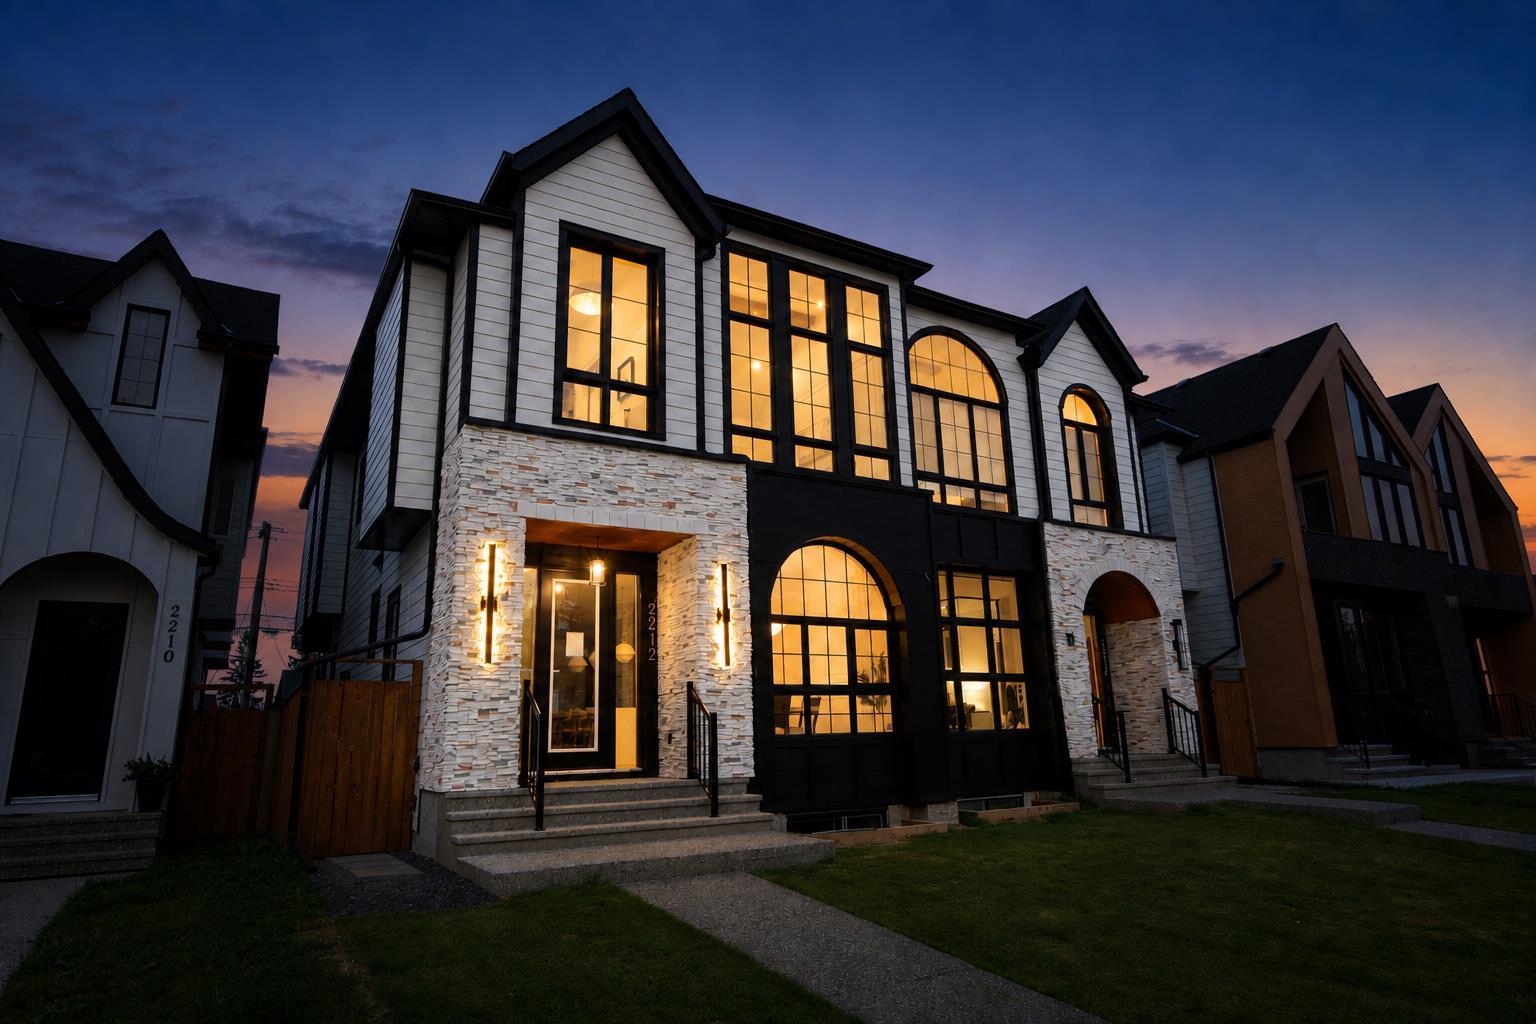
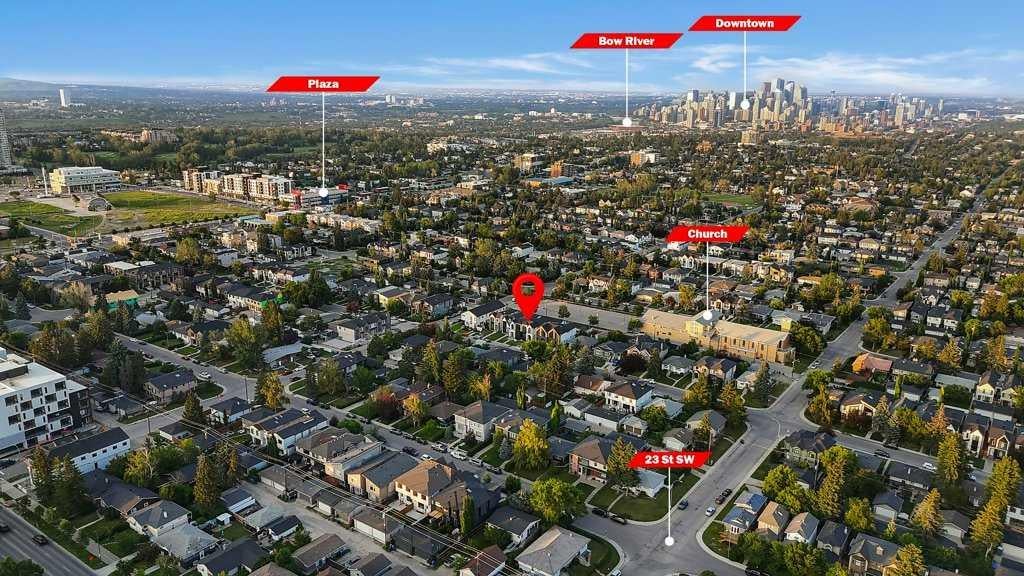
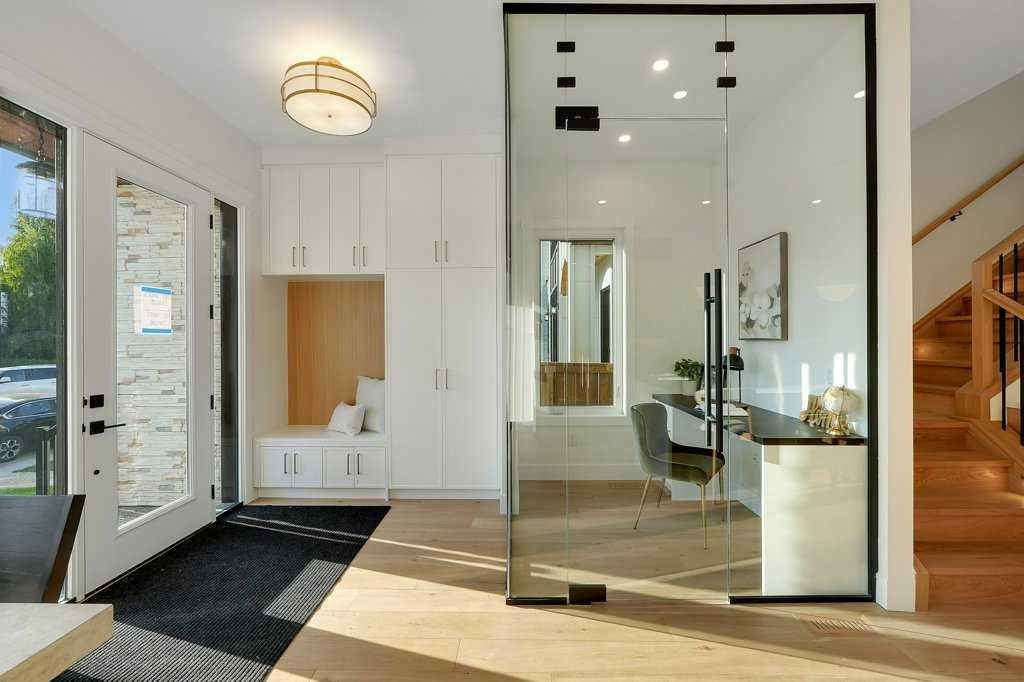
**OPEN HOUSE SATURDAY JULY 25 1:45-4pm & SUNDAY JULY 26 12:30-4PM** Presenting 2212 35 Street SW — a meticulously crafted luxury residence in Killarney, featuring over 4 bedrooms, 4.5baths and over 2830 sq/ft of living space! This home makes an immediate statement with expansive floor-to-ceiling windows and a light-filled open-concept main floor that blends form and function effortlessly. A fully enclosed glass office adds a striking architectural feature, while the chef-inspired kitchen is anchored by a dramatic 12-foot quartz waterfall island and wrapped in rich white oak detailing throughout. Thoughtfully selected designer tile, gas fireplace, custom millwork, soft archways, and premium hardwood flooring create a cohesive, high-end aesthetic rarely seen at this level. The upper level is intentionally designed with every bedroom offering its own private ensuite — delivering both comfort and privacy. The primary suite is a true retreat, featuring soaring vaulted ceilings, oversized windows, and a spa-caliber ensuite complete with heated floors, a steam shower, dual vanities, and a custom coffee bar. Separate his-and-hers walk-in closets complete the experience. Secondary bedrooms are finished with tray ceilings. The fully developed basement featuring in-floor heating, a separate entrance, a glass-enclosed gym, wet bar, full bedroom, and bathroom — perfectly suited for entertaining, extended family, or flexible living. Positioned in one of Calgary’s most sought-after inner-city communities, Killarney offers seamless access to downtown, premier schools, parks, and lifestyle amenities. Book you private showing today!

Save
Ask
Tour
Hide
Share
Listing Snapshot
Price 
$1,239,999
Days On Site 
5 Days
Bedrooms 
4
Inside Area (SqFt) 
1,960 sqft
Total Baths 
5
Full Baths 
4
Partial Baths 
1
Lot Size 
0.07 Acres
Year Built 
2025
MLS® Number 
A2331823
Status 
Active
Property Tax 
$4,693.94
Maintenance Fees 
N/A
Sq Ft Source 
N/A
Friends & Family
Recent Activity
6 days agoListing first seen on site
6 days agoListing updated with changes from the MLS®
General Features
Acres 
0.07
Garage 
Yes
Garage Spaces 
2
Levels 
Two
Parking 
GarageGarage Door Opener
Parking Spaces 
2
Property Condition 
New Construction
Property Sub Type 
Single Family Residence
Style 
2 StoreyAttached-Side by Side
Zoning 
RCG
Interior Features
Appliances 
Built-In RangeDishwasherRefrigeratorWasherWasher/DryerWine RefrigeratorOvenCooktop
Basement 
FullFinishedExterior EntrySump Pump
Fireplace 
Yes
Fireplace Features 
Gas
Fireplaces 
1
Flooring 
CarpetCeramic TileHardwoodTile
Heating 
Fireplace(s)Humidity Control
Interior 
Breakfast BarBuilt-in FeaturesCentral VacuumChandelierDouble VanityHigh CeilingsKitchen IslandOpen FloorplanRecessed LightingSmart HomeTray Ceiling(s)Vaulted Ceiling(s)Walk-In Closet(s)Wet BarWired for DataWired for Sound
Laundry Features 
Laundry Room
2pc Bathroom 
Dimensions - 5`0" x 6`1"Level - Main
3pc Ensuite bath 
Dimensions - 7`10" x 4`11"Level - Second
4pc Bathroom 
Dimensions - 5`9" x 9`7"Level - Basement
5pc Ensuite bath 
Dimensions - 9`3" x 15`8"Level - Second
Bedroom 
Dimensions - 13`0" x 10`1"Level - Basement
Bedroom - Primary 
Dimensions - 12`4" x 20`10"Level - Second
Dining Room 
Dimensions - 13`7" x 11`3"Level - Main
Exercise Room 
Dimensions - 8`8" x 9`9"Level - Basement
Foyer 
Dimensions - 9`0" x 6`11"Level - Main
Furnace/Utility Room 
Dimensions - 6`2" x 7`5"Level - Basement
Kitchen 
Dimensions - 16`1" x 19`10"Level - Main
Laundry 
Dimensions - 8`3" x 5`8"Level - Second
Living Room 
Dimensions - 14`8" x 12`5"Level - Main
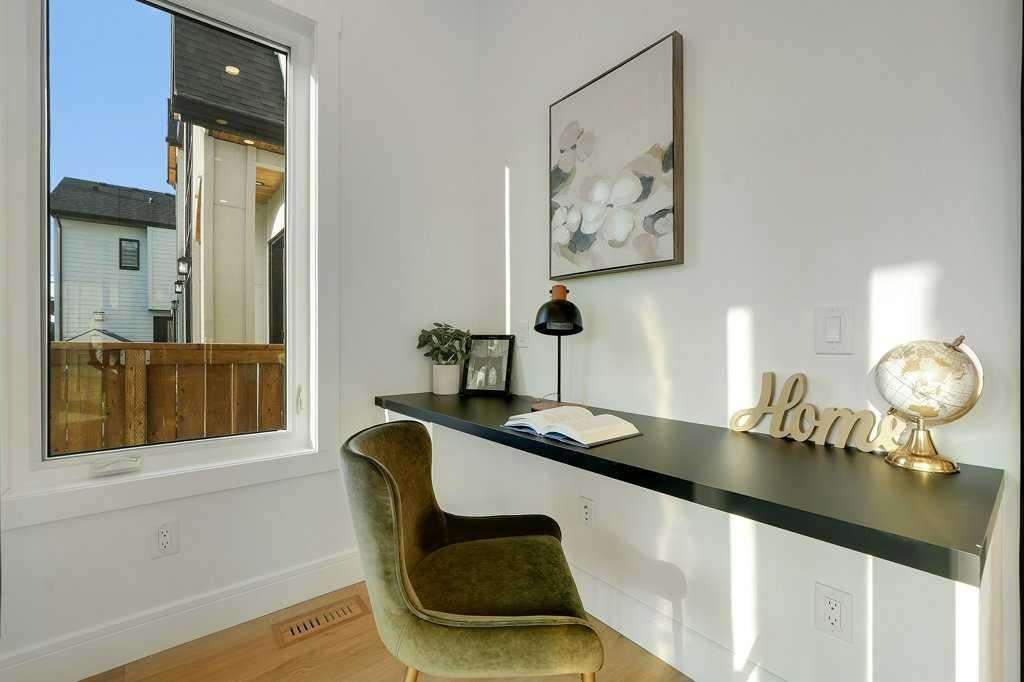
Office 
Dimensions - 6`2" x 6`1"Level - Main
Other 
Dimensions - 9`1" x 3`9"Level - Basement
Save
Ask
Tour
Hide
Share
Exterior Features
Construction Details 
BrickConcrete
Exterior 
LightingPrivate EntrancePrivate YardRain Gutters
Fencing 
Fenced
Frontage 
2.33M 7`8"
Lot Features 
ClearedLandscaped
Patio And Porch 
DeckFront Porch
Roof 
ShingleAsphalt
Community Features
Community Features 
GolfParkPlaygroundSidewalks
Listing courtesy of Sukhman Khehra of URBAN-REALTY.ca

Listing information is provided by Participants of the Alberta One Realty Listing Services (Pillar 9). IDX information is provided exclusively for personal, non-commercial use, and may not be used for any purpose other than to identify prospective properties consumers may be interested in purchasing. Information is deemed reliable but not guaranteed. Copyright 2026, Alberta One Realty Listing Services (Pillar 9)
Last checked 2026-07-29 06:40 PM UTC

Neighborhood & Commute
Source: Walkscore
Save
Ask
Tour
Hide
Share