

248 Parkland Crescent SECalgary, AB T2J 3Y5
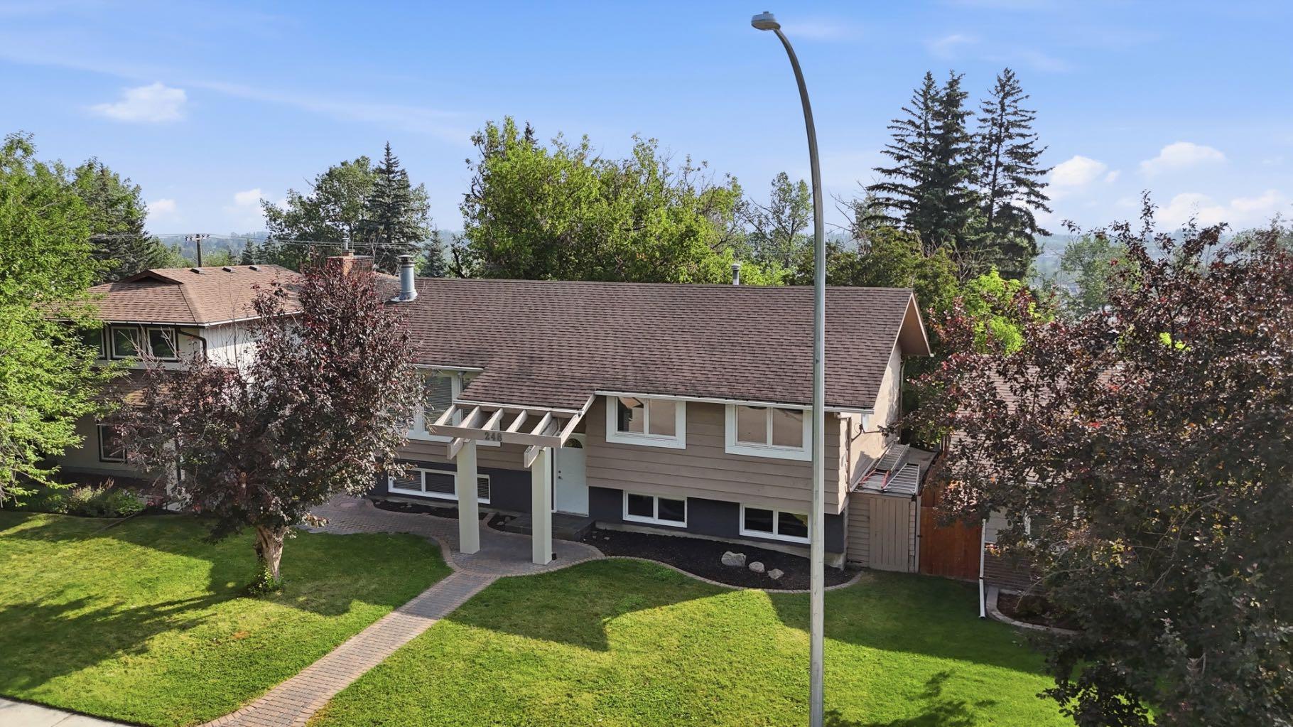
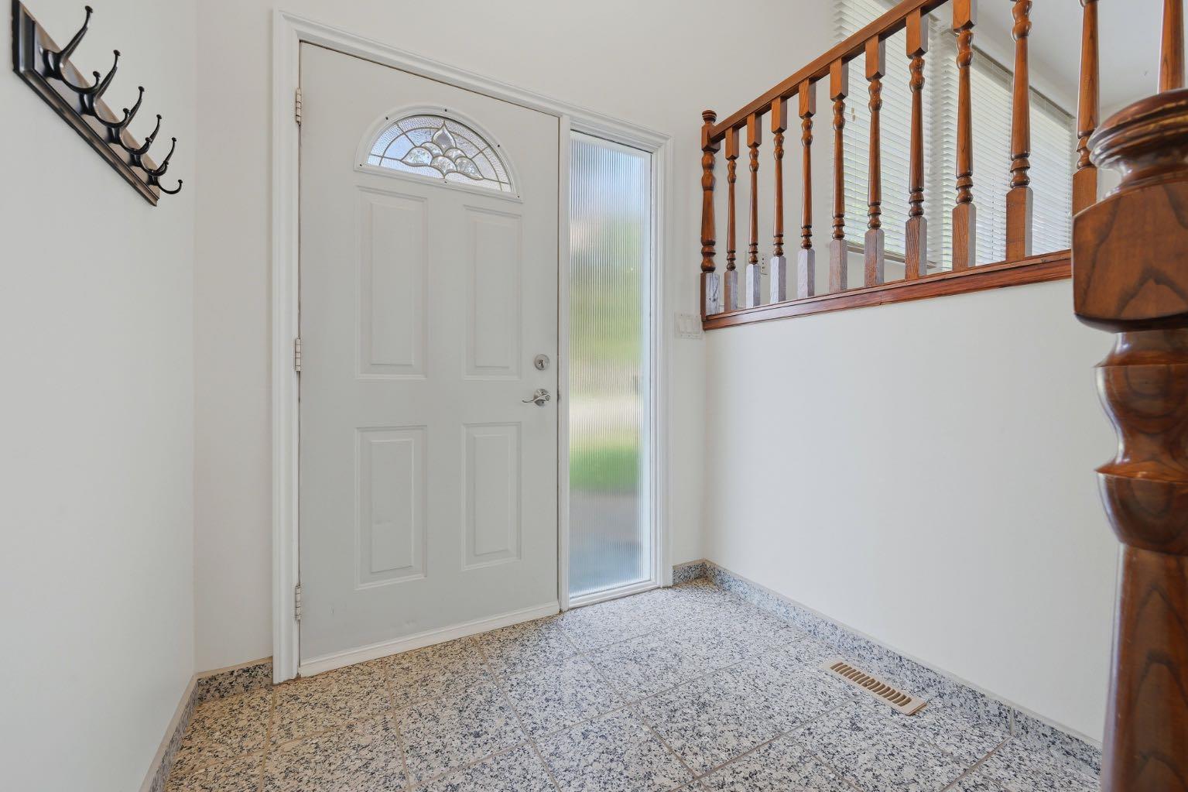
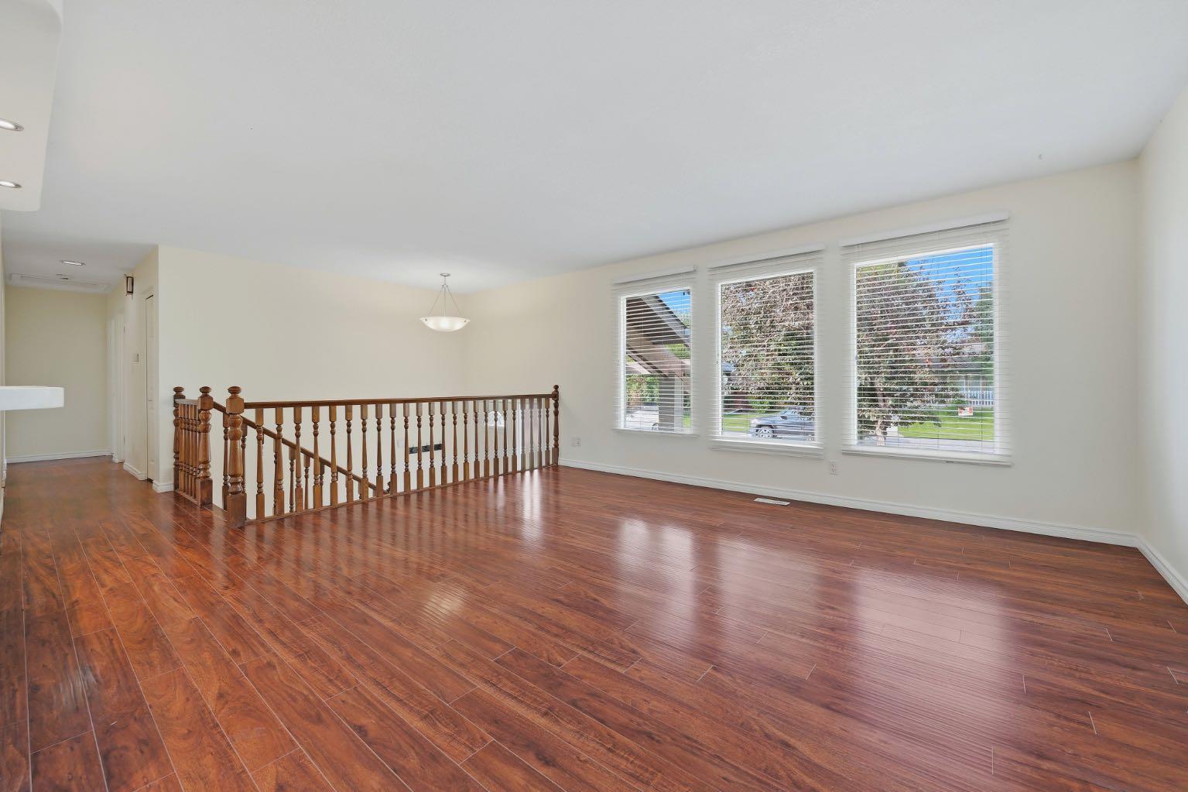
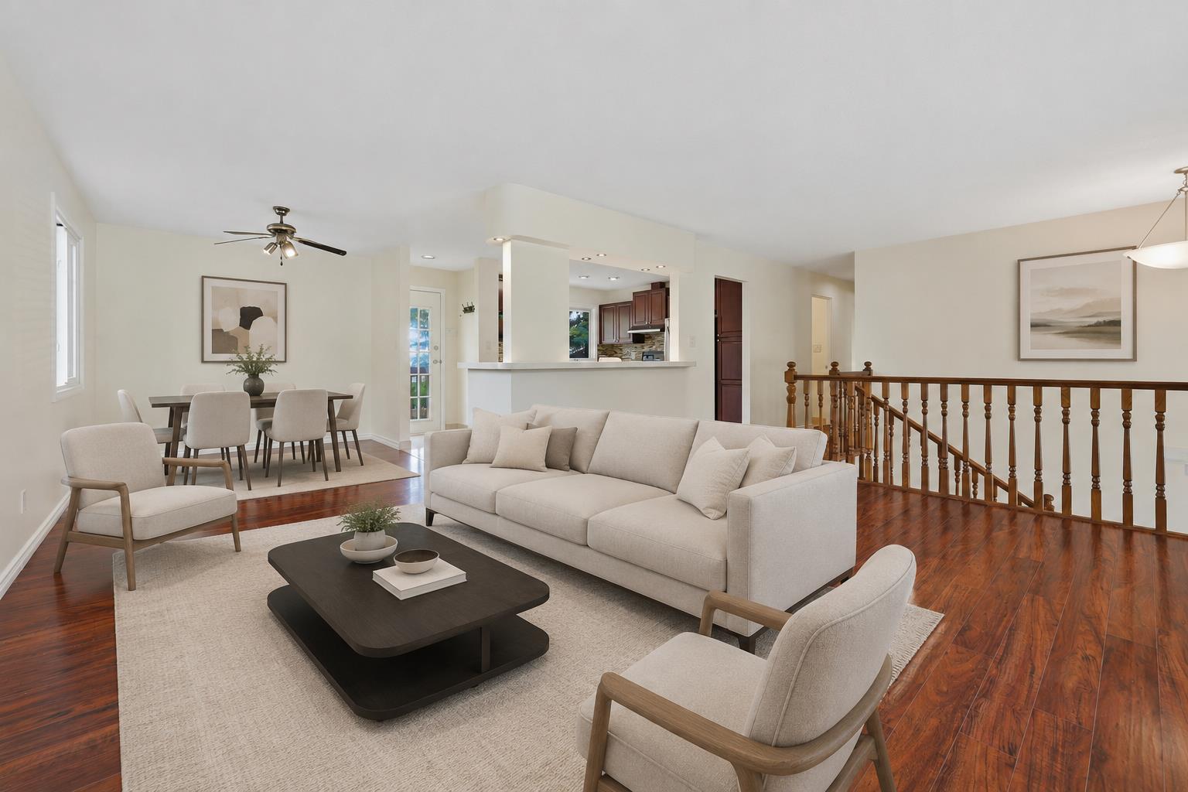
| PARKLAND BI-LEVEL | 4 BEDROOMS + DEN | 3 BATHROOMS | EXPANSIVE BACKYARD RETREAT | WALK TO SCHOOL, PARK 96 & FISH CREEK PARK | Welcome to an outstanding opportunity for a young family to put down roots in the highly desirable community of Parkland. Located on a quiet, established street and freshly painted throughout, this bright bi-level offers a spacious, practical layout with room to grow, entertain, work from home, and enjoy one of southeast Calgary’s most family-focused neighbourhoods. The main level feels open and welcoming, with laminate flooring flowing through the generous living and dining areas and large windows bringing in plenty of natural light. The updated kitchen features abundant cabinetry, stainless steel appliances, concrete counter tops, a contemporary tile backsplash, and a convenient connection to the dining area for easy everyday meals and entertaining Three bedrooms are located together on the main floor, including a comfortable primary bedroom with its own 2-piece ensuite, while a full 4-piece bathroom serves the additional bedrooms. Downstairs, the fully developed lower level adds exceptional flexibility with a large recreation room with fireplace, a fourth bedroom a 3-piece bathroom, laundry area, sauna, storage, and a den that could become a home office, gym, or guest retreat. Outside is where this property truly separates itself: the large, mature backyard offers multiple spaces for family life, including an expansive interlocking-brick patio for barbecues and gatherings, plus a raised deck built around a spectacular mature tree that creates a shaded outdoor retreat unlike anything found in many newer communities. There is plenty of room for children to play, pets to explore, and parents to relax or entertain beneath the established canopy. The location completes the package, with Prince of Wales School only a few minutes away on foot and quick access to Park 96, playgrounds, pathways, and the endless outdoor recreation of Fish Creek Provincial Park. For buyers hoping to enter Parkland without sacrificing indoor flexibility or outdoor space, this freshly painted and move-in-ready family home delivers the neighbourhood, layout, and backyard lifestyle that are increasingly difficult to find at this price point.
| 2 weeks ago | Price changed to $659,000 | |
| 2 weeks ago | Listing updated with changes from the MLS® | |
| 2 weeks ago | Status changed to Active | |
| 3 weeks ago | Listing first seen on site |

Listing information is provided by Participants of the Alberta One Realty Listing Services (Pillar 9). IDX information is provided exclusively for personal, non-commercial use, and may not be used for any purpose other than to identify prospective properties consumers may be interested in purchasing. Information is deemed reliable but not guaranteed. Copyright 2026, Alberta One Realty Listing Services (Pillar 9)
Last checked 2026-08-11 08:52 PM UTC
