Save
Ask
Tour
Hide
Share
$668,000
18 Days On Site

58 Candle Terrace SW
Calgary, AB T2W 6G7

For Sale|Townhouse|Active
3
Beds
3
Total Baths
2
Full Baths
1
Partial Bath
1,610.82
SqFt
$415
/SqFt
1996
Built
Subdivision:
Canyon Meadows
County:
Calgary
Call Now: 587-328-7524
Is this the listing for you? We can help make it yours.
587-328-7524
58 Candle Terrace SW58 Candle Terrace SW58 Candle Terrace SW58 Candle Terrace SW
Save
Ask
Tour
Hide
Share

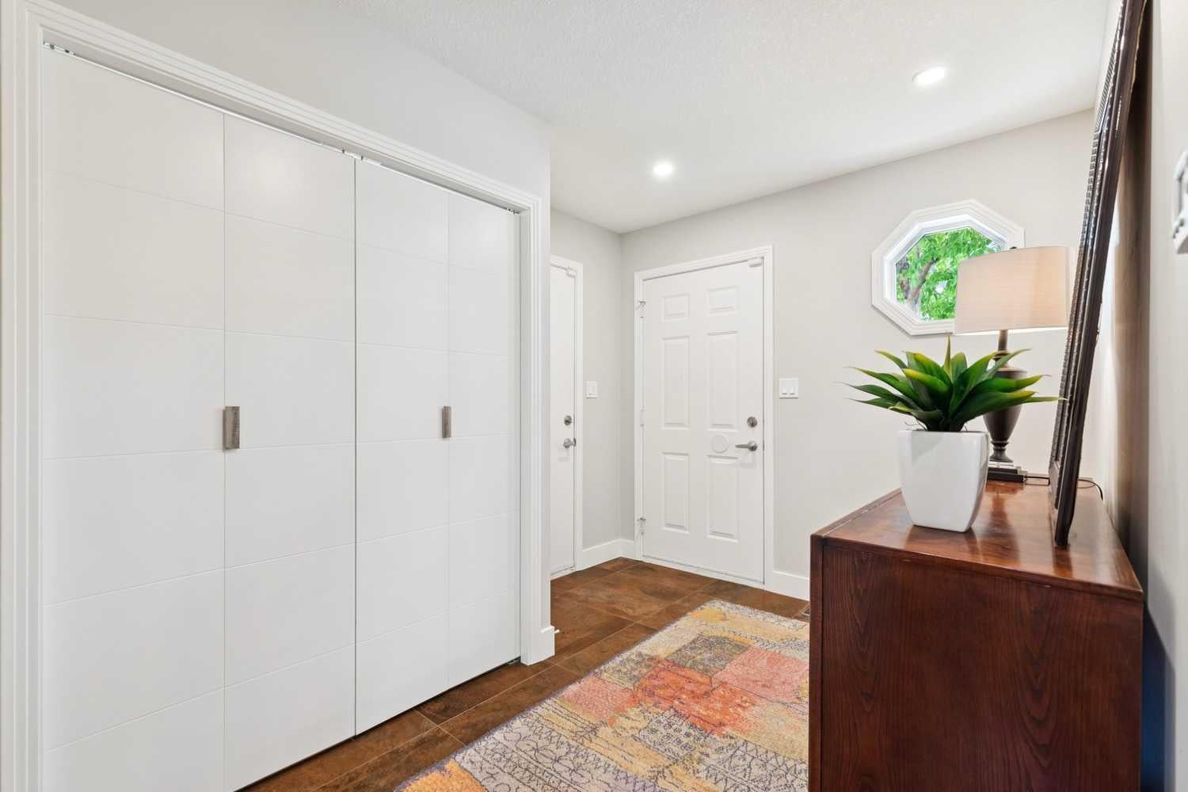
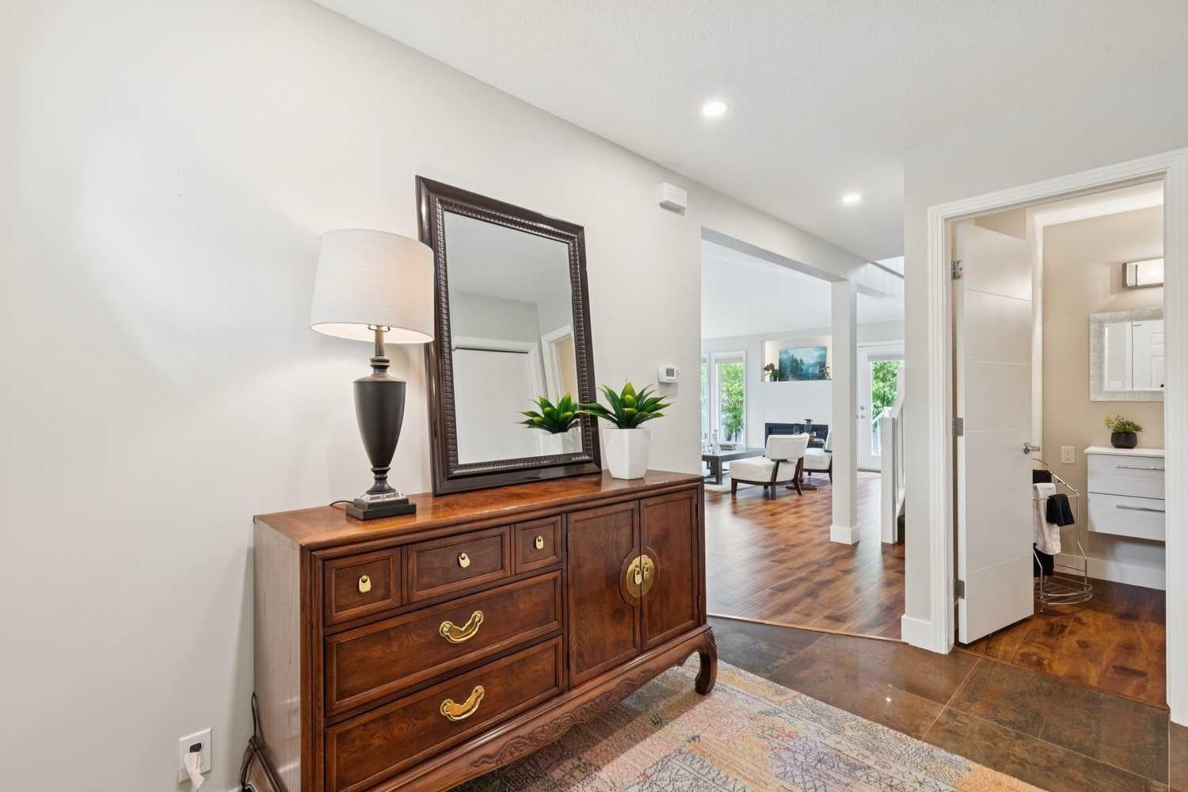
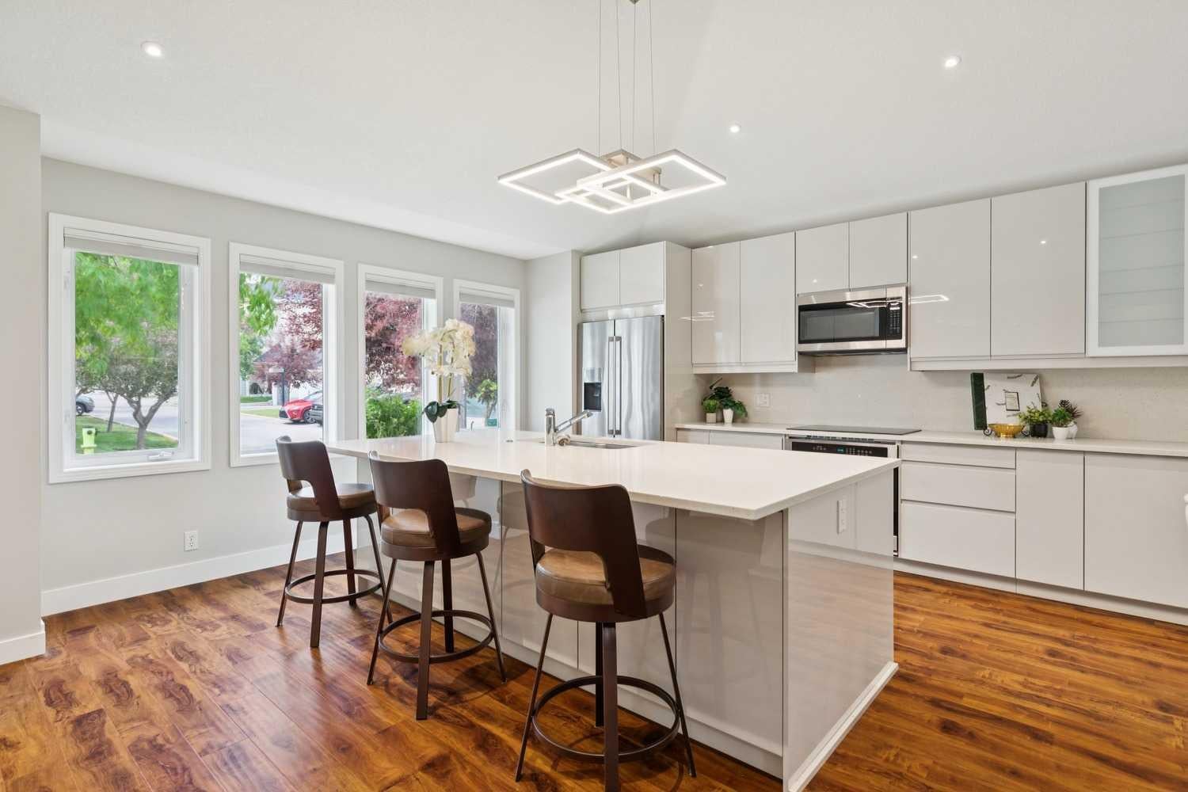
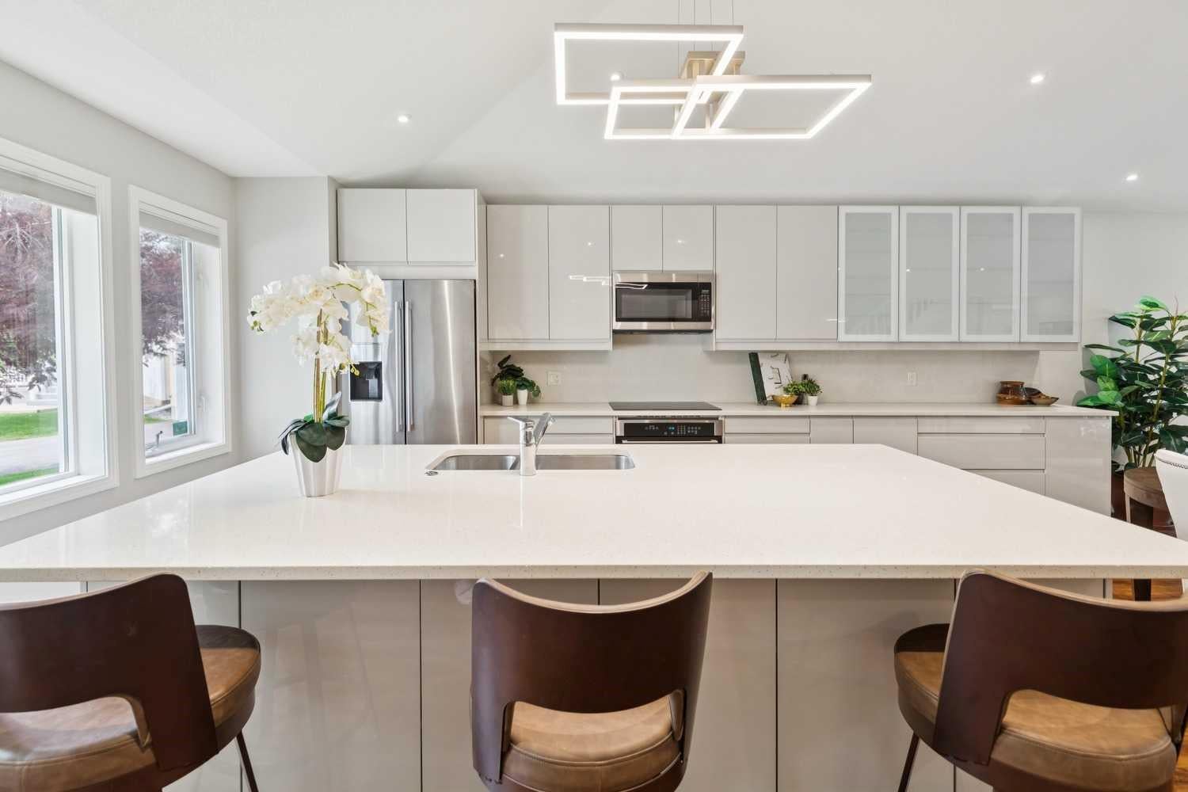
Bright, Open floor plan with over 2766 SQFT of developed living space including 3 bedrooms, 3 baths. This bungalow style villa is situated in an immaculately maintained, well managed complex in the sought-after community of Canyon Meadows, close to Fish Creek Park! The beautifully updated kitchen features stainless appliances, built-in electric cooktop & oven, quartz countertops, ample pot & pan storage, pantry & huge kitchen island with breakfast bar that flows seamlessly into the dining area with chandelier & room for oversized dining table to host friends & family. The open great room boasts dramatic vaulted ceilings, an electric fireplace & has plenty of room for entertaining & French door access to a private deck. The king-sized primary bedroom is located on the main floor with huge walk-in closet beautifully organized for the most discriminating owner & a spa-like 4-piece ensuite that includes a double vanity, heated floors & oversized, open walk-in shower with built-in seat & shelving. The loft is the perfect size for an office or TV room & the lower level boasts 2 large bedrooms with oversized closet space, a family room & another 4-piece bath. The exterior features a private deck area surrounded by greenery & the front of the home has a double attached, insulated garage with extra parking on the driveway. Walking distance to Fish Creek Park & minutes from Anderson Road, Macleod Trail, South Centre Mall, the Trico Centre for Family Wellness, Costco, parks, playgrounds, schools, shopping & so much more!!

Save
Ask
Tour
Hide
Share
Listing Snapshot
Price 
$668,000
Days On Site 
18 Days
Bedrooms 
3
Inside Area (SqFt) 
1,610.82 sqft
Total Baths 
3
Full Baths 
2
Partial Baths 
1
Lot Size 
0.09 Acres
Year Built 
1996
MLS® Number 
A2331780
Status 
Active
Property Tax 
$4,322
Maintenance Fees 
$833.76 monthly
Sq Ft Source 
N/A
Friends & Family
Recent Activity
yesterdayStatus changed to Active
yesterdayListing updated with changes from the MLS®
3 weeks agoListing first seen on site
General Features
Acres 
0.09
Attached Garage 
Yes
Garage 
Yes
Garage Spaces 
2
Levels 
Two
Parking 
AttachedGarageDrivewayGuest
Parking Spaces 
4
Pets 
Cats OKBreed Restrictions
Property Sub Type 
Townhouse
SqFt Above 
1610.82
SqFt Below 
1155.41
Style 
Bungalow with Loft
Zoning 
M-CG d38
Interior Features
Appliances 
Built-In Electric RangeDishwasherDryerRefrigeratorWasherOvenTankless Water Heater
Basement 
FullFinished
Fireplace 
Yes
Fireplace Features 
Electric
Fireplaces 
1
Flooring 
Ceramic TileLaminate
Heating 
Forced Air
Interior 
Breakfast BarBuilt-in FeaturesChandelierDouble VanityKitchen IslandOpen FloorplanPantryStorageVaulted Ceiling(s)Walk-In Closet(s)Master Downstairs
Laundry Features 
In UnitMain Level
Window Features 
Window Coverings
2pc Bathroom 
Dimensions - 0`0" x 0`0"Level - Main
4pc Bathroom 
Dimensions - 0`0" x 0`0"Level - Lower
4pc Ensuite bath 
Dimensions - 0`0" x 0`0"Level - Main
Bedroom 
Dimensions - 14`2" x 9`3"Level - Lower
Bedroom - Primary 
Dimensions - 15`8" x 14`2"Level - Main
Dining Room 
Dimensions - 17`5" x 7`10"Level - Main
Family Room 
Dimensions - 17`6" x 21`10"Level - Lower
Foyer 
Dimensions - 6`2" x 10`6"Level - Main
Furnace/Utility Room 
Dimensions - 10`6" x 7`3"Level - Lower
Great Room 
Dimensions - 17`5" x 14`9"Level - Main
Kitchen 
Dimensions - 17`5" x 12`0"Level - Main
Laundry 
Dimensions - 7`0" x 3`0"Level - Main
Loft 
Dimensions - 15`6" x 14`2"Level - Upper
Walk-In Closet 
Dimensions - 10`7" x 5`5"Level - Lower
Save
Ask
Tour
Hide
Share
Exterior Features
Construction Details 
Stucco
Exterior 
None
Frontage 
14.46M 47`5"
Lot Features 
LevelRectangular Lot
Patio And Porch 
Deck
Roof 
ShingleAsphalt
Windows/Doors 
Window Coverings
Community Features
Association Amenities 
Snow RemovalTrash
Community Features 
GolfParkPlaygroundSidewalksStreet Lights
Maintenance Fee 
833.76
Maintenance Fee Frequency 
Monthly
Listing courtesy of Dianne Brown of RE/MAX Landan Real Estate

Listing information is provided by Participants of the Alberta One Realty Listing Services (Pillar 9). IDX information is provided exclusively for personal, non-commercial use, and may not be used for any purpose other than to identify prospective properties consumers may be interested in purchasing. Information is deemed reliable but not guaranteed. Copyright 2026, Alberta One Realty Listing Services (Pillar 9)
Last checked 2026-08-11 08:52 PM UTC

Neighborhood & Commute
Source: Walkscore
Save
Ask
Tour
Hide
Share