Save
Ask
Tour
Hide
Share
$629,000
1 Day On Site

115 Macewan Park Circle
Calgary, AB T3K 4A3

For Sale|Single Family Residence|Active
3
Beds
4
Total Baths
3
Full Baths
1
Partial Bath
1,828.29
SqFt
$344
/SqFt
1992
Built
Subdivision:
MacEwan Glen
County:
Calgary
Call Now: 587-328-7524
Is this the listing for you? We can help make it yours.
587-328-7524
Upcoming Open Houses
Sun, Jul 26, 12:00 PM - 2:00 PM
115 Macewan Park Circle115 Macewan Park Circle115 Macewan Park Circle115 Macewan Park Circle
Save
Ask
Tour
Hide
Share

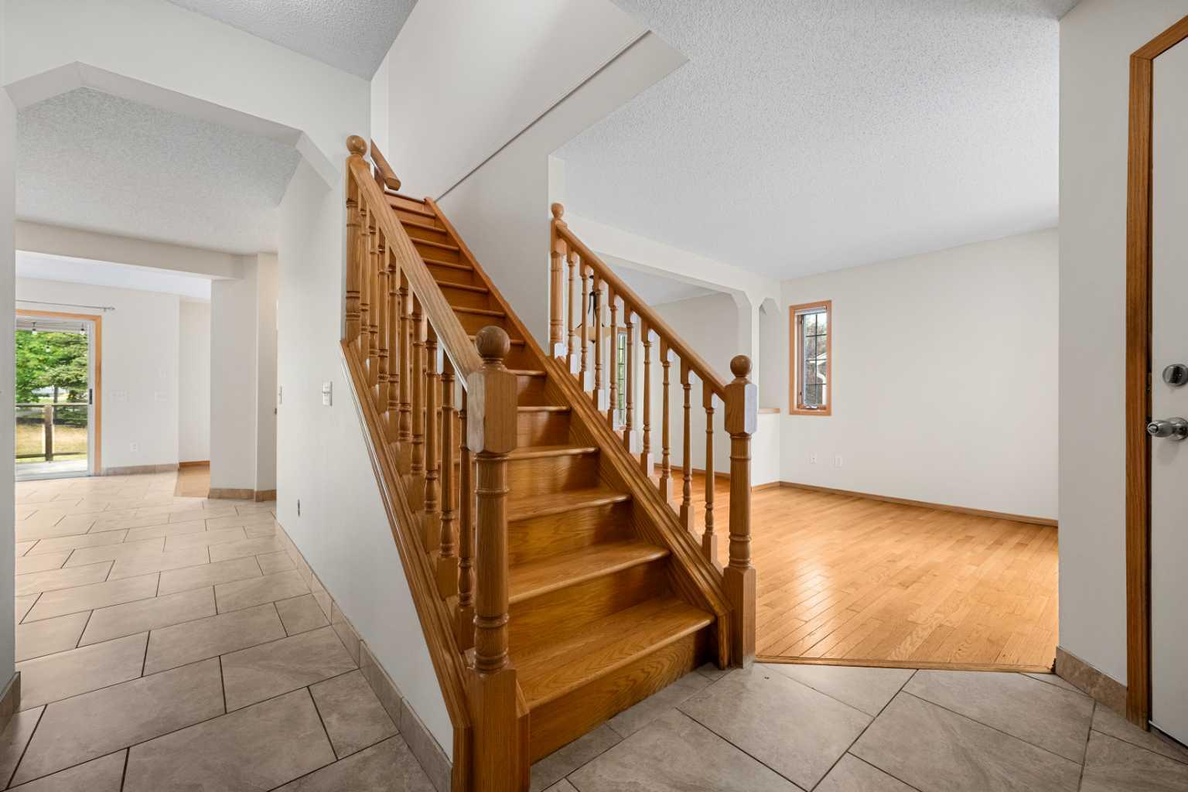
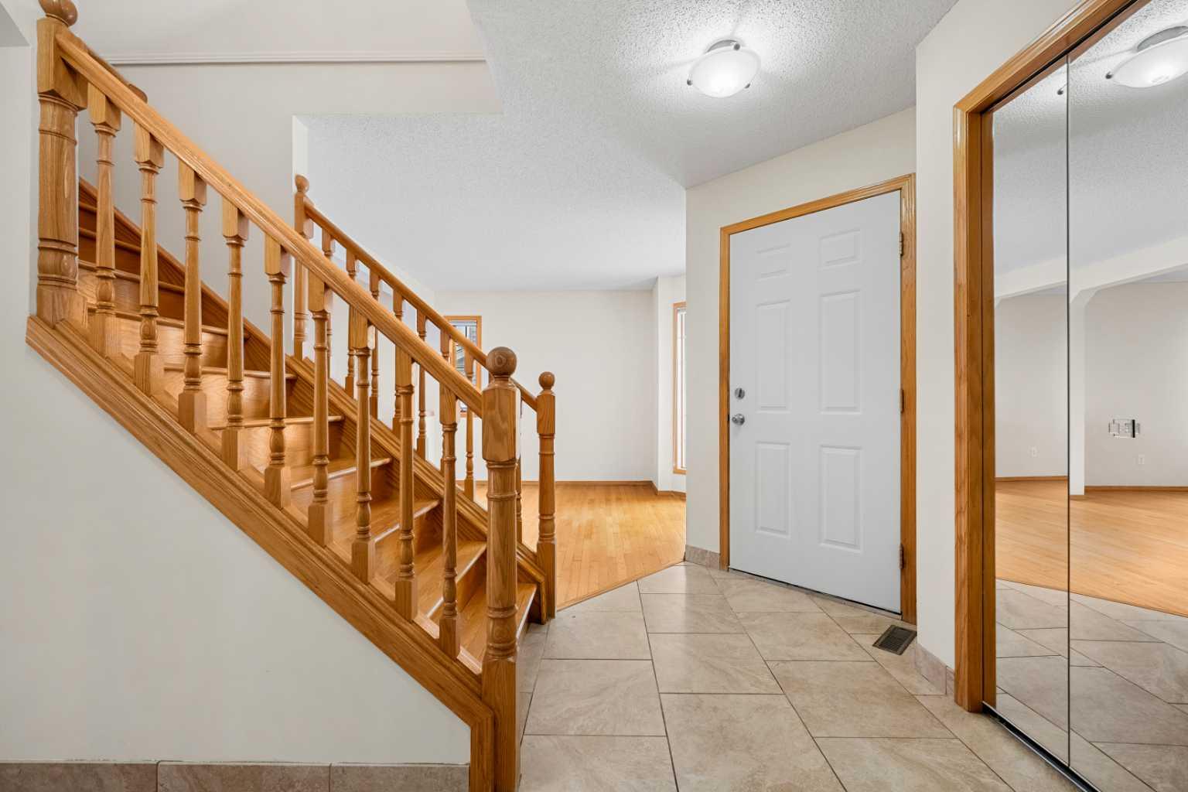
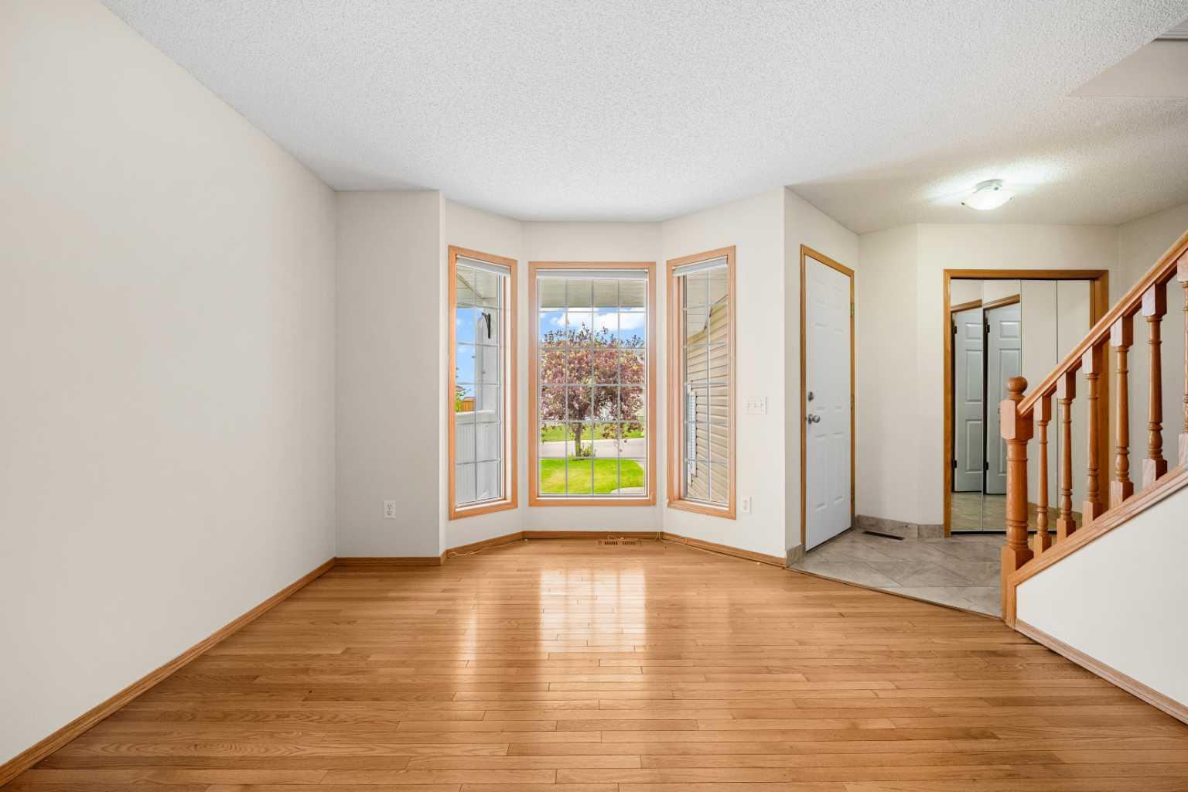
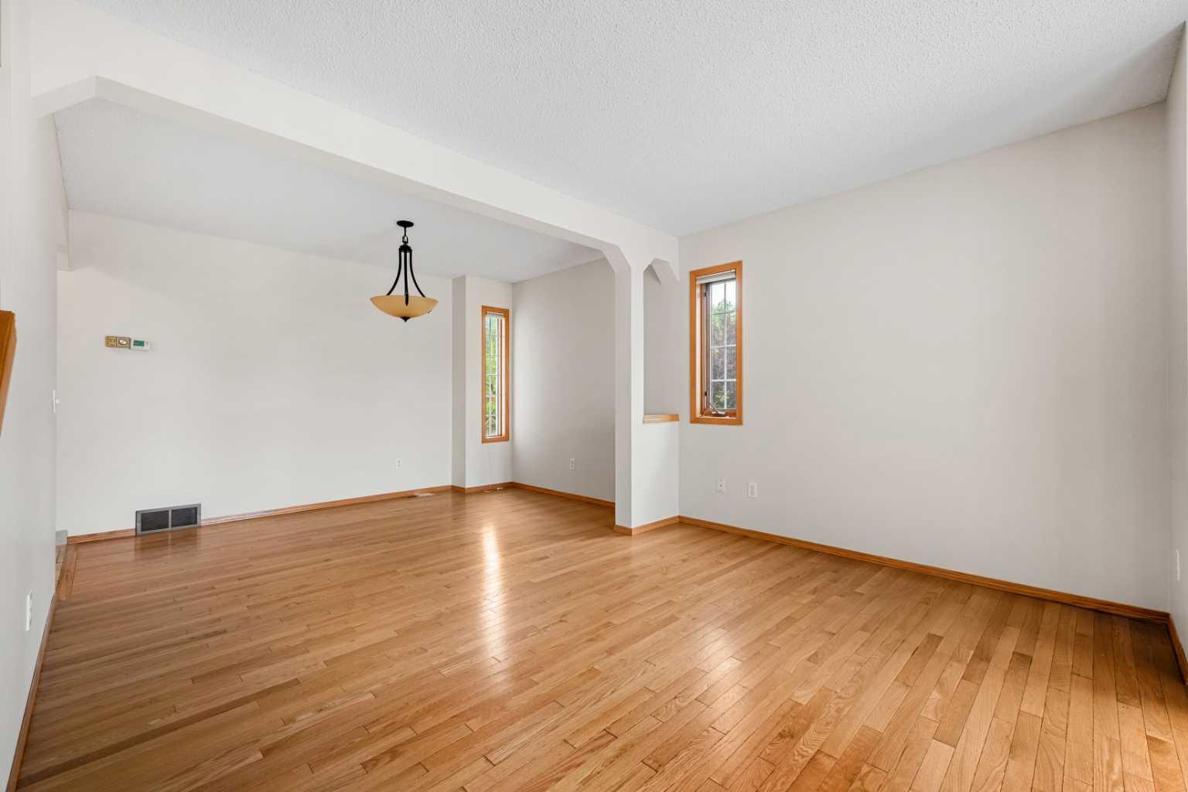
*** OPEN HOUSE THIS SUNDAY JULY 26 - 12PM - 2PM *** Welcome to this beautifully maintained two-storey home in the highly sought-after community of MacEwan Glen, offering over 2500 SQ. FT. OF TOTAL DEVELOPED LIVING SPACE designed for comfortable family living. Freshly painted throughout and thoughtfully updated, this spacious home features 3 BEDROOMS + DEN—including 3 upstairs and 1 rooms in the fully developed basement—providing plenty of room for growing families, guests, or a home office. The spacious primary retreat includes a private ensuite bathroom, creating the perfect place to unwind at the end of the day. This home has seen numerous valuable updates, giving buyers peace of mind for years to come. Recent improvements include a NEW ROOF (2026), NEWER FURNACE, NEWER HOT WATER TANK, NEW EAVESTROUGHS, SOFFITS & FASCIA, along with fresh paint throughout, making this home truly MOVE-IN READY. The functional floor plan offers generous principal rooms, making it ideal for both everyday living and entertaining. Whether you're hosting family gatherings or enjoying quiet evenings at home, this property offers the space and flexibility today's buyers are looking for. Located in the established and family-friendly community of MacEwan Glen, you'll love being surrounded by parks, scenic walking paths, playgrounds, schools, and nearby Nose Hill Park. Enjoy convenient access to shopping, restaurants, recreation facilities, public transit, and major roadways including Stoney Trail and Deerfoot Trail, making commuting throughout Calgary quick and convenient. Combining exceptional space, extensive updates, and an unbeatable location, this is a fantastic opportunity to own a beautiful family home in one of Northwest Calgary's most desirable neighbourhoods. DON'T MISS YOUR CHANCE to make it yours!

Save
Ask
Tour
Hide
Share
Listing Snapshot
Price 
$629,000
Days On Site 
1 Day
Bedrooms 
3
Inside Area (SqFt) 
1,828.29 sqft
Total Baths 
4
Full Baths 
3
Partial Baths 
1
Lot Size 
0.15 Acres
Year Built 
1992
MLS® Number 
A2331751
Status 
Active
Property Tax 
$4,465.41
Maintenance Fees 
N/A
Sq Ft Source 
N/A
Friends & Family
Recent Activity
yesterdayListing first seen on site
2 days agoListing updated with changes from the MLS®
General Features
Acres 
0.15
Attached Garage 
Yes
Garage 
Yes
Garage Spaces 
2
Levels 
Two
Parking 
AttachedGarage
Parking Spaces 
4
Property Sub Type 
Single Family Residence
SqFt Above 
1828.29
SqFt Below 
757.37
Style 
2 Storey
Zoning 
R-CG
Interior Features
Appliances 
DishwasherRefrigeratorWasher/Dryer
Basement 
FullFinished
Fireplace 
Yes
Fireplace Features 
ElectricLiving Room
Fireplaces 
1
Flooring 
CarpetCeramic TileHardwood
Heating 
Forced AirNatural Gas
Interior 
See Remarks
Laundry Features 
Main Level
2pc Bathroom 
Dimensions - 7`0" x 2`9"Level - Main
3pc Bathroom 
Dimensions - 8`11" x 6`10"Level - Basement
4pc Bathroom 
Dimensions - 9`6" x 4`11"Level - Second
5pc Ensuite bath 
Dimensions - 9`11" x 4`11"Level - Second
Bedroom 
Dimensions - 9`7" x 9`4"Level - Second
Bedroom - Primary 
Dimensions - 16`7" x 13`3"Level - Second
Breakfast Nook 
Dimensions - 11`0" x 7`2"Level - Main
Den 
Dimensions - 8`10" x 17`5"Level - Basement
Dining Room 
Dimensions - 15`11" x 8`5"Level - Main
Family Room 
Dimensions - 11`11" x 11`7"Level - Main
Furnace/Utility Room 
Dimensions - 9`0" x 10`1"Level - Basement
Game Room 
Dimensions - 27`10" x 10`11"Level - Basement
Kitchen 
Dimensions - 13`0" x 13`3"Level - Main
Laundry 
Dimensions - 9`6" x 7`10"Level - Main
Walk-In Closet 
Dimensions - 9`11" x 4`10"Level - Second
Save
Ask
Tour
Hide
Share
Exterior Features
Construction Details 
Vinyl Siding
Exterior 
Other
Fencing 
Fenced
Frontage 
9.04M 29`8"
Lot Features 
LandscapedOpen Lot
Other Structures 
Gazebo
Patio And Porch 
Awning(s)Deck
Roof 
Asphalt
Community Features
Community Features 
Other
Listing courtesy of Bradley Saunders of Real Broker

Listing information is provided by Participants of the Alberta One Realty Listing Services (Pillar 9). IDX information is provided exclusively for personal, non-commercial use, and may not be used for any purpose other than to identify prospective properties consumers may be interested in purchasing. Information is deemed reliable but not guaranteed. Copyright 2026, Alberta One Realty Listing Services (Pillar 9)
Last checked 2026-07-26 02:26 PM UTC

Neighborhood & Commute
Source: Walkscore
Save
Ask
Tour
Hide
Share