Save
Ask
Tour
Hide
Share
$949,000
3 Days On Site

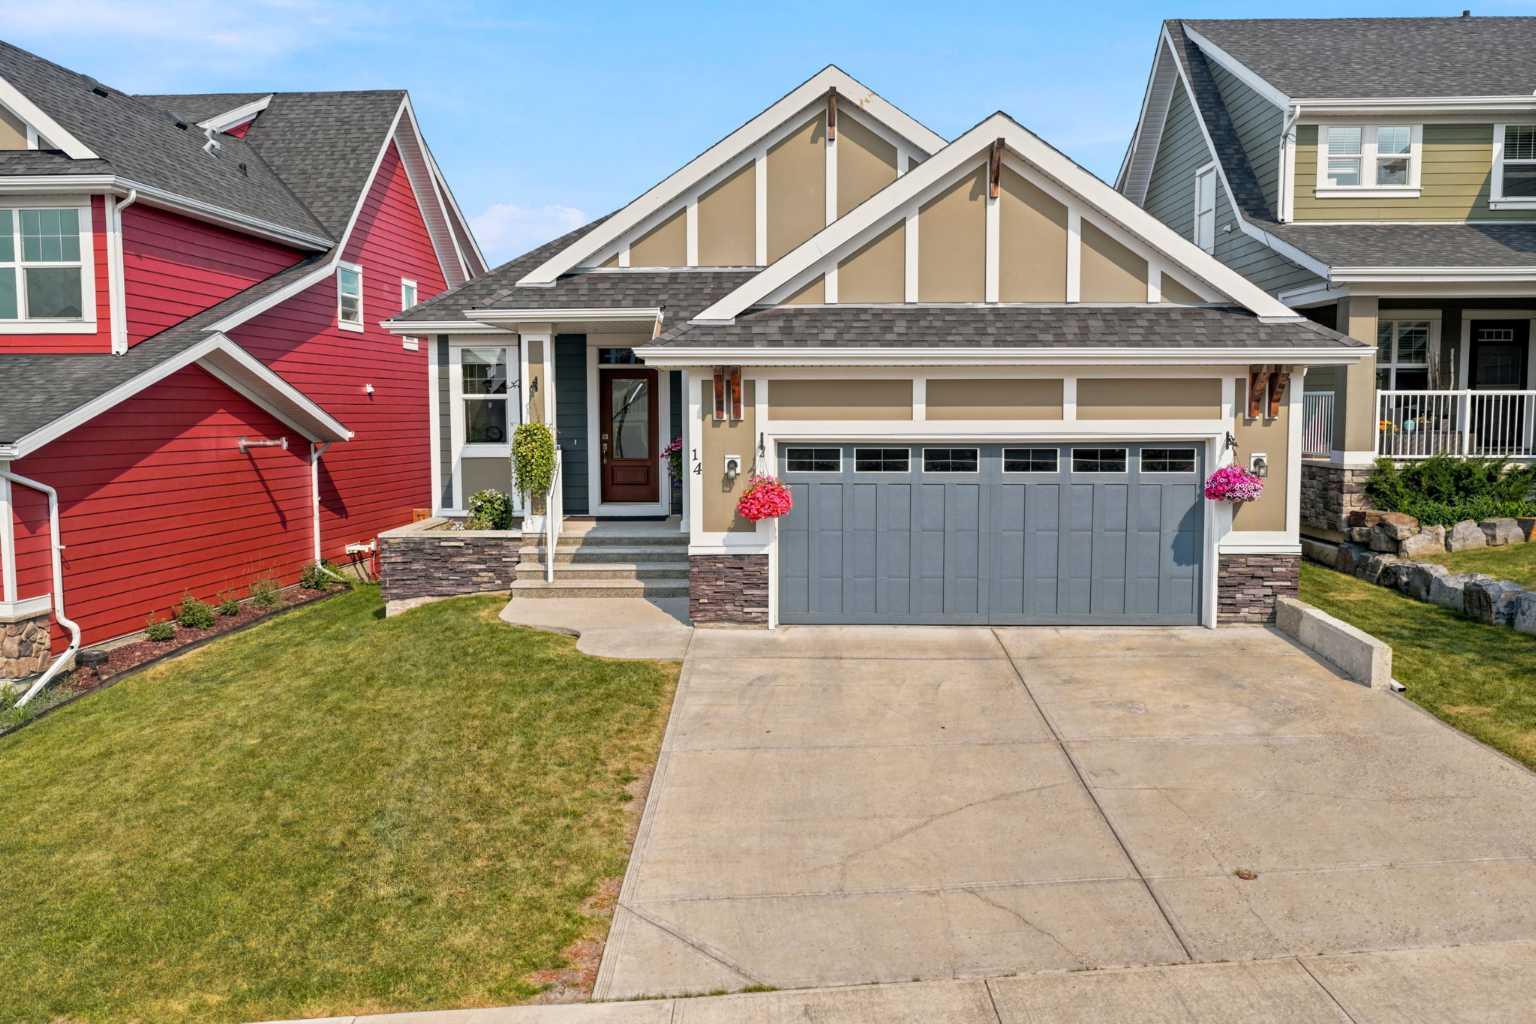
14 Ridge View Place
Cochrane, AB T4C 0P9

For Sale|Single Family Residence|Active
4
Beds
3
Total Baths
2
Full Baths
1
Partial Bath
1,684
SqFt
$564
/SqFt
2012
Built
Subdivision:
River Song
County:
Rocky View County
Call Now: 587-328-7524
Is this the listing for you? We can help make it yours.
587-328-7524
14 Ridge View Place14 Ridge View Place14 Ridge View Place14 Ridge View Place
Save
Ask
Tour
Hide
Share

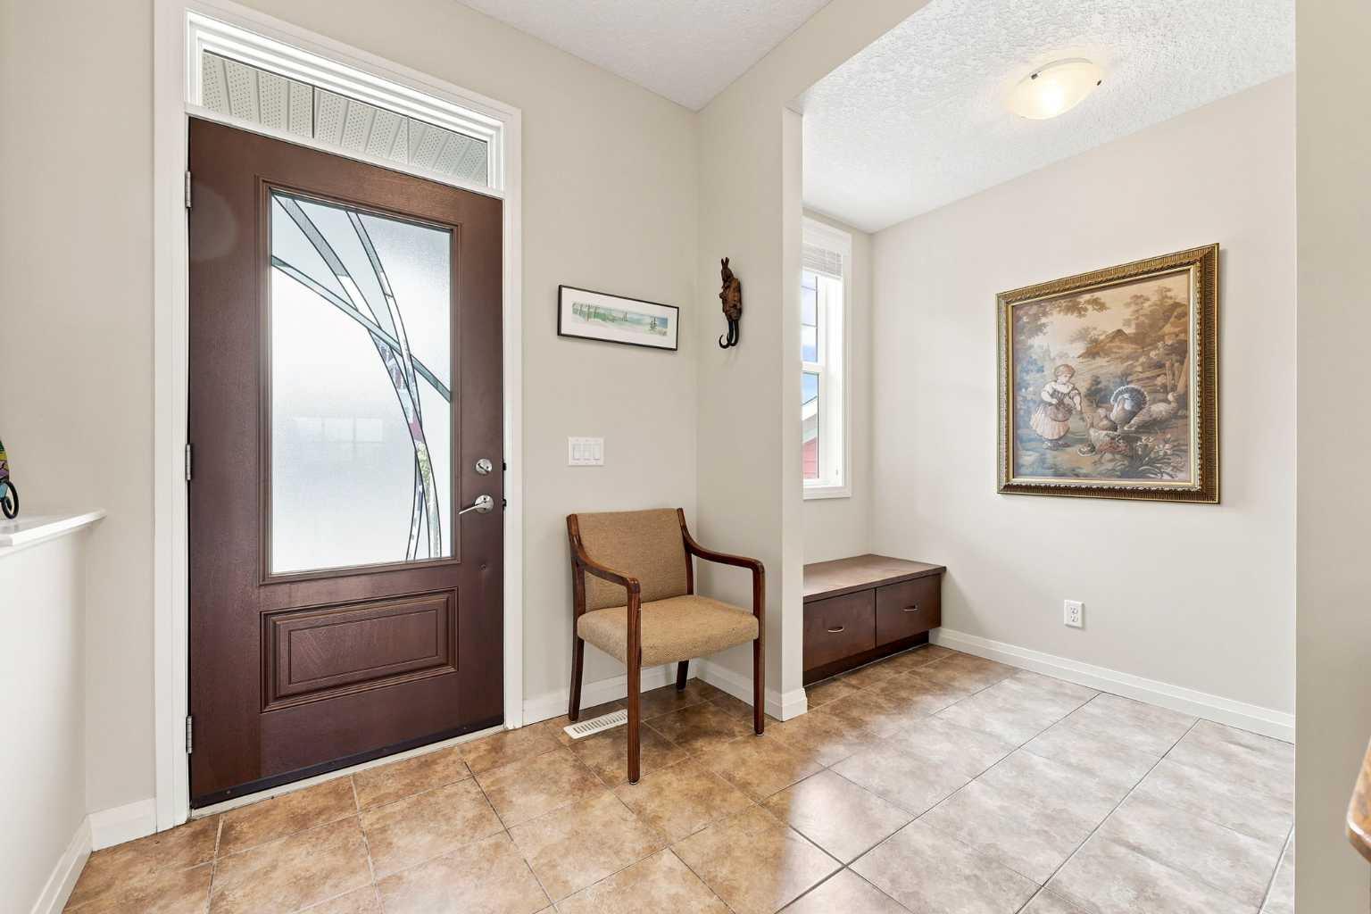
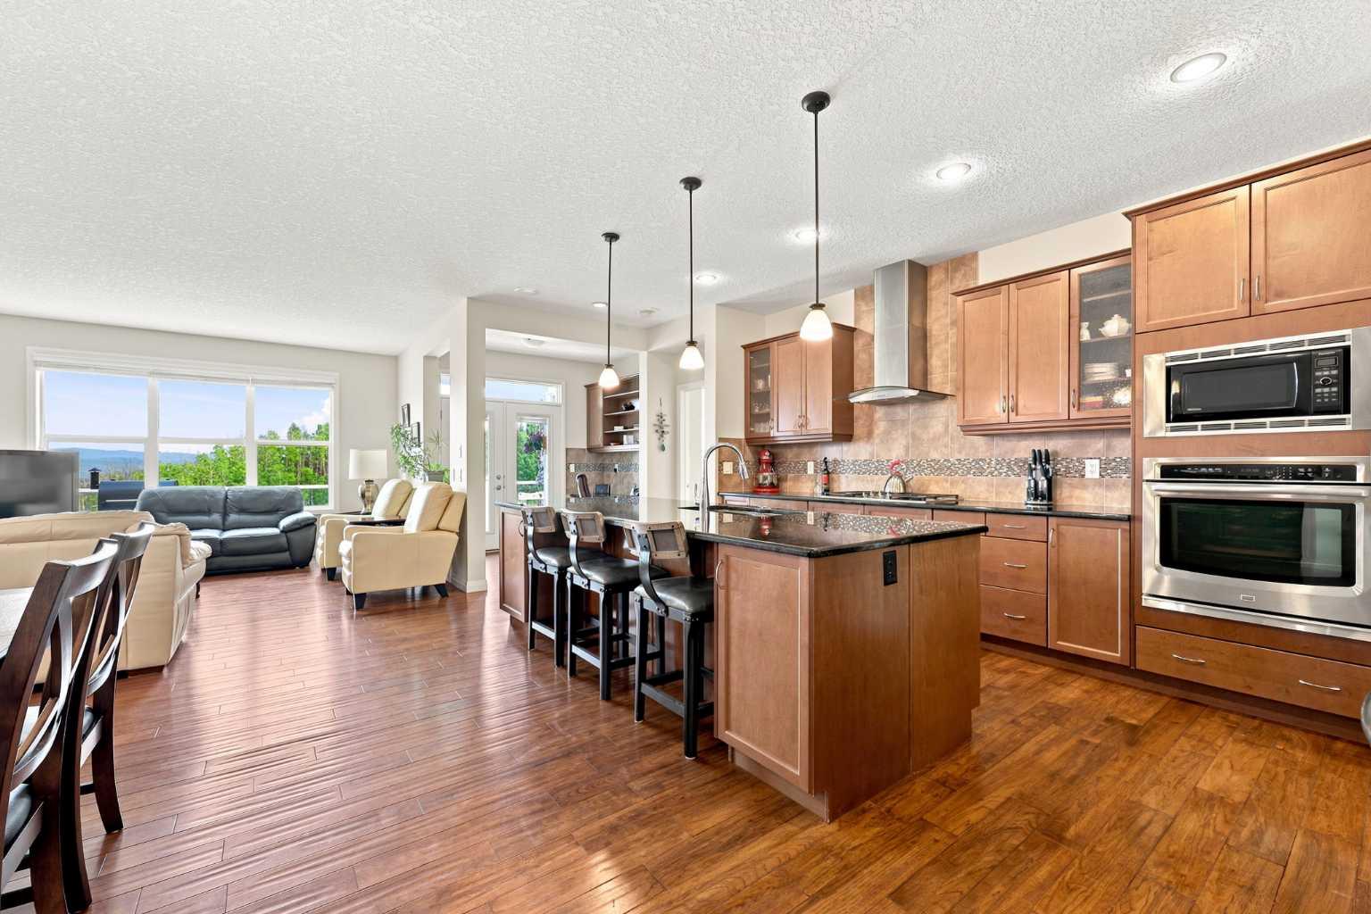
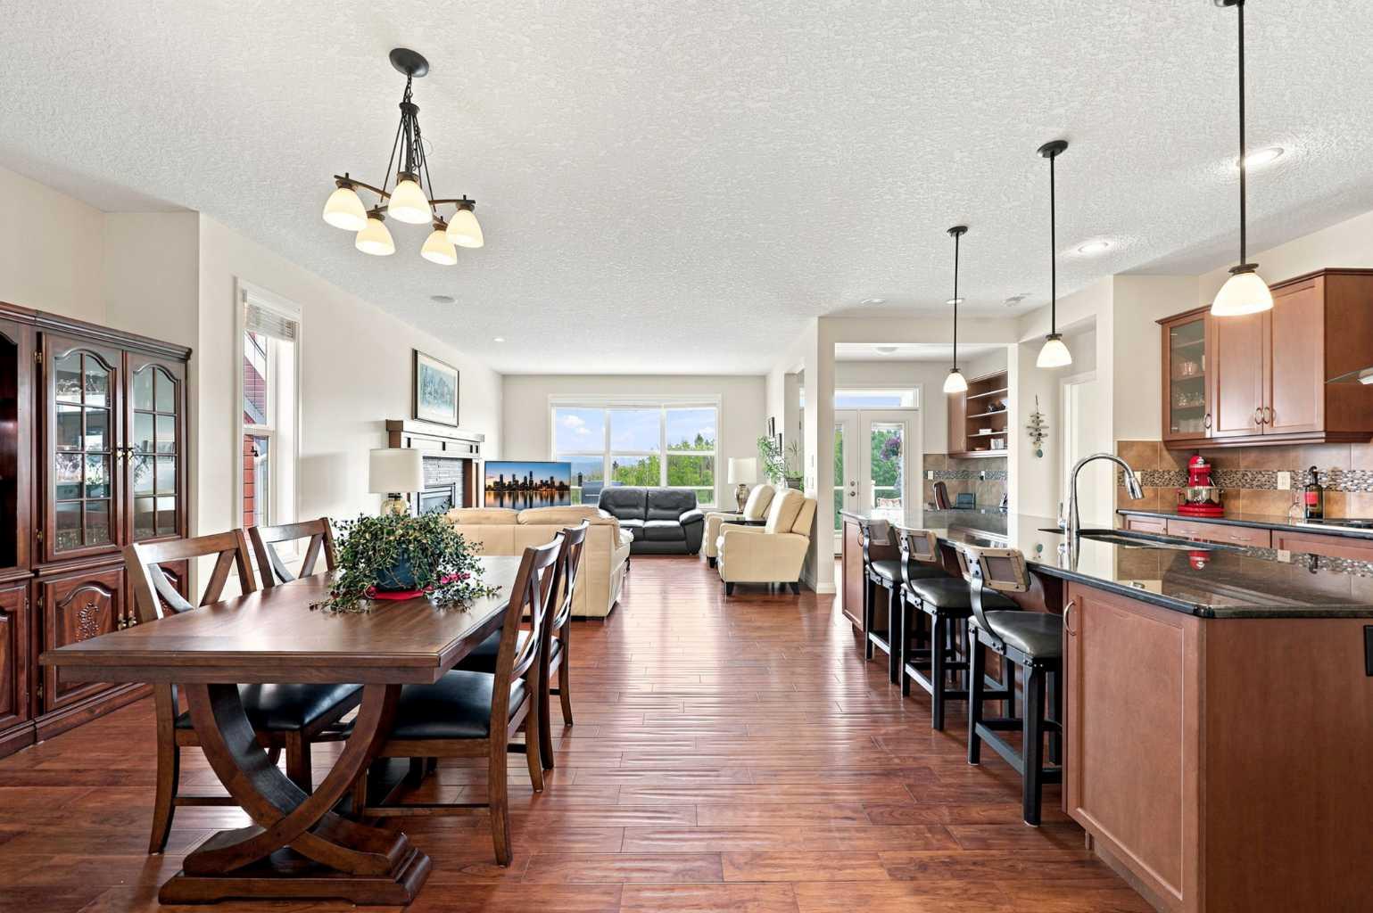
Morning coffee tastes a little better when it comes with a sunrise over the valley. Perfectly positioned against a beautiful nature reserve, this Jayman built bungalow offers peaceful views, visiting wildlife and just under 3300 square feet of beautifully finished living space across two levels. A spacious front entry opens into a bright and inviting main floor, where 9 foot ceilings and expansive windows keep the surrounding landscape front and centre. At the heart of the home, the impressive kitchen combines style and function with granite countertops, stainless steel appliances, a gas cooktop, built in oven and microwave, a large island with seating and a convenient walk through pantry connecting directly to the garage entry. Gather around the dining table, relax beside the gas fireplace or step onto the incredible 350 square foot deck and let the view do the entertaining. The primary retreat also opens directly onto the deck and includes a walk in closet with custom built ins and a luxurious five piece ensuite with heated floors. A powder room and stacked laundry complete the main level. Downstairs, the builder finished fully developed walkout offers an exceptional extension of the living space, with a double sided gas fireplace connecting the games and family rooms, a wet bar, three spacious bedrooms, a four piece bathroom, a second laundry room and generous storage. Additional highlights include built ins throughout, two high efficiency furnaces, granite countertops, two gas fireplaces, wired for sound, a fully fenced yard, durable Hardie Board exterior and an oversized insulated and drywalled double garage. This is the kind of home that lets you slow down, step outside and appreciate exactly where you live. Come experience the view for yourself and imagine starting every morning right here.

Save
Ask
Tour
Hide
Share
Listing Snapshot
Price 
$949,000
Days On Site 
3 Days
Bedrooms 
4
Inside Area (SqFt) 
1,684 sqft
Total Baths 
3
Full Baths 
2
Partial Baths 
1
Lot Size 
0.12 Acres
Year Built 
2012
MLS® Number 
A2331744
Status 
Active
Property Tax 
$6,187
Maintenance Fees 
N/A
Sq Ft Source 
N/A
Friends & Family
Recent Activity
4 days agoListing first seen on site
4 days agoListing updated with changes from the MLS®
General Features
Acres 
0.12
Attached Garage 
Yes
Garage 
Yes
Garage Spaces 
2
Levels 
One
Parking 
AttachedGarageGarage Door Opener
Parking Spaces 
4
Property Sub Type 
Single Family Residence
SqFt Above 
1684
SqFt Below 
1591
Style 
Bungalow
Zoning 
R-LD
Interior Features
Appliances 
DishwasherDryerGas CooktopMicrowaveRefrigeratorWasherWasher/Dryer StackedOven
Basement 
FullFinishedWalk-Out Access
Fireplace 
Yes
Fireplace Features 
Gas
Fireplaces 
2
Flooring 
CarpetCeramic TileHardwood
Heating 
Forced Air
Interior 
Built-in FeaturesDouble VanityGranite CountersHigh CeilingsKitchen IslandOpen FloorplanPantryRecessed LightingSoaking TubStorageWalk-In Closet(s)Wet Bar
Laundry Features 
In Basement
Window Features 
Window Coverings
2pc Bathroom 
Level - Main
4pc Bathroom 
Level - Basement
5pc Ensuite bath 
Level - Main
Bedroom 
Dimensions - 15`7" x 14`6"Level - Basement
Bedroom - Primary 
Dimensions - 16`9" x 12`11"Level - Main
Dining Room 
Dimensions - 13`4" x 10`4"Level - Main
Game Room 
Dimensions - 19`8" x 13`6"Level - Basement
Kitchen 
Dimensions - 16`1" x 11`2"Level - Main
Laundry 
Dimensions - 12`3" x 8`0"Level - Basement
Living Room 
Dimensions - 18`6" x 13`10"Level - Main
Office 
Dimensions - 8`3" x 6`9"Level - Main
Walk-In Closet 
Dimensions - 12`11" x 5`8"Level - Main
Save
Ask
Tour
Hide
Share
Exterior Features
Construction Details 
Frame
Exterior 
Private Yard
Fencing 
Fenced
Frontage 
13.51M 44`4"
Lot Features 
Back YardGentle SlopingLandscapedPrivateViews
Patio And Porch 
DeckFront PorchPatio
Roof 
ShingleAsphalt
Windows/Doors 
Window Coverings
Community Features
Community Features 
ParkPlaygroundSidewalksStreet Lights
Listing courtesy of Robyn Schidlowsky of LPT Realty

Listing information is provided by Participants of the Alberta One Realty Listing Services (Pillar 9). IDX information is provided exclusively for personal, non-commercial use, and may not be used for any purpose other than to identify prospective properties consumers may be interested in purchasing. Information is deemed reliable but not guaranteed. Copyright 2026, Alberta One Realty Listing Services (Pillar 9)
Last checked 2026-07-27 05:18 PM UTC

Neighborhood & Commute
Source: Walkscore
Save
Ask
Tour
Hide
Share