

Save
Ask
Tour
Hide
$675,000
18 Days On Site
163 Valley Crest Close NWCalgary, AB T3B 5X2
For Sale|Single Family Residence|Active
4
Beds
4
Total Baths
3
Full Baths
1
Partial Bath
1,889
SqFt
$357
/SqFt
2001
Built
Subdivision:
Valley Ridge
County:
Calgary
Call Now: 587-328-7524
Is this the listing for you? We can help make it yours.
587-328-7524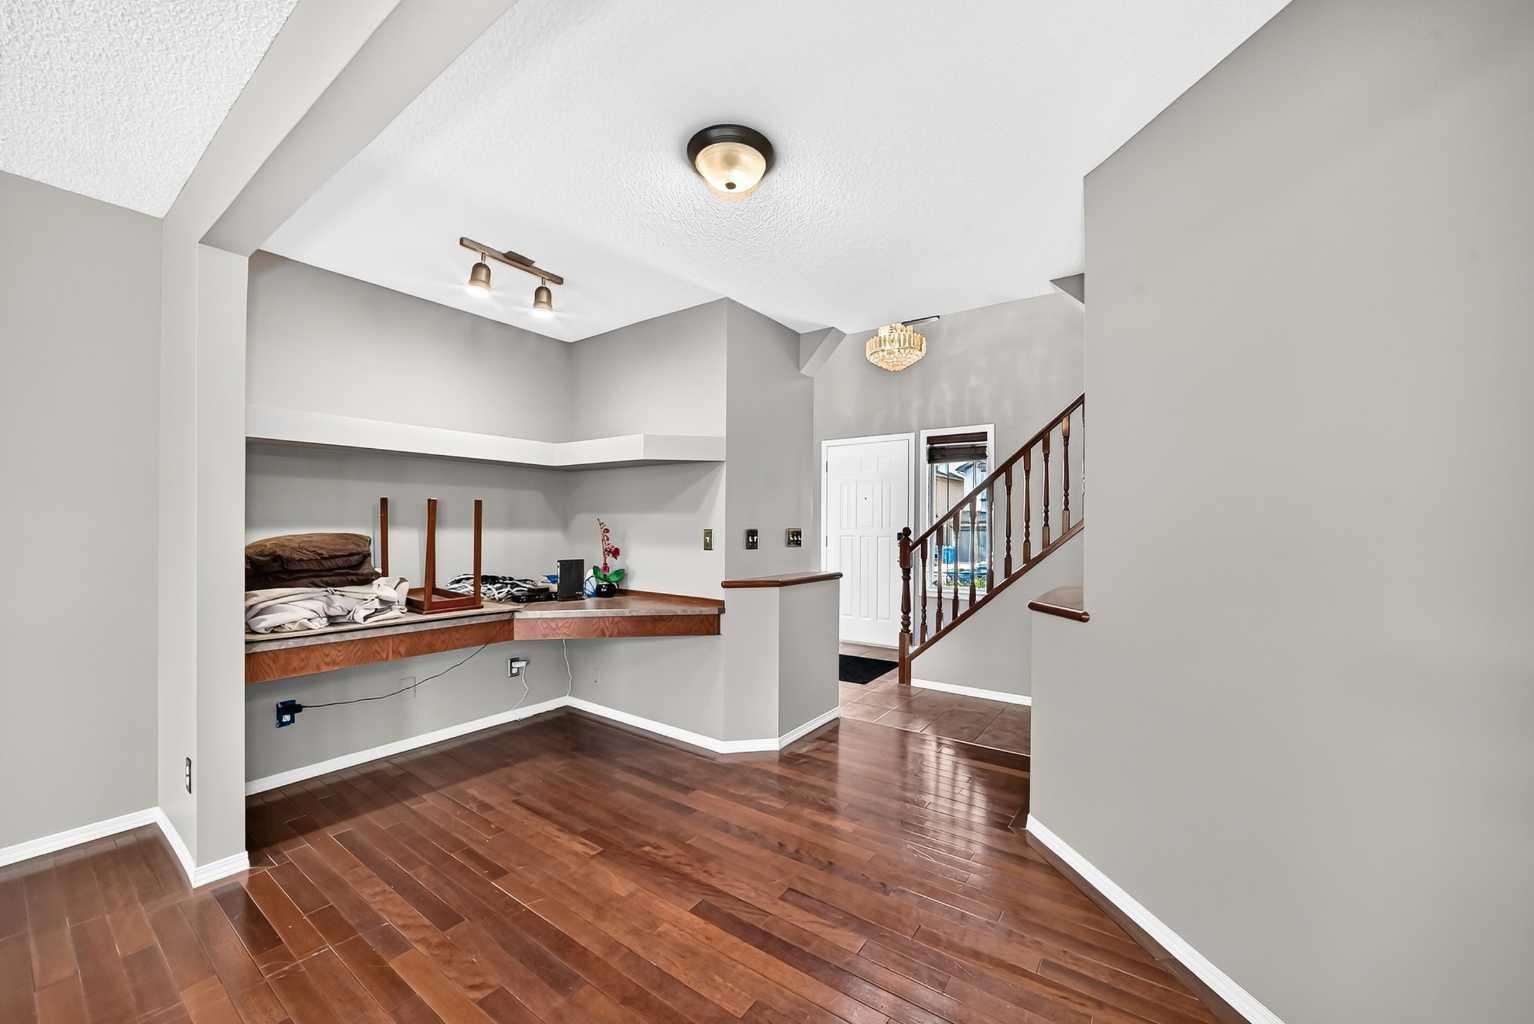
Save
Ask
Tour
Hide
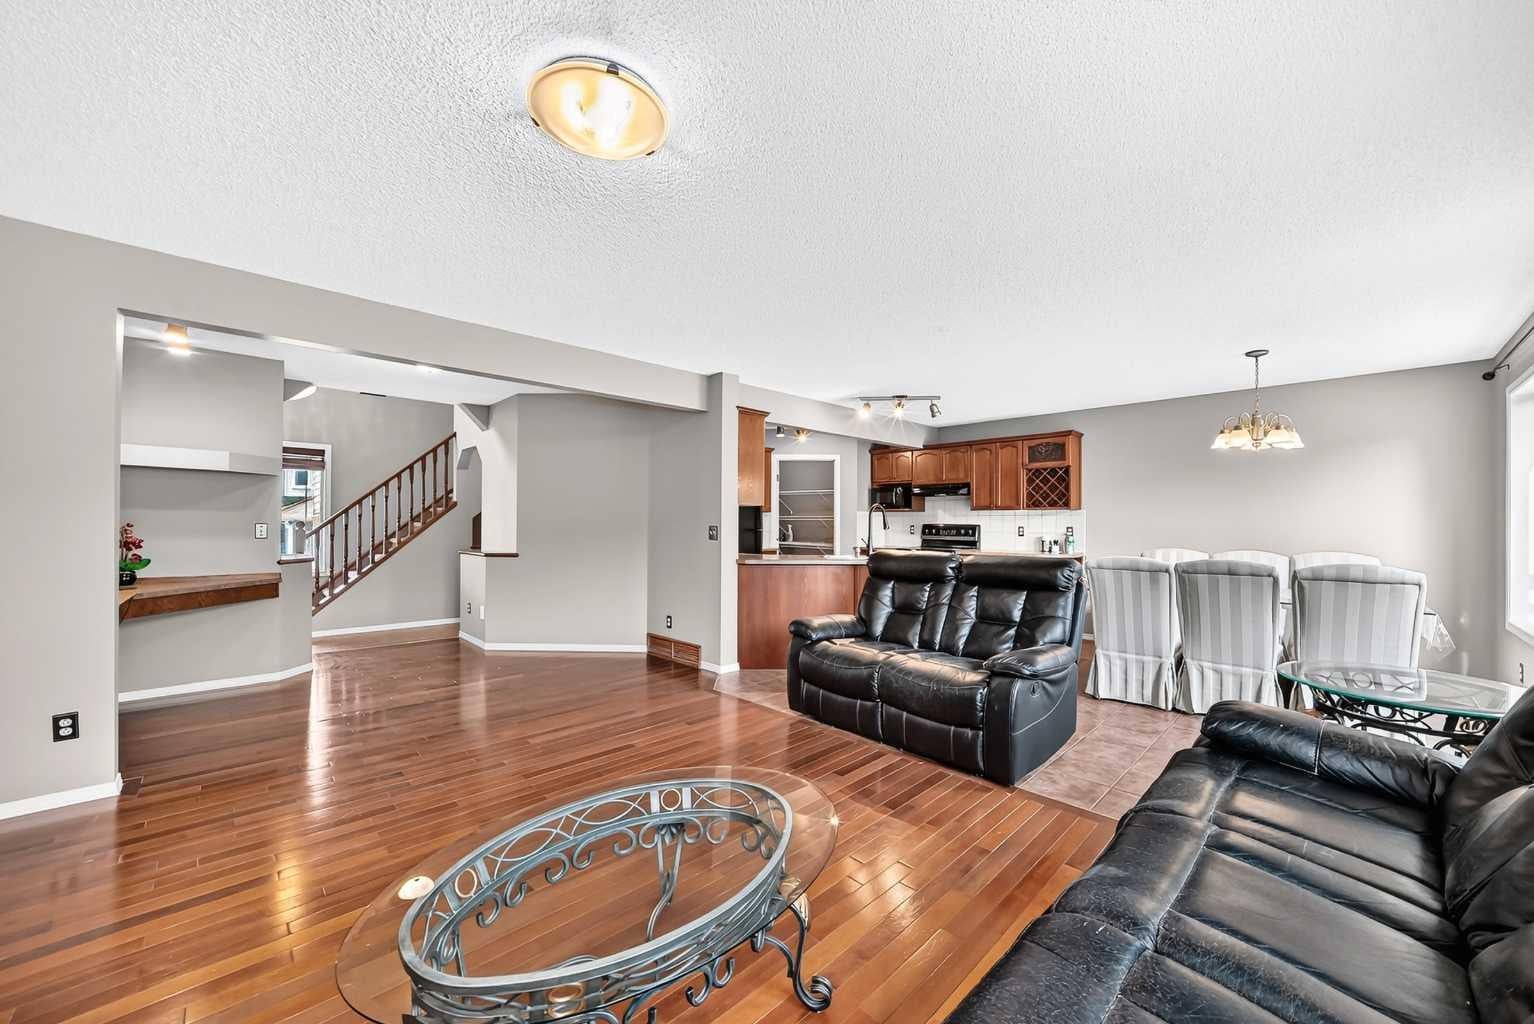
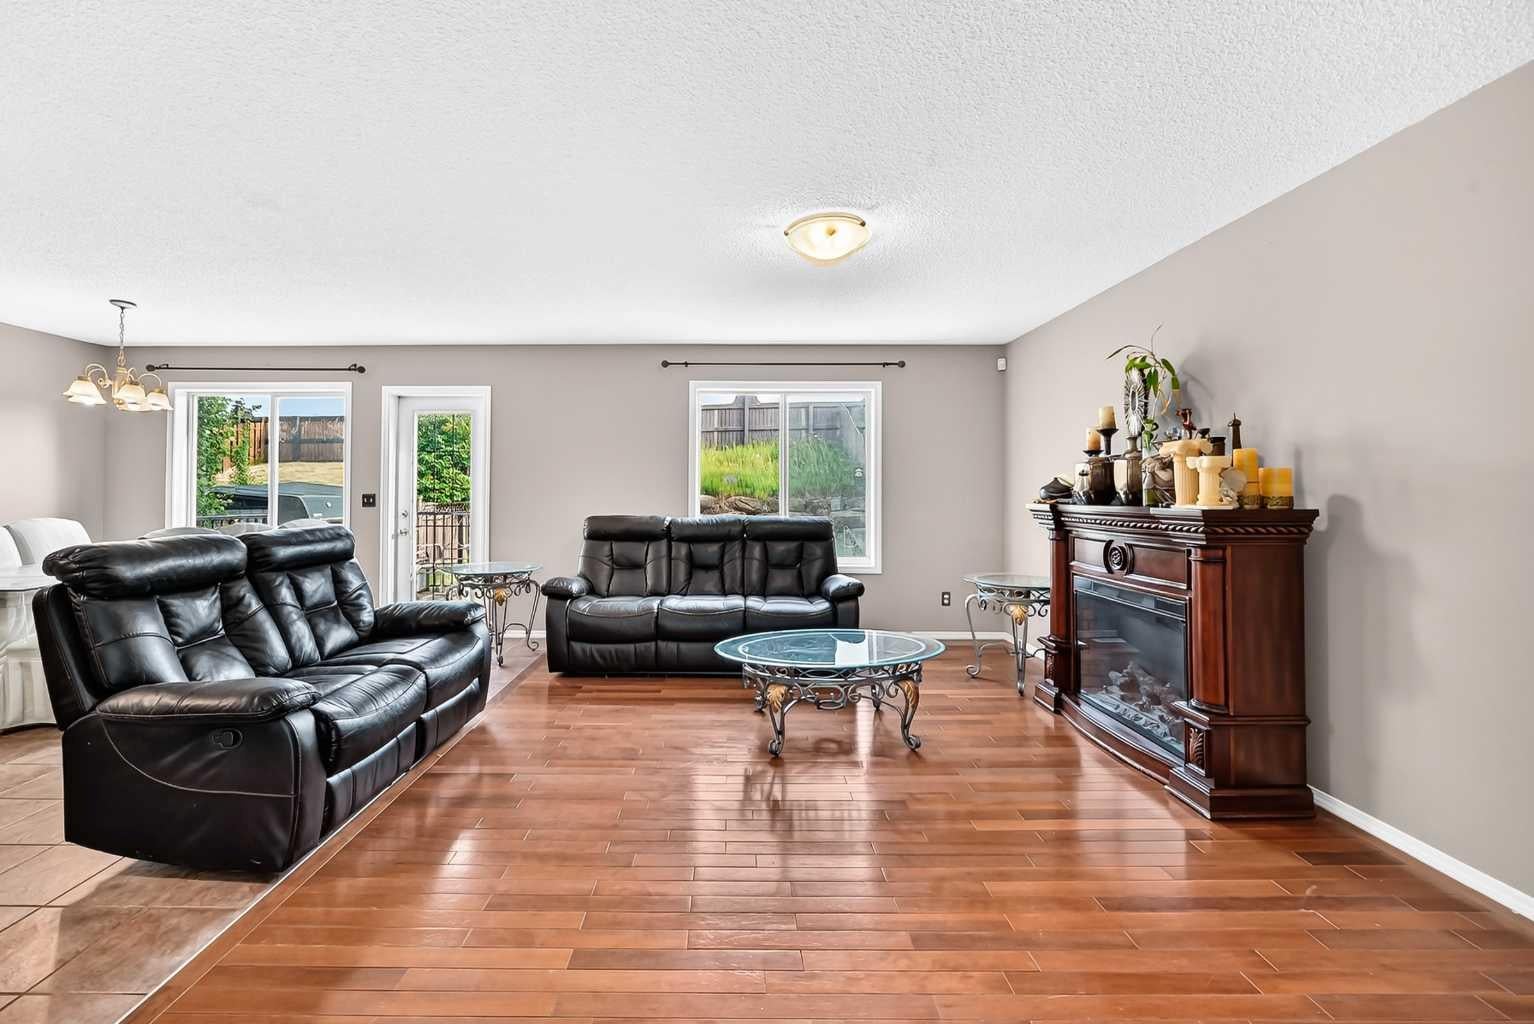
Welcome to Valley Ridge—one of Calgary's hidden gems where nature is at your doorstep and city convenience is just minutes away. This detached home offers the space, privacy, and independence buyers are looking for. Nestled among mature trees, scenic pathways, and the Bow River valley, Valley Ridge is known for its strong sense of community, beautiful golf course, abundant wildlife, and easy access to both downtown Calgary and the Rocky Mountains. Whether you're enjoying a morning walk along the pathways, an afternoon on the golf course, or a weekend escape to the mountains, you'll love calling Valley Ridge home.
Save
Ask
Tour
Hide
Listing Snapshot
Price
$675,000
Days On Site
18 Days
Bedrooms
4
Inside Area (SqFt)
1,889 sqft
Total Baths
4
Full Baths
3
Partial Baths
1
Lot Size
0.11 Acres
Year Built
2001
MLS® Number
A2331735
Status
Active
Property Tax
$4,551
Maintenance Fees
N/A
Sq Ft Source
N/A
Friends & Family
Recent Activity
| 3 weeks ago | Listing first seen on site | |
| 3 weeks ago | Listing updated with changes from the MLS® |
General Features
Acres
0.11
Attached Garage
Yes
Garage
Yes
Garage Spaces
2
Levels
Two
Parking
AttachedGarageGarage Door Opener
Parking Spaces
4
Property Sub Type
Single Family Residence
SqFt Below
714
Style
2 Storey
Zoning
R-CG
Interior Features
Appliances
DishwasherDryerMicrowaveRefrigeratorWasherElectric Range
Basement
FullFinished
Fireplace
Yes
Fireplace Features
Gas
Fireplaces
1
Flooring
CarpetCeramic TileHardwood
Heating
CentralNatural Gas
Interior
Built-in FeaturesCentral VacuumKitchen IslandPantry
Laundry Features
Main Level
Window Features
Window Coverings
2pc Bathroom
Dimensions - 4`8" x 4`6"Level - Main
3pc Bathroom
Dimensions - 6`3" x 7`0"Level - Basement
4pc Bathroom
Dimensions - 5`1" x 7`4"Level - Upper
4pc Ensuite bath
Dimensions - 9`6" x 6`4"Level - Upper
Bedroom
Dimensions - 11`10" x 10`11"Level - Basement
Bedroom - Primary
Dimensions - 13`5" x 13`11"Level - Upper
Bonus Room
Dimensions - 15`9" x 15`9"Level - Upper
Dining Room
Dimensions - 6`3" x 13`2"Level - Main
Entrance
Dimensions - 5`5" x 6`10"Level - Main
Furnace/Utility Room
Dimensions - 10`2" x 5`9"Level - Basement
Game Room
Dimensions - 12`8" x 26`8"Level - Basement
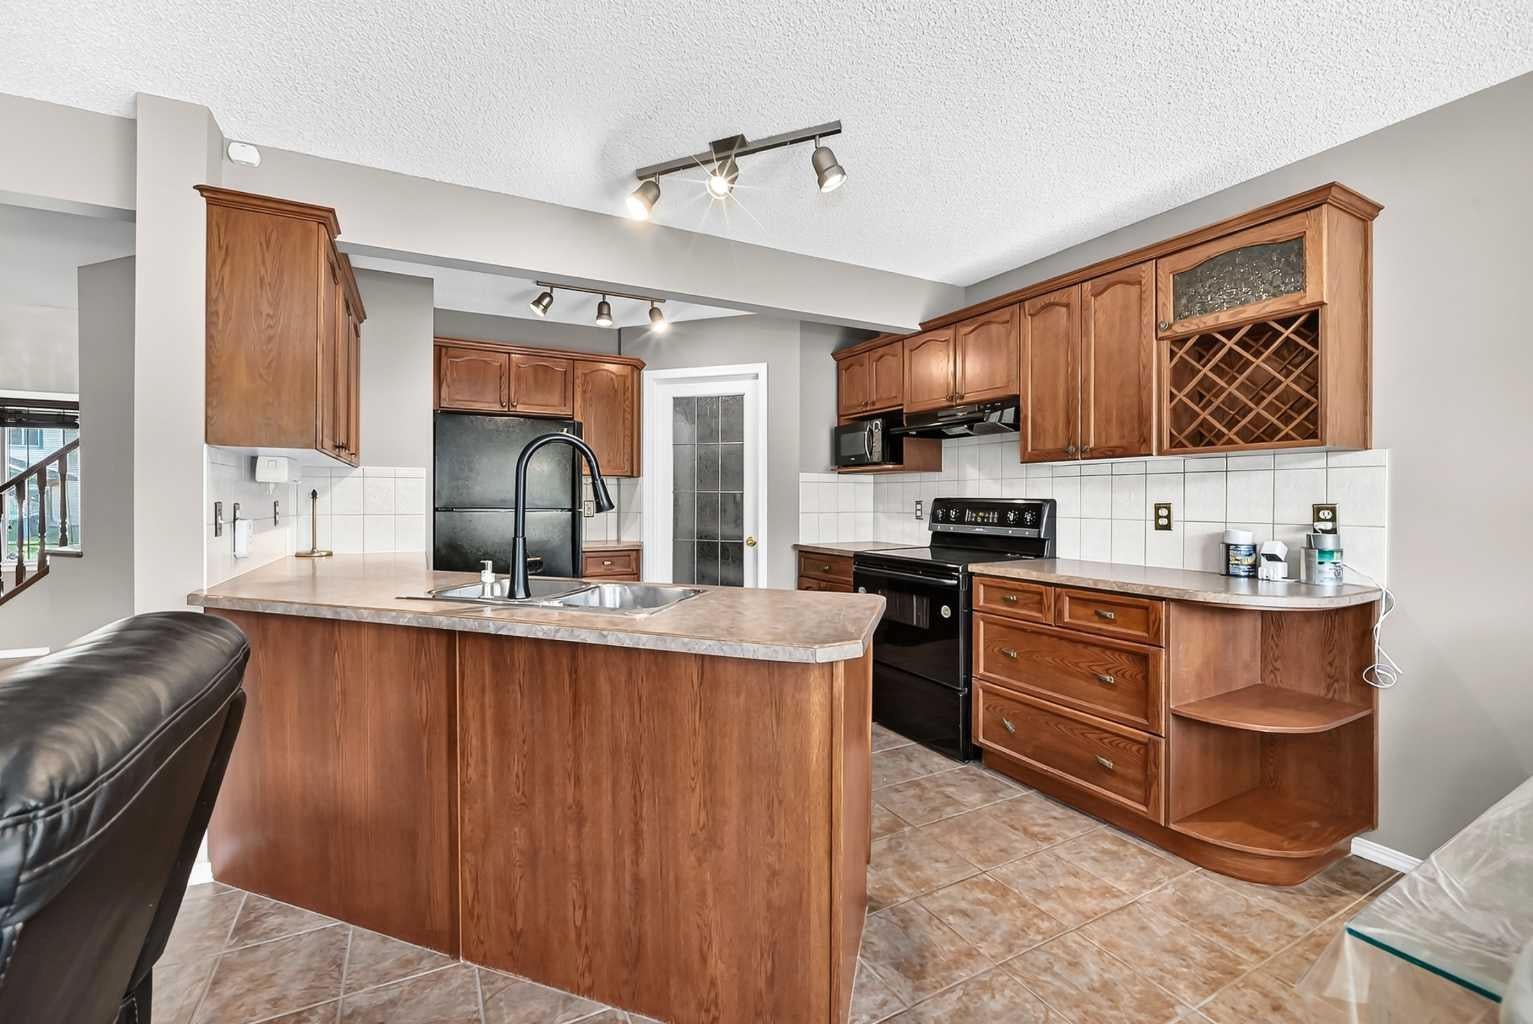
Kitchen
Dimensions - 11`6" x 11`0"Level - Main
Laundry
Dimensions - 6`9" x 9`6"Level - Main
Living Room
Dimensions - 14`10" x 12`4"Level - Main
Pantry
Dimensions - 7`7" x 4`9"Level - Main
Storage
Dimensions - 9`5" x 4`9"Level - Basement
Walk-In Closet
Dimensions - 7`1" x 4`5"Level - Upper
Save
Ask
Tour
Hide
Exterior Features
Construction Details
StoneVinyl Siding
Exterior
Private Yard
Fencing
Fenced
Frontage
12.50M 41`0"
Lot Features
Private
Patio And Porch
Deck
Roof
ShingleAsphalt
Windows/Doors
Window Coverings
Community Features
Association Amenities
None
Community Features
GolfParkPlaygroundSidewalksStreet Lights
Maintenance Fee
67.53
Maintenance Fee Frequency
Annually
Listing courtesy of Samir Zahalan of Royal LePage Solutions

Listing information is provided by Participants of the Alberta One Realty Listing Services (Pillar 9). IDX information is provided exclusively for personal, non-commercial use, and may not be used for any purpose other than to identify prospective properties consumers may be interested in purchasing. Information is deemed reliable but not guaranteed. Copyright 2026, Alberta One Realty Listing Services (Pillar 9)
Last checked 2026-08-11 08:52 PM UTC
Listing information is provided by Participants of the Alberta One Realty Listing Services (Pillar 9). IDX information is provided exclusively for personal, non-commercial use, and may not be used for any purpose other than to identify prospective properties consumers may be interested in purchasing. Information is deemed reliable but not guaranteed. Copyright 2026, Alberta One Realty Listing Services (Pillar 9)
Last checked 2026-08-11 08:52 PM UTC
Neighborhood & Commute
Source: Walkscore
Save
Ask
Tour
Hide
