Save
Ask
Tour
Hide
Share
$285,000
1 Day On Site

1726 Saskatchewan Street
Crossfield, AB T0M 0S0

For Sale|Single Family Residence|Active
4
Beds
2
Total Baths
2
Full Baths
1,070.91
SqFt
$266
/SqFt
1975
Built
County:
Rocky View County
Call Now: 587-328-7524
Is this the listing for you? We can help make it yours.
587-328-7524
1726 Saskatchewan Street1726 Saskatchewan Street1726 Saskatchewan Street1726 Saskatchewan Street
Save
Ask
Tour
Hide
Share

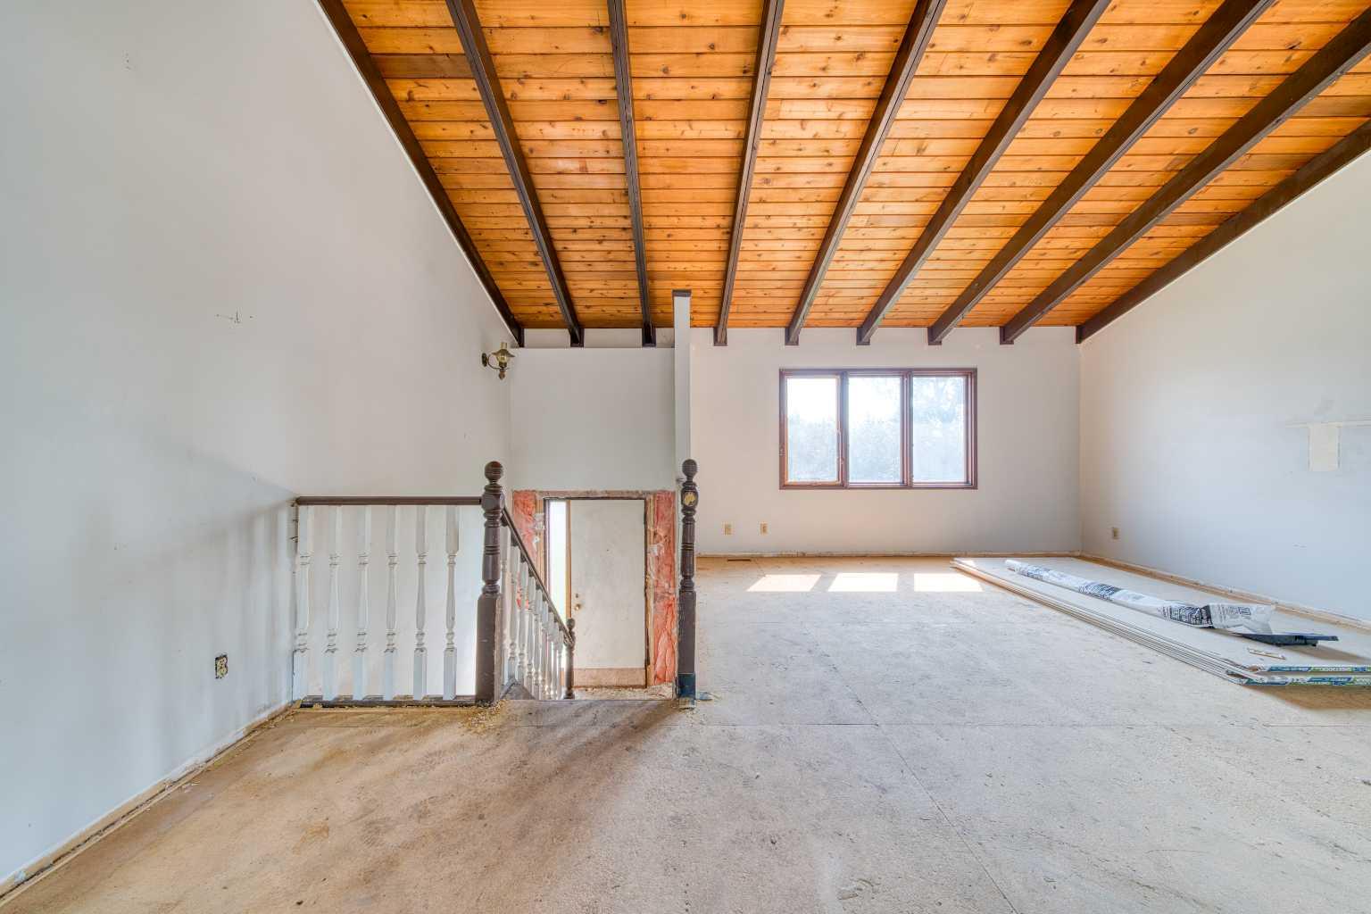
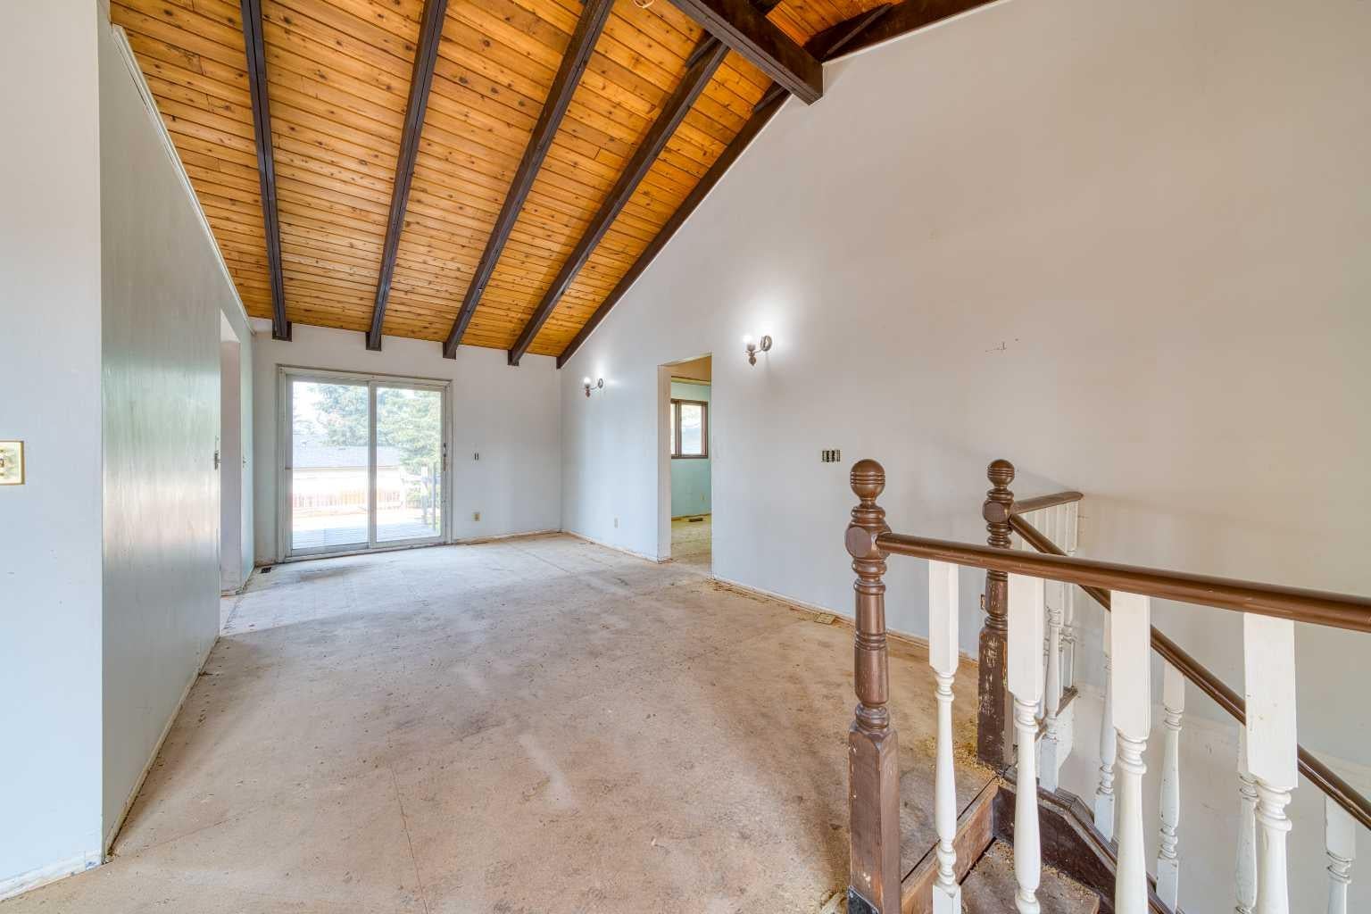
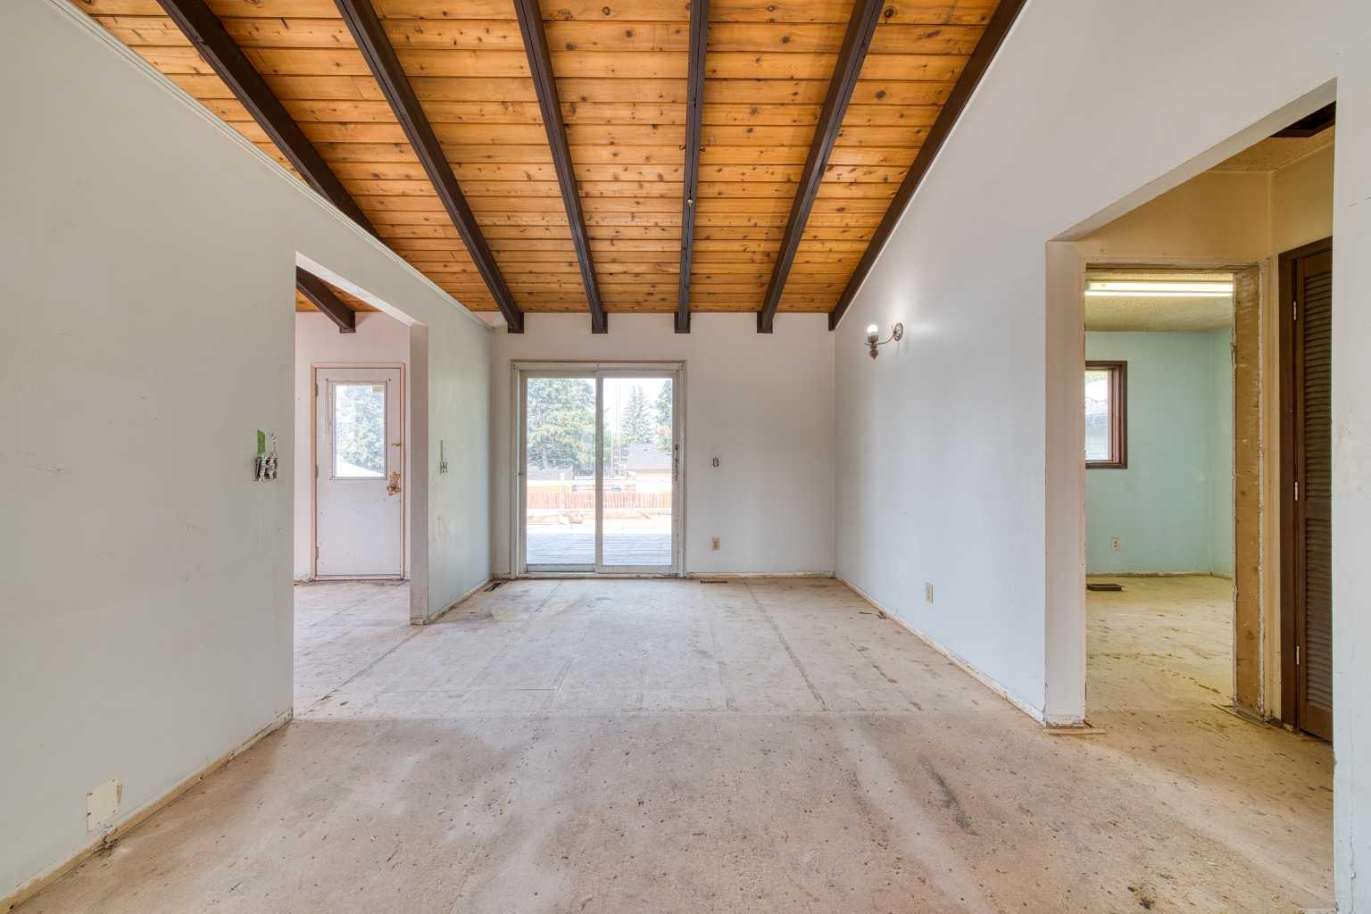
Calling all renovators, investors, and contractors! This is an incredible opportunity to transform a detached home in the sought-after community of Crossfield. Whether you're looking for your next flip, renovation project, or investment property, this home offers outstanding potential and the chance to build significant sweat equity. This 1,070 sq.ft. bi-level has already been gutted, providing a blank canvas that's ready for your vision and creativity. Situated on a massive 63' x 120' lot (approximately 7,500 sq.ft.), there's plenty of room to create a fantastic family home or a profitable investment. Major updates have already been completed, including a newer furnace, hot water tank, and durable metal roof. One of the biggest advantages of this property is its location—directly across the street from both Crossfield schools, with the K–5 school and the 6–12 school just steps away. The town of Crossfield is located only 10 minutes north of Airdrie, 25 minutes from YYC International Airport, and 35 minutes from downtown Calgary, offering the perfect balance of small-town living and big-city convenience. Opportunities like this are hard to find. Bring your vision, creativity, and finishing touches to unlock this property's full potential.

Save
Ask
Tour
Hide
Share
Listing Snapshot
Price 
$285,000
Days On Site 
1 Day
Bedrooms 
4
Inside Area (SqFt) 
1,070.91 sqft
Total Baths 
2
Full Baths 
2
Partial Baths 
N/A
Lot Size 
0.17 Acres
Year Built 
1975
MLS® Number 
A2331683
Status 
Active
Property Tax 
$2,714
Maintenance Fees 
N/A
Sq Ft Source 
N/A
Friends & Family
Recent Activity
yesterdayListing first seen on site
yesterdayListing updated with changes from the MLS®
General Features
Acres 
0.17
Attached Garage 
Yes
Garage 
Yes
Garage Spaces 
1
Parking 
AttachedGarage
Parking Spaces 
3
Property Sub Type 
Single Family Residence
SqFt Above 
1070.91
SqFt Below 
940.71
Style 
Bi-Level
Zoning 
R-1A
Interior Features
Appliances 
None
Basement 
FullPartially Finished
Flooring 
CarpetLinoleum
Heating 
Forced Air
Interior 
See Remarks
Laundry Features 
None
3pc Bathroom 
Dimensions - 6`11" x 9`3"Level - Basement
Bedroom 
Dimensions - 9`11" x 12`11"Level - Basement
Bedroom - Primary 
Dimensions - 13`8" x 12`1"Level - Main
Dining Room 
Dimensions - 8`3" x 11`0"Level - Main
Furnace/Utility Room 
Dimensions - 14`5" x 9`5"Level - Basement
Game Room 
Dimensions - 14`3" x 17`4"Level - Basement
Kitchen 
Dimensions - 14`11" x 9`8"Level - Main
Living Room 
Dimensions - 14`11" x 14`11"Level - Main
Storage 
Dimensions - 14`4" x 9`10"Level - Basement
Save
Ask
Tour
Hide
Share
Exterior Features
Construction Details 
Wood SidingFrame
Exterior 
Fire Pit
Frontage 
19.05M 62`6"
Lot Features 
Back Yard
Patio And Porch 
See Remarks
Roof 
ShingleAsphalt
Listing courtesy of Aleksey Julanov of RE/MAX First

Listing information is provided by Participants of the Alberta One Realty Listing Services (Pillar 9). IDX information is provided exclusively for personal, non-commercial use, and may not be used for any purpose other than to identify prospective properties consumers may be interested in purchasing. Information is deemed reliable but not guaranteed. Copyright 2026, Alberta One Realty Listing Services (Pillar 9)
Last checked 2026-07-26 12:19 AM UTC

Neighborhood & Commute
Source: Walkscore
Save
Ask
Tour
Hide
Share