

96 Erin Woods Boulevard SECalgary, AB T2B 2R1
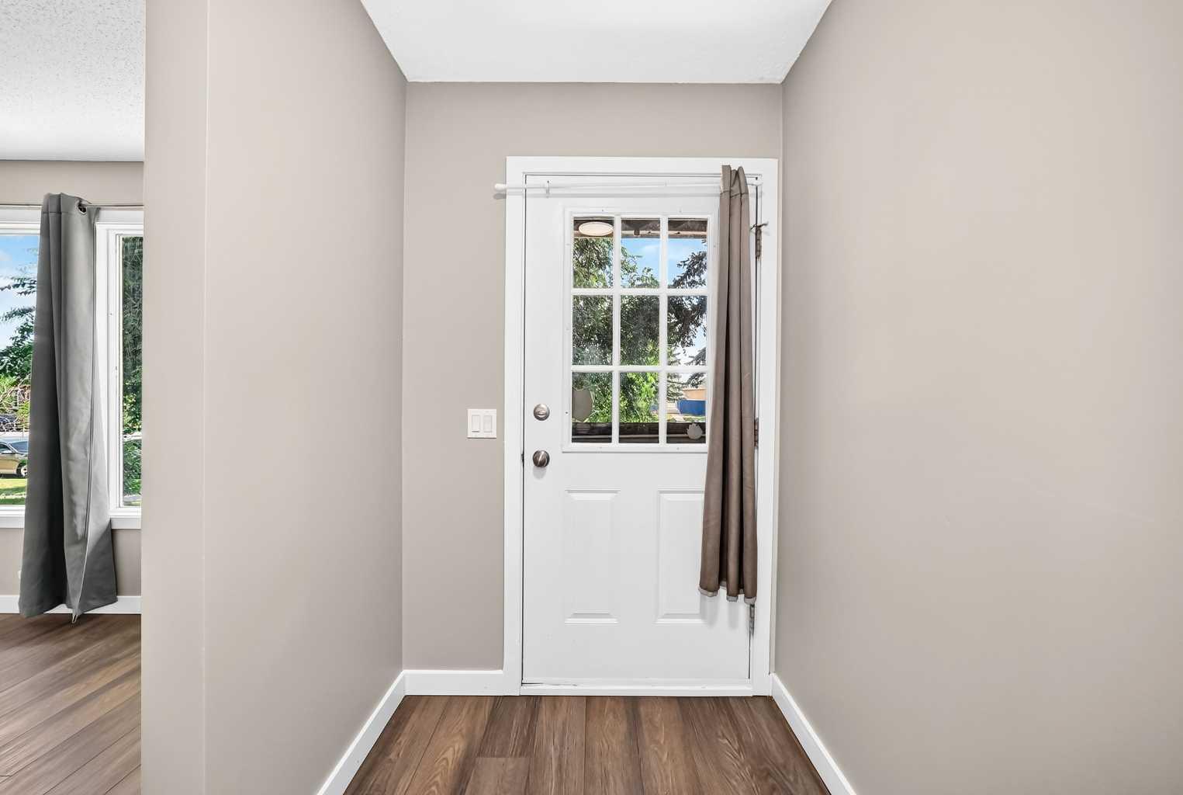
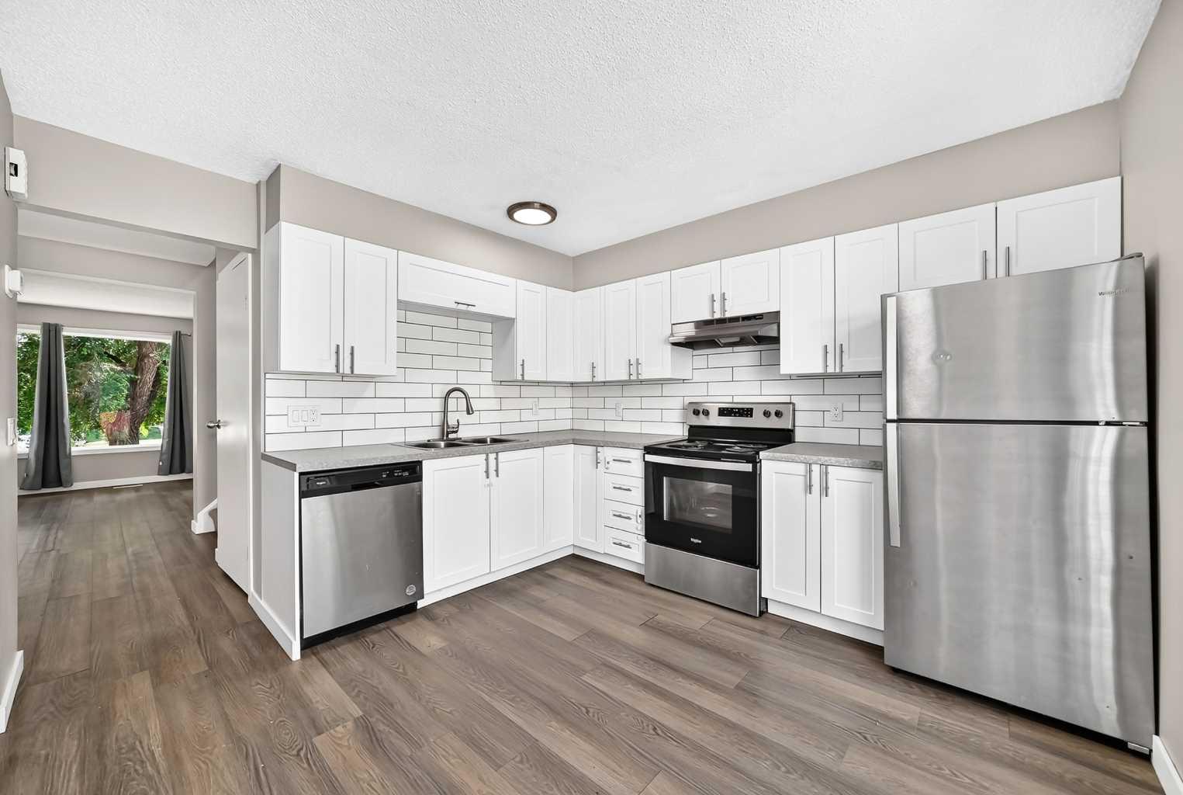
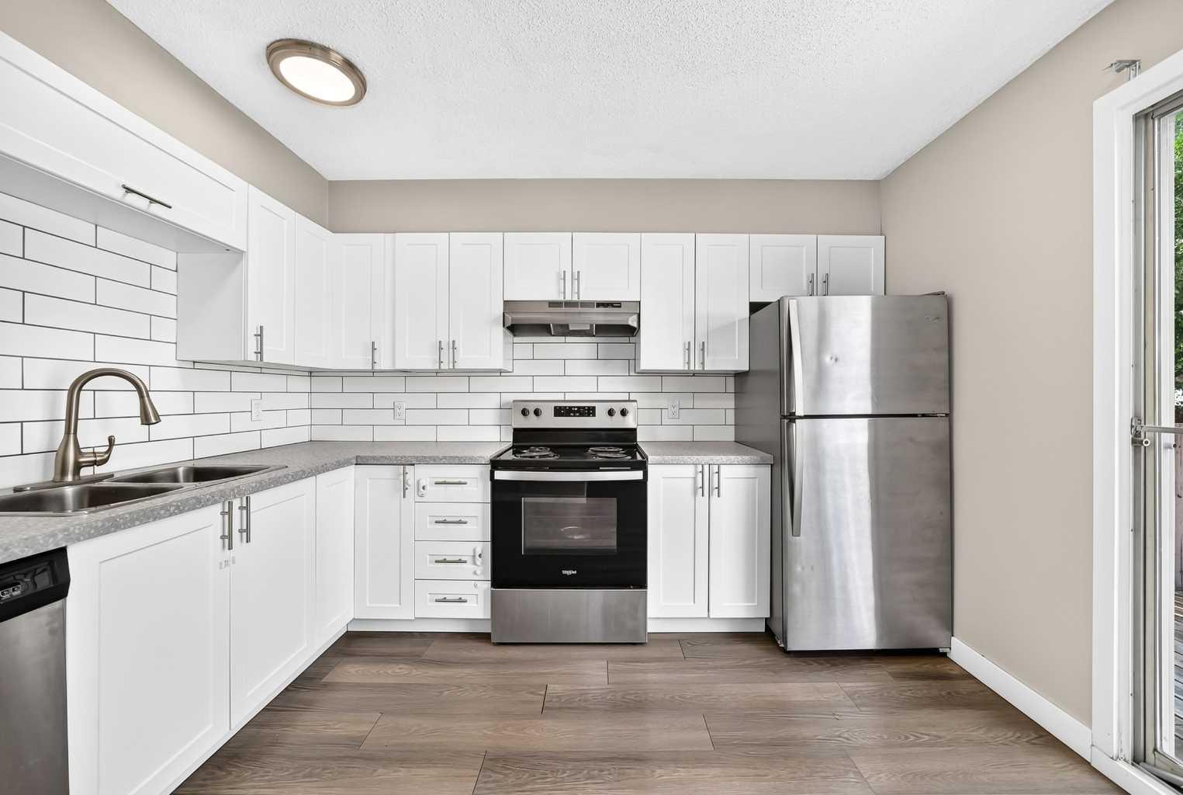
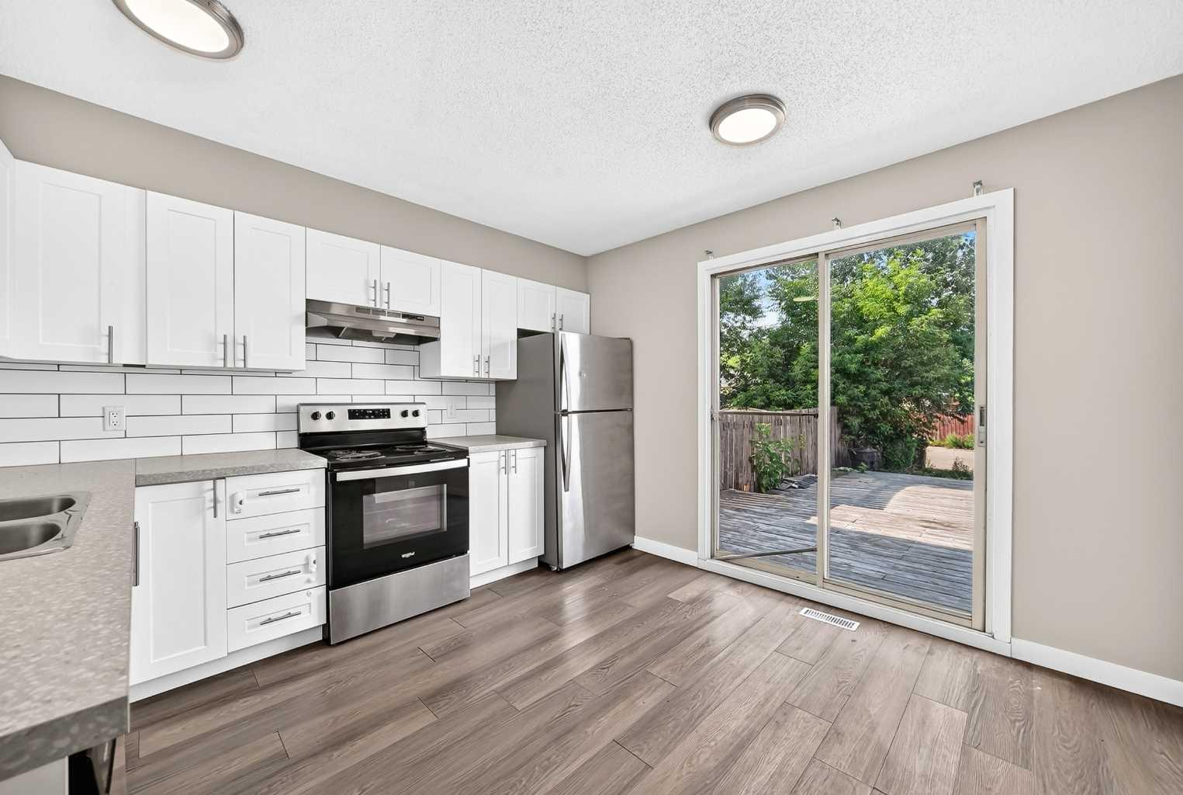
Welcome to this beautifully renovated, move-in ready Half Duplex in the established community of Erin Woods. Offering over 1,500 sq. ft. of developed living space, this stylish home combines quality updates, modern finishes, and exceptional value, making it an excellent opportunity for first-time buyers, families, or investors alike. Immediate possession is available. The sunny main floor is filled with natural light and features a spacious living room that flows into the beautifully updated kitchen, creating the perfect space for everyday living and entertaining. The newer kitchen showcases stainless steel appliances, modern cabinetry, updated countertops, a stylish backsplash, contemporary lighting, and newer flooring, all finished in a clean, contemporary design. The entire home has also been freshly painted, giving it a bright, fresh feel throughout. Upstairs, you'll find three generously sized bedrooms with plush carpeting and a beautifully renovated 4-piece bathroom finished in the same sleek, modern style. The fully developed basement adds valuable and flexible living space, ideal for a family room, home office, home gym, or play area. Beyond the cosmetic renovations, this home offers significant mechanical upgrades for added peace of mind, including a new furnace installed in 2025, a new roof completed in 2024, and the comfort and efficiency of hot water on demand. Enjoy convenient access to schools, parks, shopping, transit, and major roadways. With the extensive renovations, major mechanical updates, and convenient location this is an opportunity you don’t want to miss.
| 3 weeks ago | Price changed to $399,900 | |
| 3 weeks ago | Listing updated with changes from the MLS® | |
| 2 months ago | Listing first seen on site |

Listing information is provided by Participants of the Alberta One Realty Listing Services (Pillar 9). IDX information is provided exclusively for personal, non-commercial use, and may not be used for any purpose other than to identify prospective properties consumers may be interested in purchasing. Information is deemed reliable but not guaranteed. Copyright 2026, Alberta One Realty Listing Services (Pillar 9)
Last checked 2026-09-24 05:12 PM UTC
