

Save
Ask
Tour
Hide
$439,900
5 Days On Site
75 Evanscrest Common NW 518Calgary, AB T3P 2A3
For Sale|Townhouse|Active
3
Beds
3
Total Baths
2
Full Baths
1
Partial Bath
1,344
SqFt
$327
/SqFt
2024
Built
Subdivision:
Evanston
County:
Calgary
Call Now: 587-328-7524
Is this the listing for you? We can help make it yours.
587-328-7524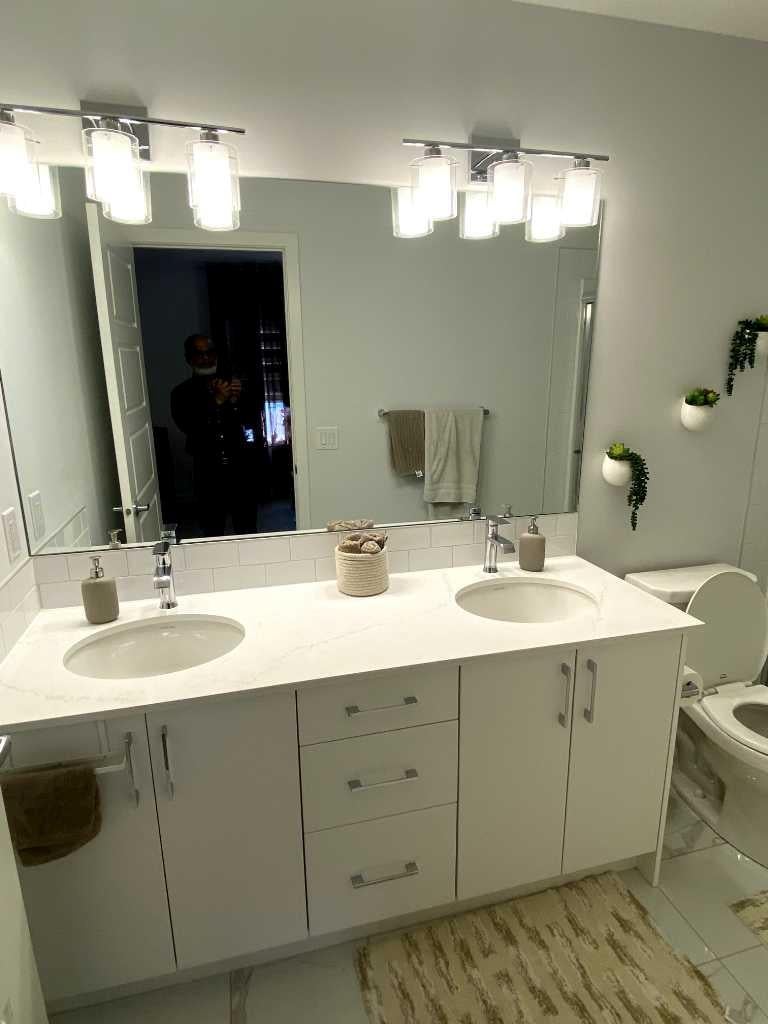
Save
Ask
Tour
Hide
Excellent Quality Leaving Space
Save
Ask
Tour
Hide
Listing Snapshot
Price
$439,900
Days On Site
5 Days
Bedrooms
3
Inside Area (SqFt)
1,344 sqft
Total Baths
3
Full Baths
2
Partial Baths
1
Lot Size
N/A
Year Built
2024
MLS® Number
A2331644
Status
Active
Property Tax
$666.97
Maintenance Fees
$465 monthly
Sq Ft Source
N/A
Friends & Family
Recent Activity
| 5 days ago | Listing first seen on site | |
| 5 days ago | Listing updated with changes from the MLS® |
General Features
Attached Garage
Yes
Garage
Yes
Garage Spaces
2
Levels
Two
Parking
AttachedGarage
Parking Spaces
4
Pets
Yes
Property Condition
New Construction
Property Sub Type
Townhouse
SqFt Above
1344
SqFt Below
279.5
Style
2 Storey
Utilities
Electricity AvailableNatural Gas AvailablePhone Available
Zoning
NW
Interior Features
Appliances
DishwasherDryerFreezerMicrowaveRefrigeratorWasherWasher/Dryer StackedElectric RangeCooktop
Basement
FullFinished
Cooling
Wall/Window Unit(s)
Fireplace
Yes
Fireplace Features
Electric
Fireplaces
1
Flooring
CarpetLaminate
Heating
ENERGY STAR Qualified EquipmentForced AirHot WaterNatural Gas
Interior
Granite CountersKitchen IslandTile CountersVaulted Ceiling(s)
Laundry Features
Laundry RoomUpper Level
2pc Bathroom
Dimensions - 4`1" x 5`2"Level - Main
4pc Bathroom
Dimensions - 4`1" x 8`7"Level - Second
5pc Ensuite bath
Dimensions - 4`1" x 11`0"Level - Second
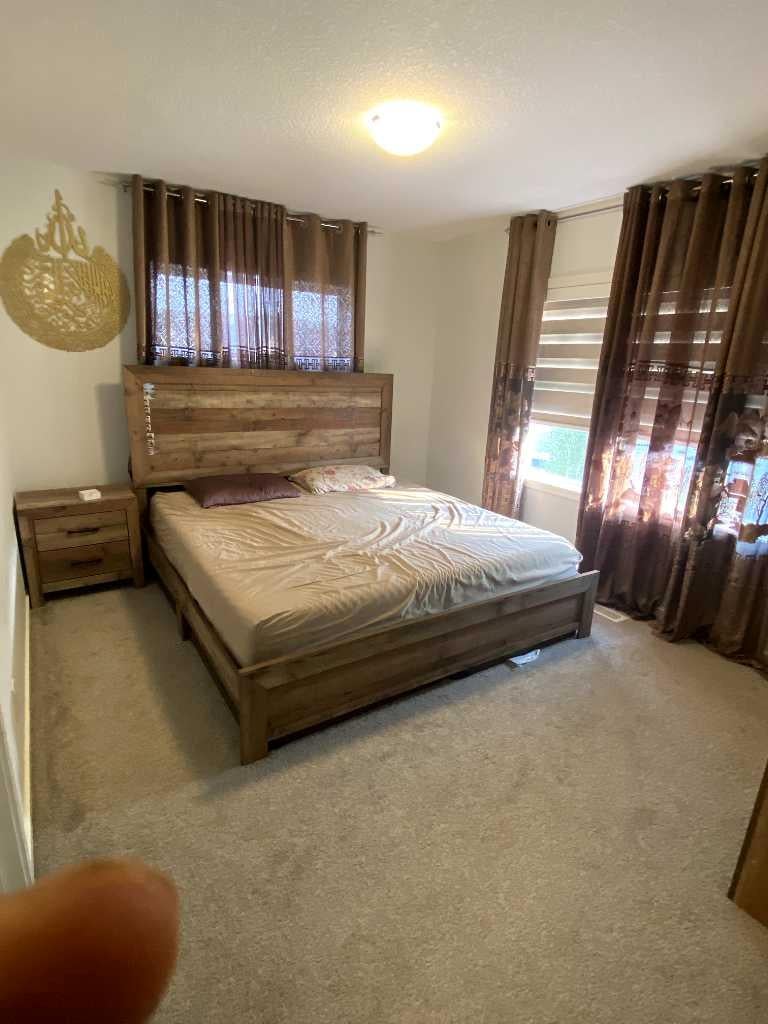
Bedroom
Dimensions - 8`7" x 9`1"Level - Second
Bedroom - Primary
Dimensions - 10`7" x 12`1"Level - Second
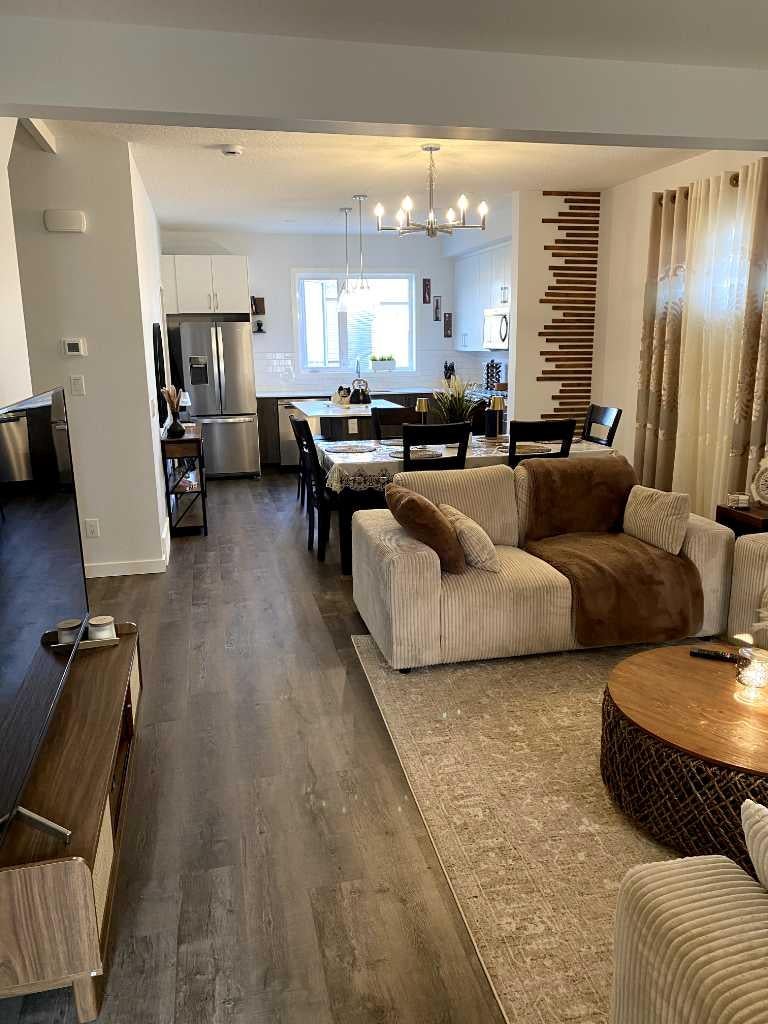
Dining Room
Dimensions - 11`1" x 12`6"Level - Main
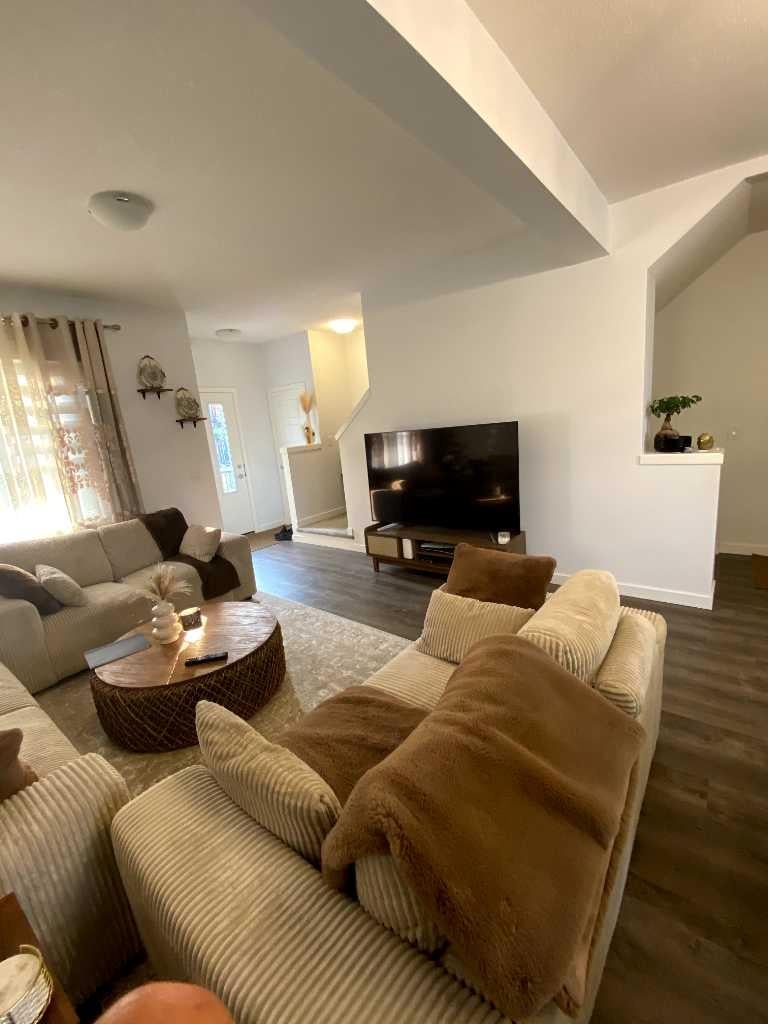
Entrance
Dimensions - 3`6" x 5`6"Level - Main
Furnace/Utility Room
Dimensions - 4`0" x 6`9"Level - Lower
Kitchen With Eating Area
Dimensions - 10`2" x 12`6"Level - Main
Laundry
Dimensions - 3`3" x 3`5"Level - Second
Living Room
Dimensions - 12`4" x 13`1"Level - Main
Mud Room
Dimensions - 4`8" x 8`2"Level - Lower
Office
Dimensions - 6`11" x 8`1"Level - Lower
Other
Dimensions - 17`7" x 19`10"Level - Lower
Storage
Dimensions - 5`5" x 5`6"Level - Main
Save
Ask
Tour
Hide
Exterior Features
Construction Details
ConcreteShingle SidingVinyl Siding
Exterior
Other
Lot Features
Corner LotLandscaped
Patio And Porch
Front Porch
Community Features
Association Amenities
None
Community Features
OtherSidewalks
Maintenance Fee
465
Maintenance Fee Frequency
Monthly
Listing courtesy of Mohammad Islam of URBAN-REALTY.ca

Listing information is provided by Participants of the Alberta One Realty Listing Services (Pillar 9). IDX information is provided exclusively for personal, non-commercial use, and may not be used for any purpose other than to identify prospective properties consumers may be interested in purchasing. Information is deemed reliable but not guaranteed. Copyright 2026, Alberta One Realty Listing Services (Pillar 9)
Last checked 2026-07-29 07:42 AM UTC
Listing information is provided by Participants of the Alberta One Realty Listing Services (Pillar 9). IDX information is provided exclusively for personal, non-commercial use, and may not be used for any purpose other than to identify prospective properties consumers may be interested in purchasing. Information is deemed reliable but not guaranteed. Copyright 2026, Alberta One Realty Listing Services (Pillar 9)
Last checked 2026-07-29 07:42 AM UTC
Neighborhood & Commute
Source: Walkscore
Save
Ask
Tour
Hide
