Save
Ask
Tour
Hide
Share
$279,000
21 Days On Site

70 Panamount Drive NW 7201
Calgary, AB T3K 6G8

For Sale|Apartment|Active
2
Beds
2
Total Baths
2
Full Baths
935.75
SqFt
$298
/SqFt
2004
Built
Subdivision:
Panorama Hills
County:
Calgary
Call Now: 587-328-7524
Is this the listing for you? We can help make it yours.
587-328-7524
70 Panamount Drive NW 720170 Panamount Drive NW 720170 Panamount Drive NW 720170 Panamount Drive NW 7201
Save
Ask
Tour
Hide
Share

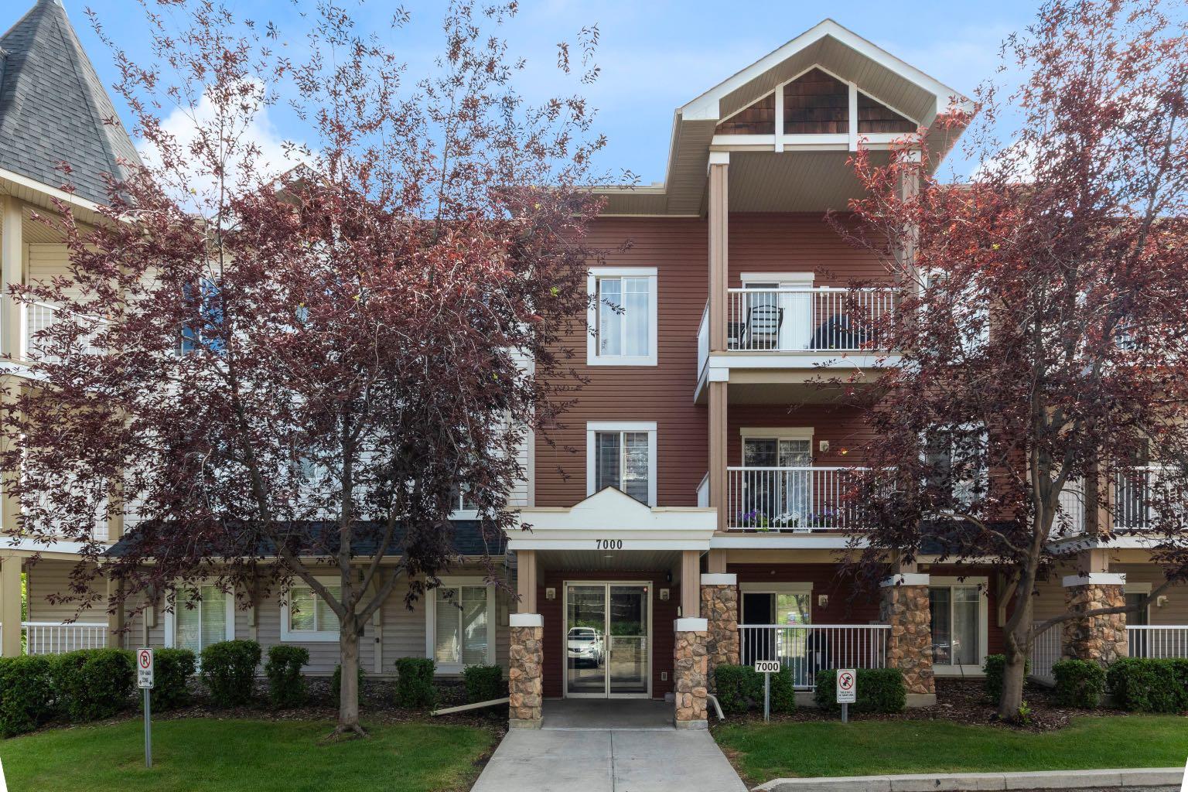
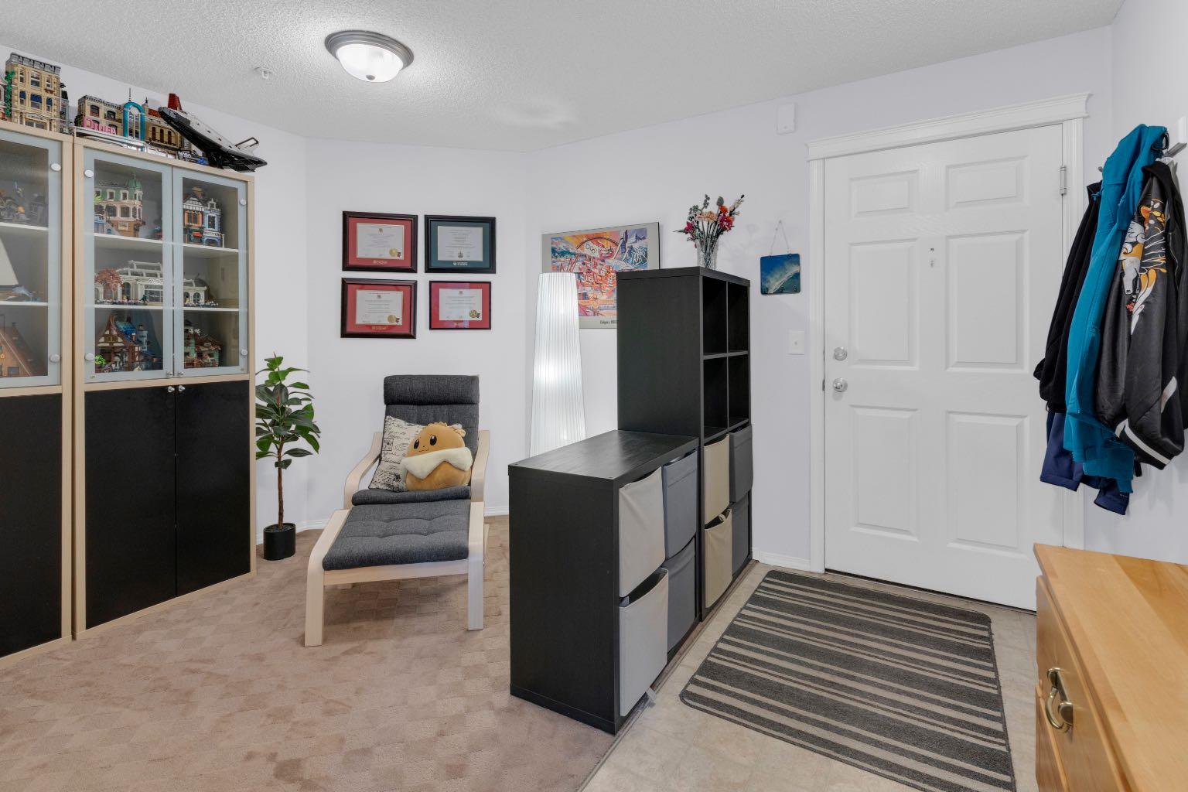
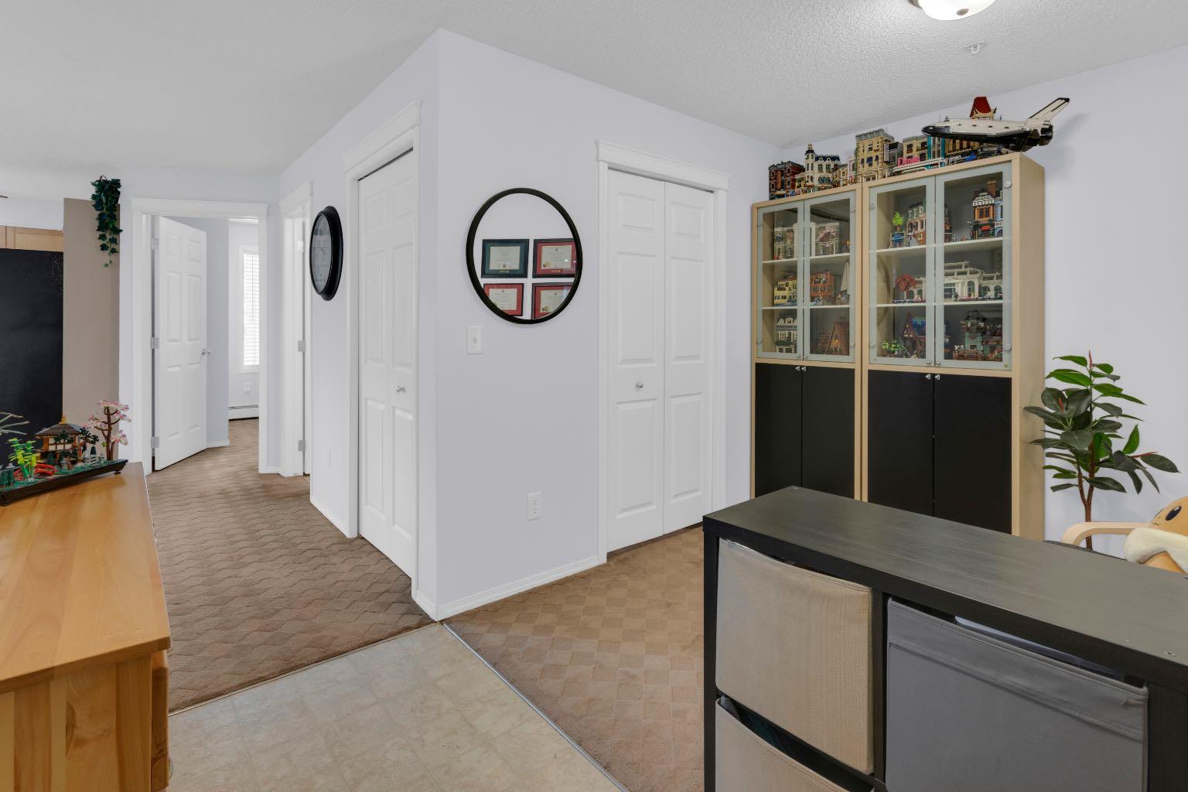
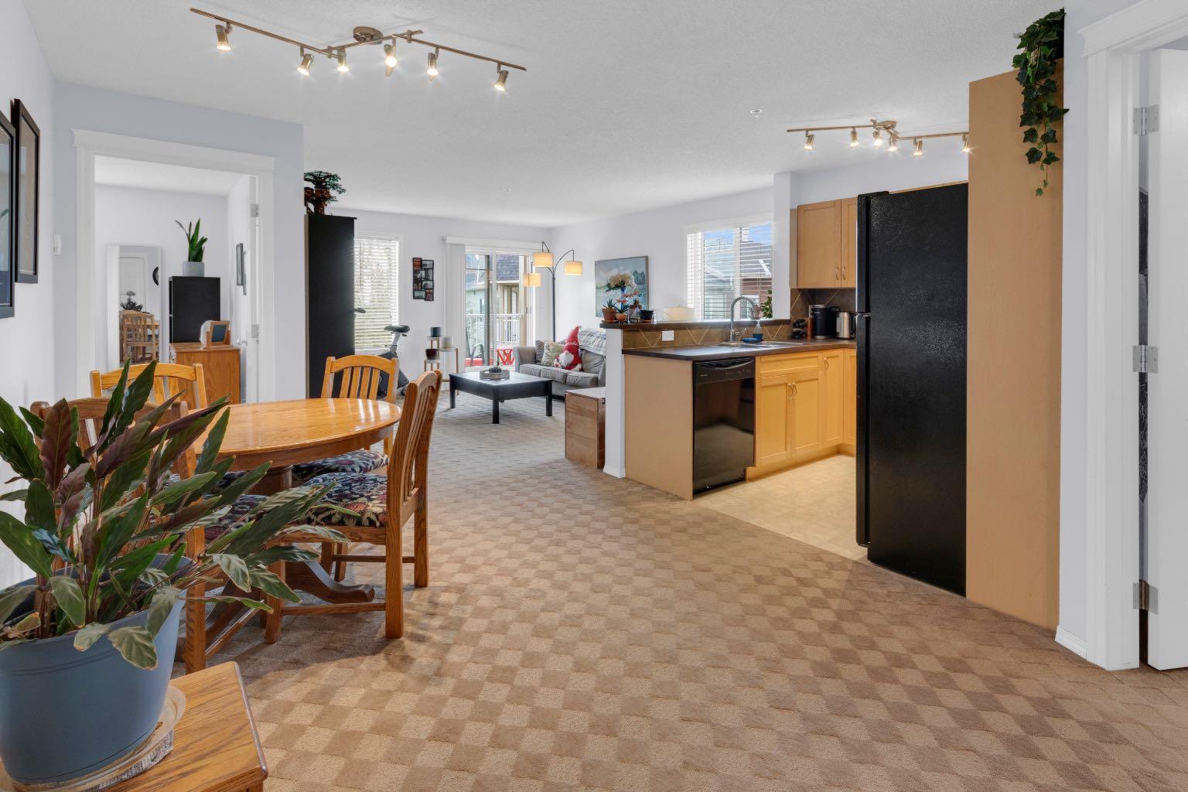
Welcome to this bright and spacious corner-unit condo in the heart of desirable Panorama Hills! Offering 2 bedrooms, 2 full bathrooms, a large den, and an exceptional open-concept layout, this home is perfect for professionals, downsizers, or investors alike. The functional floor plan features a spacious kitchen overlooking the living and dining areas, making entertaining effortless. The primary bedroom offers a walk-through closet leading to a private ensuite, while the second bedroom and full bathroom provide excellent separation for guests or roommates. The large den is ideal for a home office, fitness space, or hobby room. Enjoy your oversized corner patio with sunny east and south exposure—the perfect place to enjoy your morning coffee or relax in the afternoon sunshine. One of the biggest advantages of this home is the incredible value offered through the well-managed condominium. Condo fees include EVERYTHING; heat, water, electricity, sewer, garbage collection, professional management, reserve fund contributions, common area maintenance, landscaping, and snow removal, allowing for worry-free, predictable living. Located in the vibrant community of Panorama Hills, you’ll love having grocery stores, coffee shops, restaurants, shopping, parks, walking paths, recreation facilities, and golf courses just minutes away. With quick access to Stoney Trail, Deerfoot Trail, Country Hills Boulevard, downtown Calgary, and Calgary International Airport, commuting anywhere in the city is a breeze. Bright, functional, and ideally located—this move-in-ready home offers the lifestyle you’ve been waiting for.

Save
Ask
Tour
Hide
Share
Listing Snapshot
Price 
$279,000
Days On Site 
21 Days
Bedrooms 
2
Inside Area (SqFt) 
935.75 sqft
Total Baths 
2
Full Baths 
2
Partial Baths 
N/A
Lot Size 
N/A
Year Built 
2004
MLS® Number 
A2331633
Status 
Active
Property Tax 
$2,004
Maintenance Fees 
$720.91 monthly
Sq Ft Source 
N/A
Friends & Family
Recent Activity
3 weeks agoListing first seen on site
3 weeks agoListing updated with changes from the MLS®
General Features
Garage Spaces 
1
Levels 
One
Number Of Stories 
4
Parking 
Off StreetGuest
Parking Spaces 
1
Pets 
Cats OKDogs OKYesBreed Restrictions
Property Sub Type 
Apartment
Style 
Apartment-Single Level Unit
Zoning 
M-C1 d125
Interior Features
Appliances 
DishwasherRefrigeratorWasher/DryerCooktop
Flooring 
CarpetLinoleum
Heating 
BaseboardNatural Gas
Interior 
Breakfast BarSee RemarksStorage
Laundry Features 
In UnitSee Remarks
Window Features 
Window Coverings
3pc Ensuite bath 
Dimensions - 7`11" x 4`11"Level - Main
4pc Bathroom 
Dimensions - 4`11" x 7`10"Level - Main
Balcony 
Dimensions - 12`5" x 10`5"Level - Main
Bedroom 
Dimensions - 9`5" x 11`1"Level - Main
Bedroom - Primary 
Dimensions - 11`10" x 10`11"Level - Main
Den 
Dimensions - 9`5" x 8`3"Level - Main
Dining Room 
Dimensions - 9`8" x 10`7"Level - Main
Foyer 
Dimensions - 9`5" x 8`3"Level - Main
Kitchen 
Dimensions - 8`0" x 8`0"Level - Main
Walk-In Closet 
Dimensions - 7`11" x 4`9"Level - Main
Save
Ask
Tour
Hide
Share
Exterior Features
Construction Details 
Concrete
Exterior 
BalconyCourtyard
Patio And Porch 
PatioSee RemarksWrap Around
Roof 
ShingleAsphalt
Windows/Doors 
Window Coverings
Community Features
Association Amenities 
Elevator(s)ParkingSnow RemovalStorageTrash
Community Features 
GolfParkPlaygroundPoolSidewalksStreet LightsTennis Court(s)
Maintenance Fee 
720.91
Maintenance Fee Frequency 
Monthly
Listing courtesy of Sheila Lamy of CIR Realty

Listing information is provided by Participants of the Alberta One Realty Listing Services (Pillar 9). IDX information is provided exclusively for personal, non-commercial use, and may not be used for any purpose other than to identify prospective properties consumers may be interested in purchasing. Information is deemed reliable but not guaranteed. Copyright 2026, Alberta One Realty Listing Services (Pillar 9)
Last checked 2026-08-14 04:42 AM UTC

Neighborhood & Commute
Source: Walkscore
Save
Ask
Tour
Hide
Share