Save
Ask
Tour
Hide
Share
$659,900
18 Days On Site

292 Taralake Terrace NE
Calgary, AB T3J 0A1

For Sale|Single Family Residence|Active
5
Beds
4
Total Baths
3
Full Baths
1
Partial Bath
2,080.69
SqFt
$317
/SqFt
2006
Built
Subdivision:
Taradale
County:
Calgary
Call Now: 587-328-7524
Is this the listing for you? We can help make it yours.
587-328-7524
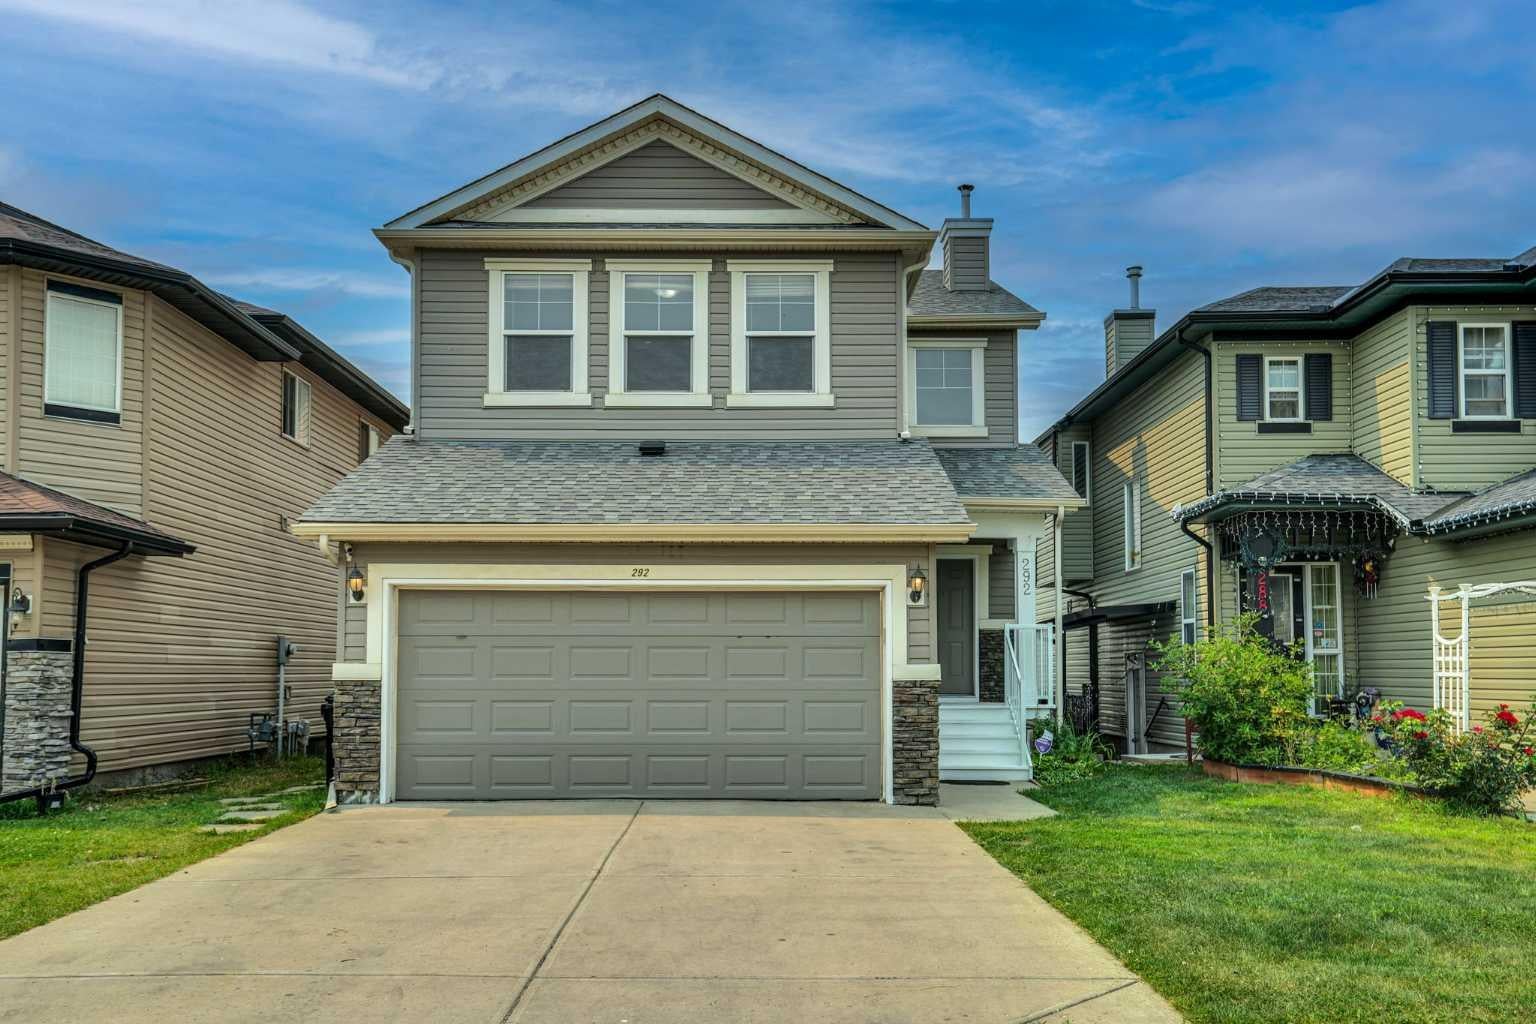
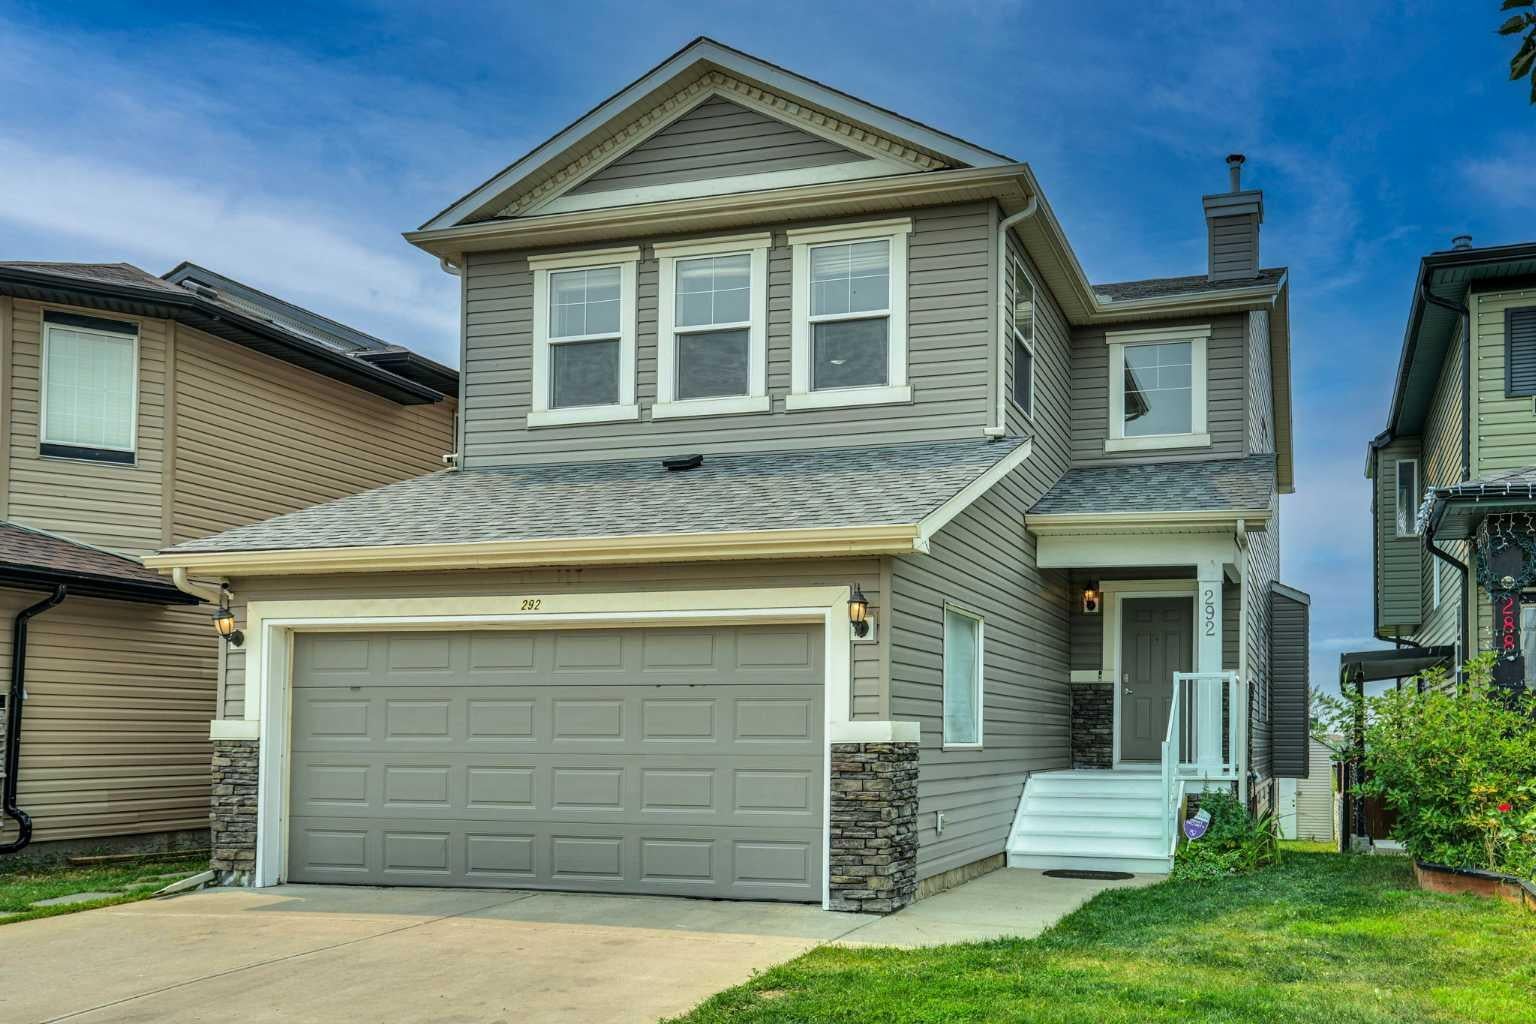
292 Taralake Terrace NE292 Taralake Terrace NE292 Taralake Terrace NE292 Taralake Terrace NE
Save
Ask
Tour
Hide
Share

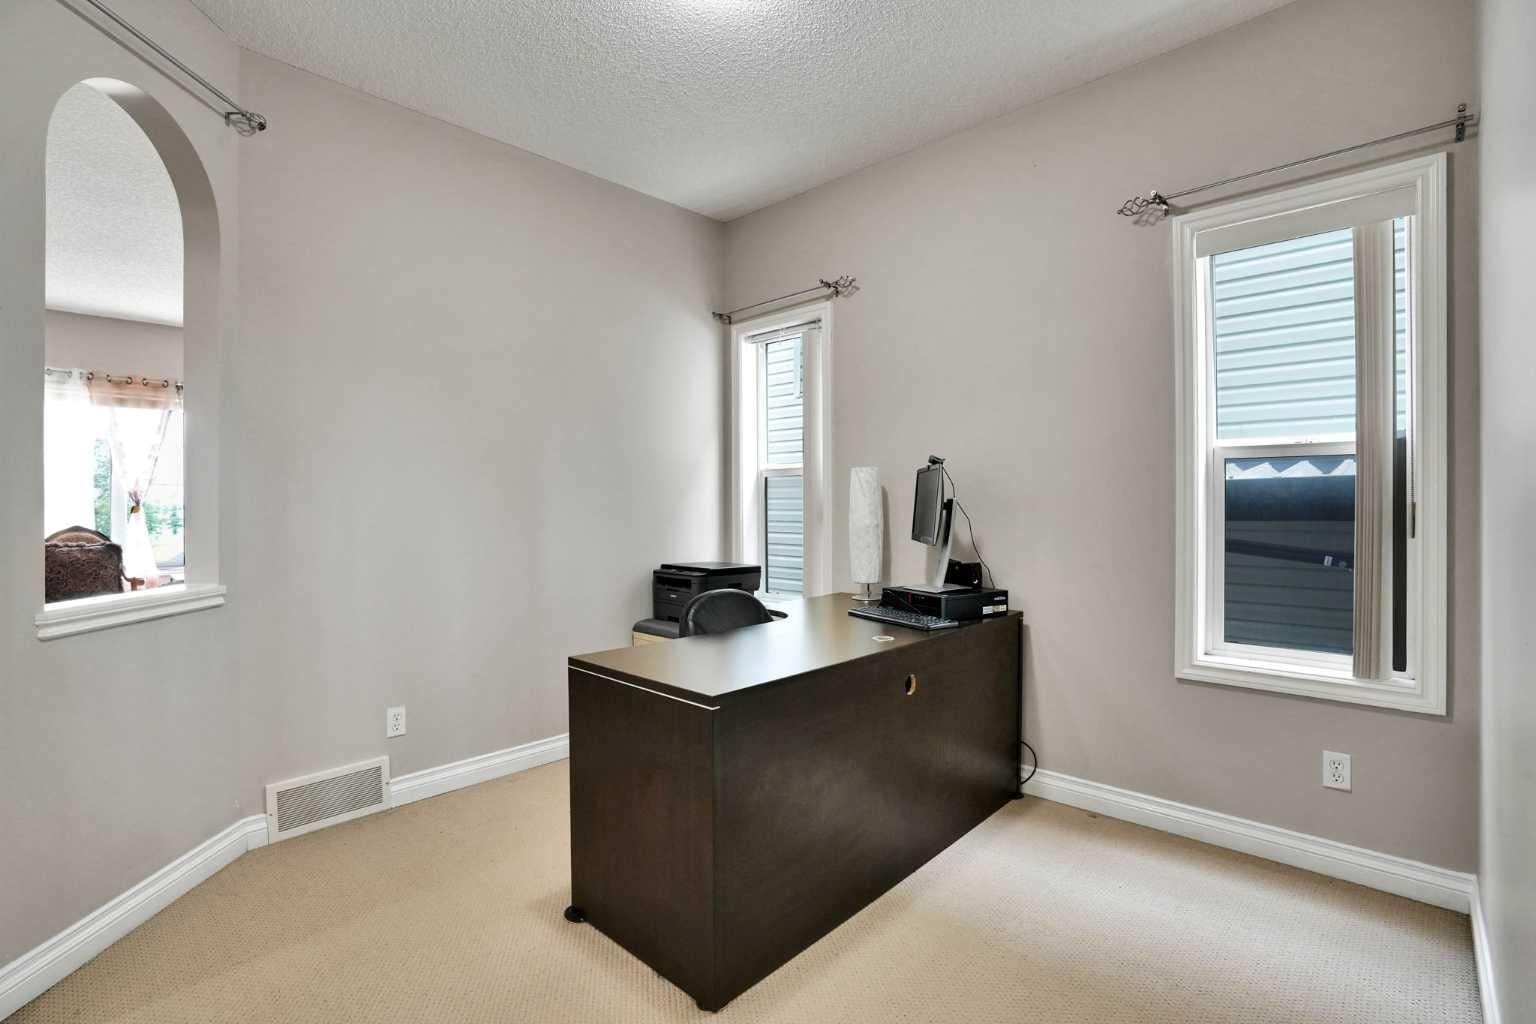
Walkout Home | Legal 2-Bedroom Suite | Backing onto Green Space! Welcome to this well designed family home offering over 3 levels of functional living space, featuring 5 bedrooms, a main floor office/bedroom, bonus room, front attached double garage, and a legal 2-bedroom walkout basement suite—perfect for multi-generational living or generating rental income. The bright and open main floor features a spacious living room, a well-appointed kitchen with ample cabinetry and workspace, a generous dining area, and a versatile main floor office that can easily serve as a bedroom, making it ideal for guests, seniors, or those working from home. Upstairs, you'll find a spacious bonus room, a relaxing primary retreat with ensuite, and well-sized secondary bedrooms, offering plenty of room for the entire family. The fully finished legal walkout basement suite features 2 bedrooms, a full kitchen, living area, separate laundry, and a private entrance, providing excellent mortgage-helper potential or comfortable space for extended family. Enjoy your morning coffee while taking in the peaceful views of the green space behind the home. The backyard offers privacy with direct access to walking paths and open space. Conveniently located close to schools, parks, shopping, public transit, and major roadways, this home offers quick access to Stoney Trail, Deerfoot Trail, and all everyday amenities. Whether you're looking for a spacious family home or an investment opportunity, this property checks all the boxes. Don't miss your chance to own this outstanding walkout home in a fantastic location!

Save
Ask
Tour
Hide
Share
Listing Snapshot
Price 
$659,900
Days On Site 
18 Days
Bedrooms 
5
Inside Area (SqFt) 
2,080.69 sqft
Total Baths 
4
Full Baths 
3
Partial Baths 
1
Lot Size 
0.08 Acres
Year Built 
2006
MLS® Number 
A2331625
Status 
Active
Property Tax 
$4,977
Maintenance Fees 
N/A
Sq Ft Source 
N/A
Friends & Family
Recent Activity
3 weeks agoListing first seen on site
3 weeks agoListing updated with changes from the MLS®
General Features
Acres 
0.08
Attached Garage 
Yes
Garage 
Yes
Garage Spaces 
2
Levels 
Two
Parking 
AttachedGarage
Parking Spaces 
4
Property Sub Type 
Single Family Residence
Style 
2 Storey
Zoning 
R-G
Interior Features
Appliances 
DishwasherMicrowaveRange HoodWasher/DryerElectric Range
Basement 
FullFinishedExterior EntryWalk-Out Access
Fireplace 
Yes
Fireplace Features 
Gas
Fireplaces 
1
Flooring 
CarpetLinoleum
Heating 
Forced Air
Interior 
PantryWalk-In Closet(s)
Laundry Features 
Main Level
Window Features 
Window Coverings
2pc Bathroom 
Dimensions - 5`10" x 5`1"Level - Main
4pc Bathroom 
Dimensions - 5`1" x 8`4"Level - Second
4pc Ensuite bath 
Dimensions - 7`9" x 14`6"Level - Second
Bedroom 
Dimensions - 12`1" x 11`5"Level - Second
Bedroom - Primary 
Dimensions - 12`1" x 14`6"Level - Second
Bonus Room 
Dimensions - 18`0" x 12`4"Level - Second
Dining Room 
Dimensions - 11`2" x 10`11"Level - Main
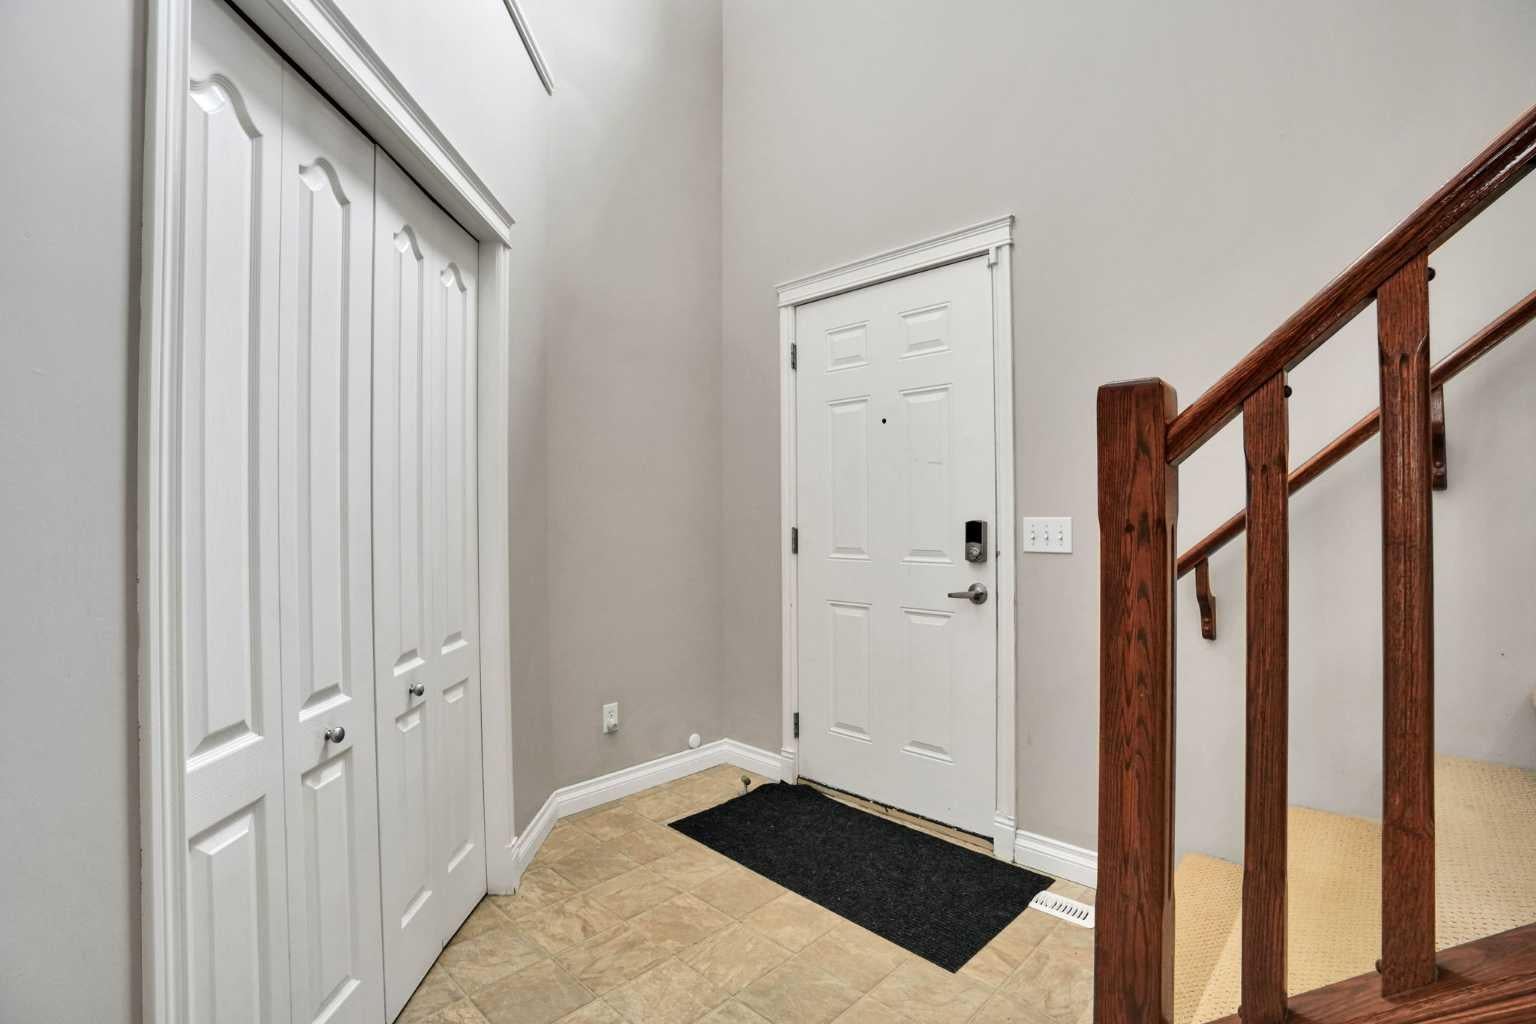
Foyer 
Dimensions - 6`9" x 6`11"Level - Main
Game Room 
Dimensions - 10`3" x 18`1"Level - Basement
Kitchen 
Dimensions - 11`2" x 12`8"Level - Main
Laundry 
Dimensions - 3`5" x 5`7"Level - Main
Living Room 
Dimensions - 13`4" x 18`2"Level - Main
Office 
Dimensions - 9`5" x 10`0"Level - Main
Pantry 
Dimensions - 4`1" x 4`5"Level - Main
Storage 
Dimensions - 2`0" x 3`2"Level - Basement
Walk-In Closet 
Dimensions - 4`8" x 12`3"Level - Second
Save
Ask
Tour
Hide
Share
Exterior Features
Construction Details 
Vinyl Siding
Exterior 
PlaygroundPrivate Yard
Frontage 
10.36M 34`0"
Lot Features 
Level
Patio And Porch 
Deck
Roof 
ShingleAsphalt
Windows/Doors 
Window Coverings
Community Features
Community Features 
ParkPlayground
Listing courtesy of Gustavo Vaz of LPT Realty

Listing information is provided by Participants of the Alberta One Realty Listing Services (Pillar 9). IDX information is provided exclusively for personal, non-commercial use, and may not be used for any purpose other than to identify prospective properties consumers may be interested in purchasing. Information is deemed reliable but not guaranteed. Copyright 2026, Alberta One Realty Listing Services (Pillar 9)
Last checked 2026-08-11 10:25 PM UTC

Neighborhood & Commute
Source: Walkscore
Save
Ask
Tour
Hide
Share