Save
Ask
Tour
Hide
Share
$429,900
28 Days On Site

43 Sage Hill Common NW
Calgary, AB T3R 0J6

For Sale|Townhouse|Active
3
Beds
3
Total Baths
2
Full Baths
1
Partial Bath
1,195
SqFt
$360
/SqFt
2010
Built
Subdivision:
Sage Hill
County:
Calgary
Call Now: 587-328-7524
Is this the listing for you? We can help make it yours.
587-328-7524
43 Sage Hill Common NW43 Sage Hill Common NW43 Sage Hill Common NW43 Sage Hill Common NW
Save
Ask
Tour
Hide
Share

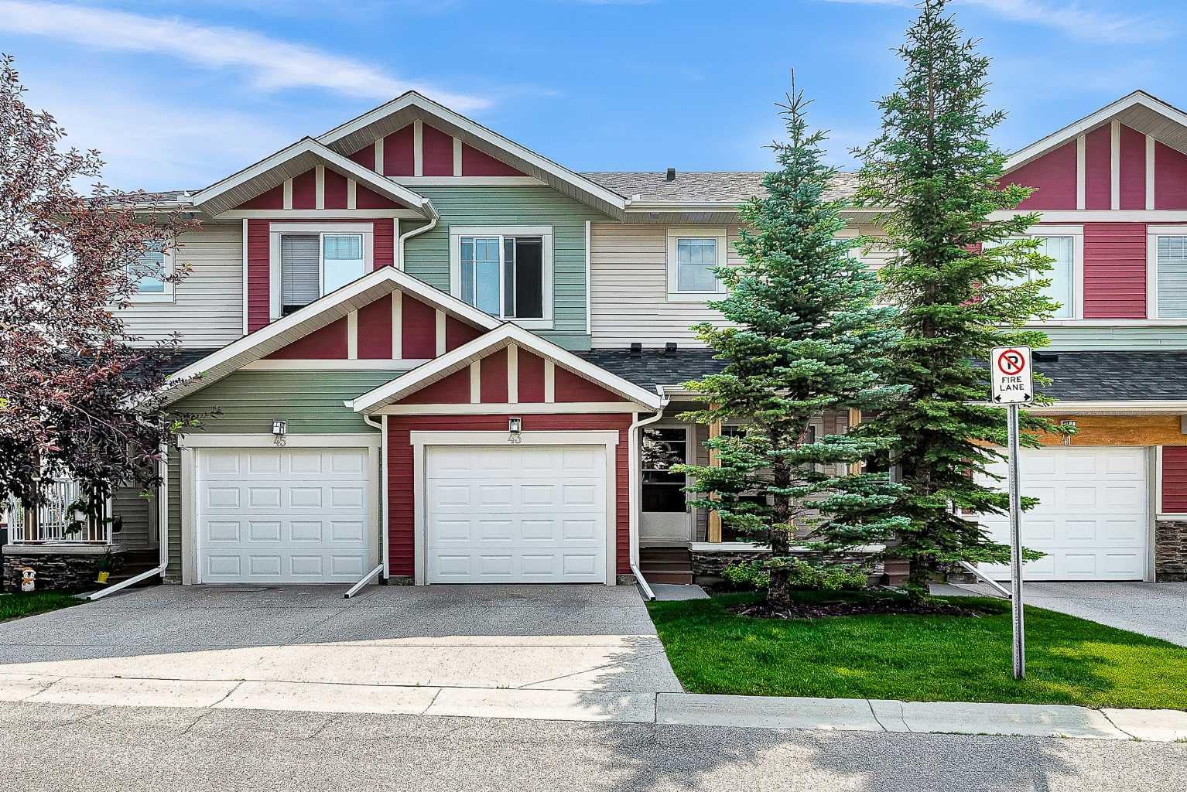
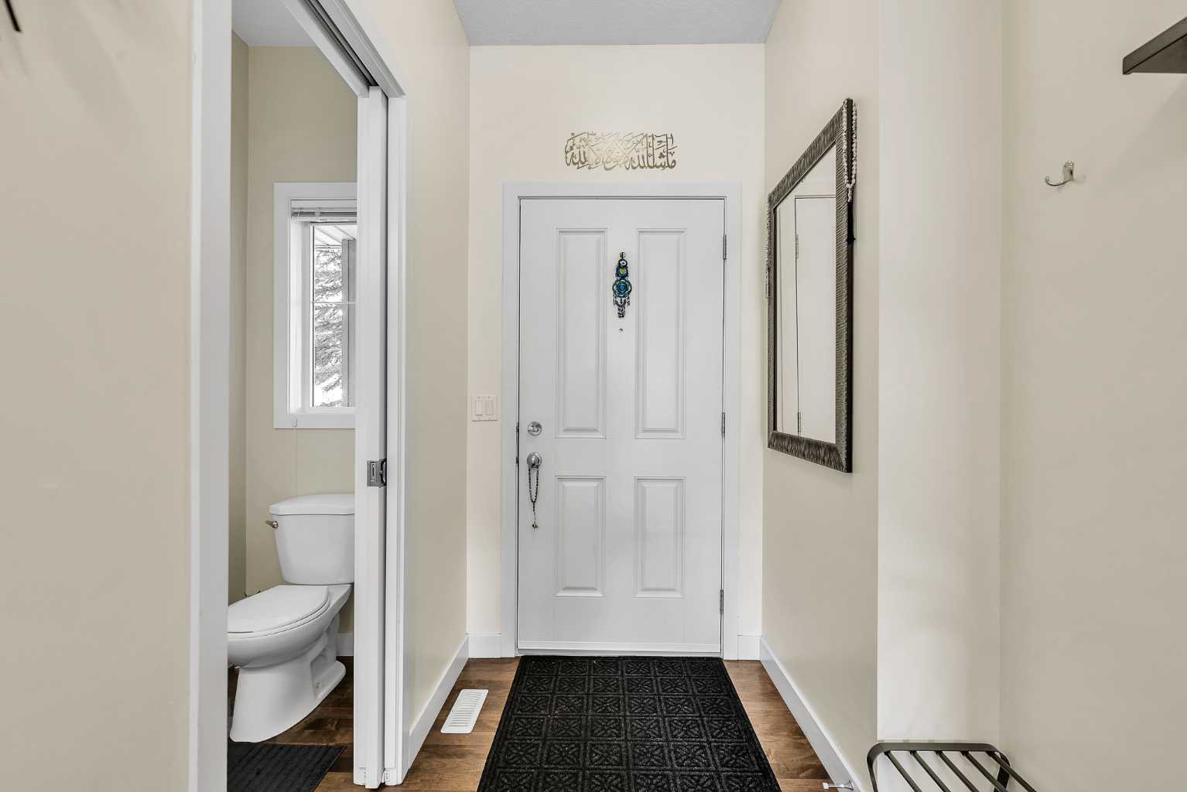
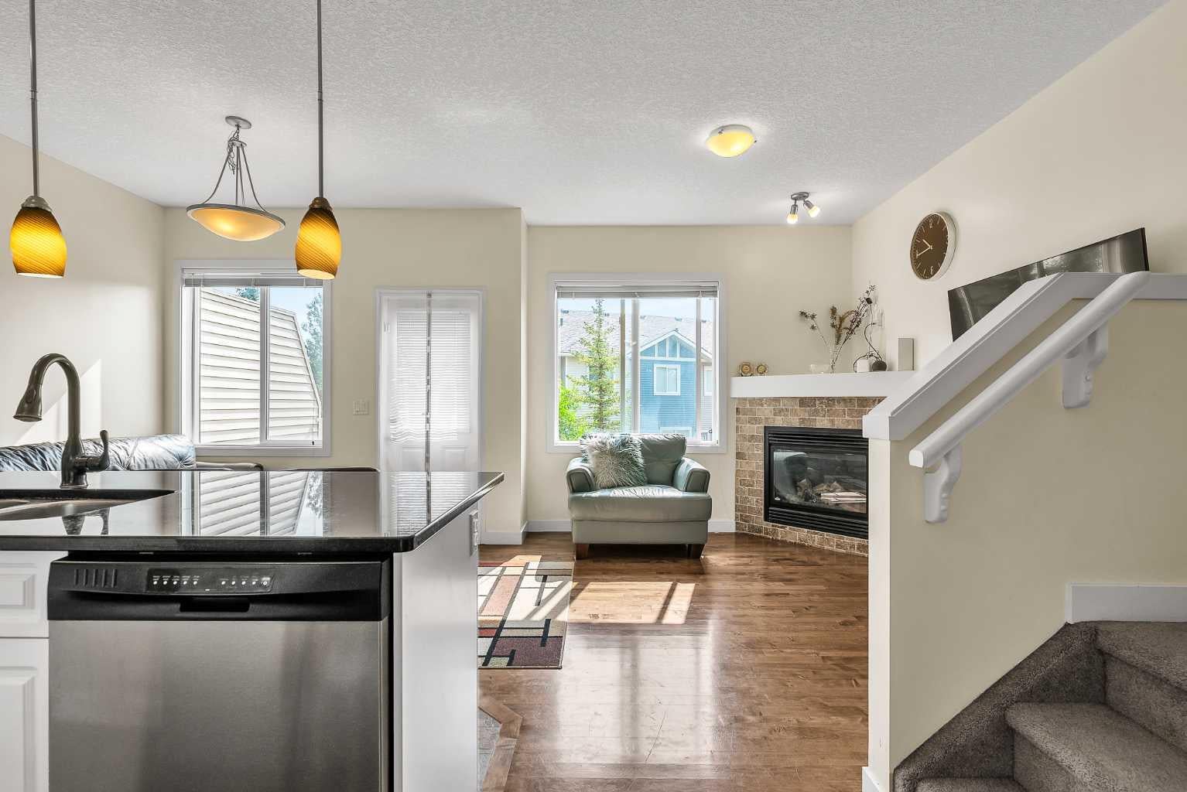
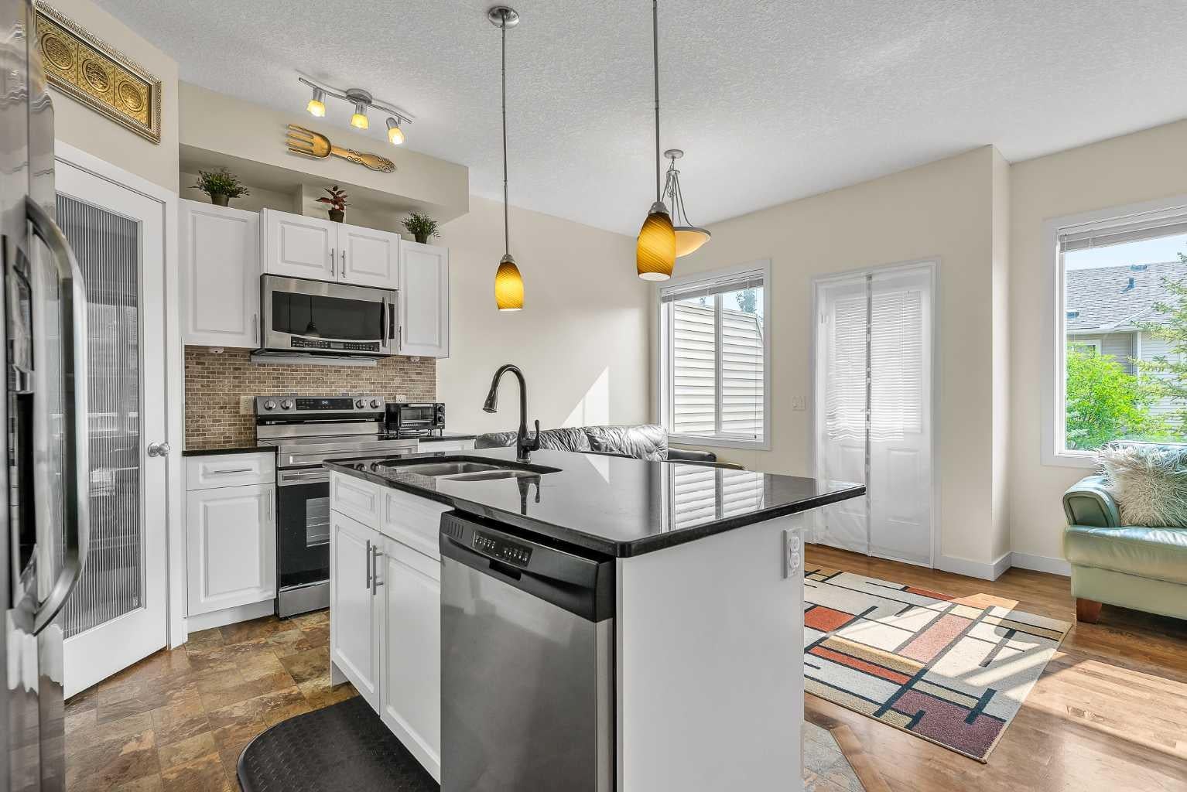
*NEW PRICE* WELL-MAINTAINED 2-STOREY TOWNHOME | 3 BED, 2.5 BATH | FINISHED WALK-OUT BASEMENT nestled in beautiful Sage Hill. Thoughtfully designed with 9-foot ceilings and an open-concept layout. The main floor showcases rich hardwood flooring, creating a warm and inviting atmosphere throughout the living and dining areas. The stylish kitchen offers full stainless steel appliances and seamlessly connects to the main living space, making it ideal for entertaining family and friends. Upstairs, you'll find the convenience of upper-floor laundry, along with three good sized bedrooms. The spacious primary retreat features a walk-in closet and a private 4-piece ensuite, while the two additional bedrooms provide plenty of room for family, guests, or a home office and a 4-piece bathroom rounds out the upper floor. The fully finished WALK-OUT BASEMENT adds exceptional versatility as a flex room which can be used as a gym, office or living area, opening directly onto peaceful green space. This home has been well cared for with several valuable recent upgrades, including NEW SIDING/ROOF/GARAGE DOOR, CENTRAL AC, and a NEWER TANKLESS WATER HEATER providing comfort and peace of mind for years to come. Completing the home is a large single attached garage with additional storage space, making everyday living both convenient and practical. Whether you're a first-time buyer, growing family, or savvy investor, this exceptional Sage Hill townhome combines location, comfort, and outstanding value!

Save
Ask
Tour
Hide
Share
Listing Snapshot
Price 
$429,900
Days On Site 
28 Days
Bedrooms 
3
Inside Area (SqFt) 
1,195 sqft
Total Baths 
3
Full Baths 
2
Partial Baths 
1
Lot Size 
0.05 Acres
Year Built 
2010
MLS® Number 
A2331618
Status 
Active
Property Tax 
$3,039
Maintenance Fees 
$386.94 monthly
Sq Ft Source 
N/A
Friends & Family
Recent Activity
2 days agoPrice changed to $429,900
2 days agoListing updated with changes from the MLS®
4 weeks agoListing first seen on site
General Features
Acres 
0.05
Attached Garage 
Yes
Garage 
Yes
Garage Spaces 
1
Levels 
Two
Parking 
AttachedGarageGarage Door Opener
Parking Spaces 
2
Pets 
Yes
Property Sub Type 
Townhouse
SqFt Above 
1195
Style 
2 Storey
Zoning 
M-1 d75
Interior Features
Appliances 
DishwasherDryerRefrigeratorTankless Water HeaterWasherElectric Range
Basement 
FullFinishedWalk-Out Access
Cooling 
Central Air
Fireplace 
Yes
Fireplace Features 
GasLiving Room
Fireplaces 
1
Flooring 
CarpetHardwoodLinoleum
Heating 
Forced AirNatural Gas
Interior 
Granite Counters
Laundry Features 
Upper Level
2pc Bathroom 
Dimensions - 7`10" x 2`10"Level - Main
4pc Bathroom 
Dimensions - 9`2" x 4`10"Level - Upper
4pc Ensuite bath 
Dimensions - 7`9" x 4`10"Level - Upper
Bedroom 
Dimensions - 9`7" x 9`6"Level - Upper
Bedroom - Primary 
Dimensions - 13`4" x 10`11"Level - Upper
Dining Room 
Dimensions - 8`8" x 7`7"Level - Main
Flex Space 
Dimensions - 18`4" x 16`9"Level - Lower
Kitchen 
Dimensions - 10`10" x 9`2"Level - Main
Laundry 
Dimensions - 5`10" x 2`9"Level - Upper
Living Room 
Dimensions - 11`1" x 10`5"Level - Main
Walk-In Closet 
Dimensions - 7`9" x 5`4"Level - Upper
Save
Ask
Tour
Hide
Share
Exterior Features
Construction Details 
Vinyl SidingFrame
Exterior 
Private Entrance
Frontage 
6.16M 20`3"
Lot Features 
Rectangular Lot
Patio And Porch 
Front Porch
Roof 
ShingleAsphalt
Community Features
Association Amenities 
None
Community Features 
ParkPlayground
Maintenance Fee 
386.94
Maintenance Fee Frequency 
Monthly
Listing courtesy of Will Vo of Real Broker

Listing information is provided by Participants of the Alberta One Realty Listing Services (Pillar 9). IDX information is provided exclusively for personal, non-commercial use, and may not be used for any purpose other than to identify prospective properties consumers may be interested in purchasing. Information is deemed reliable but not guaranteed. Copyright 2026, Alberta One Realty Listing Services (Pillar 9)
Last checked 2026-08-21 07:39 PM UTC

Neighborhood & Commute
Source: Walkscore
Save
Ask
Tour
Hide
Share