Save
Ask
Tour
Hide
Share
$1,879,000
3 Days On Site

78 Valour Circle SW
Calgary, AB T3E 7W4

For Sale|Single Family Residence|Active
4
Beds
4
Total Baths
3
Full Baths
1
Partial Bath
2,426.92
SqFt
$774
/SqFt
2023
Built
Subdivision:
Currie Barracks
County:
Calgary
Call Now: 587-328-7524
Is this the listing for you? We can help make it yours.
587-328-7524
78 Valour Circle SW78 Valour Circle SW78 Valour Circle SW78 Valour Circle SW
Save
Ask
Tour
Hide
Share

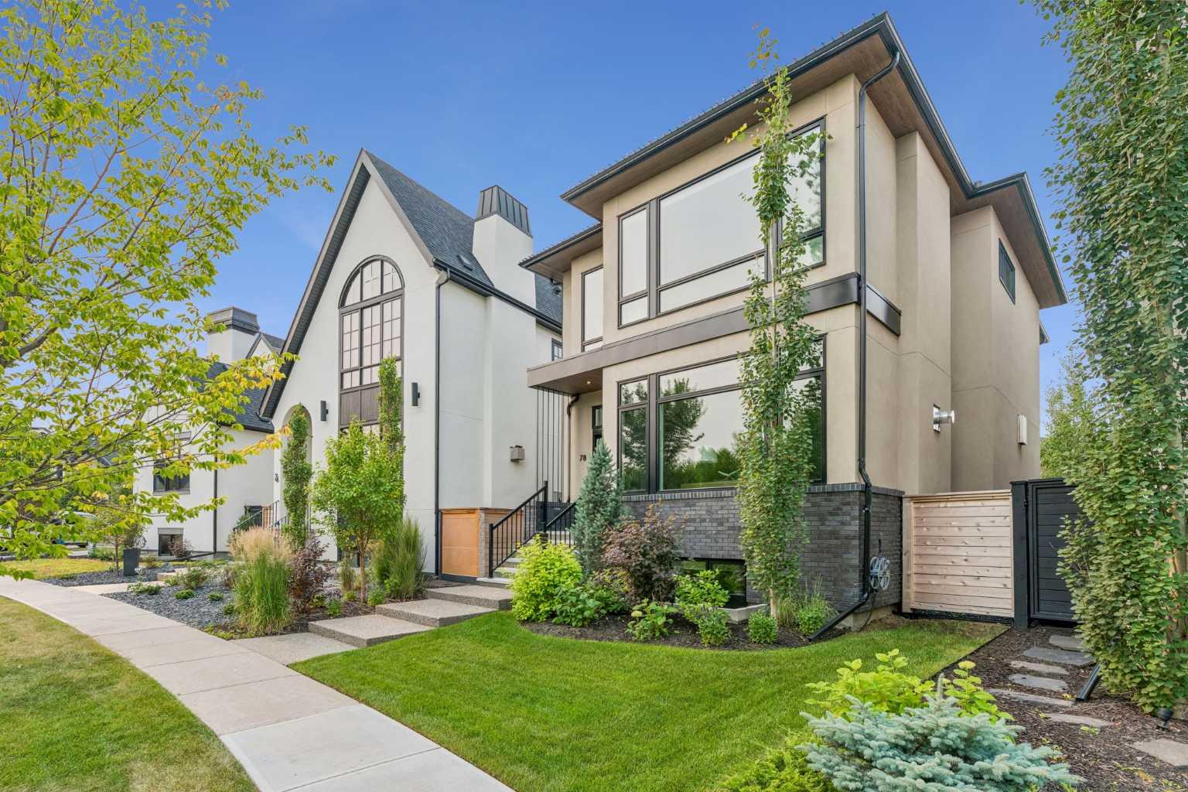
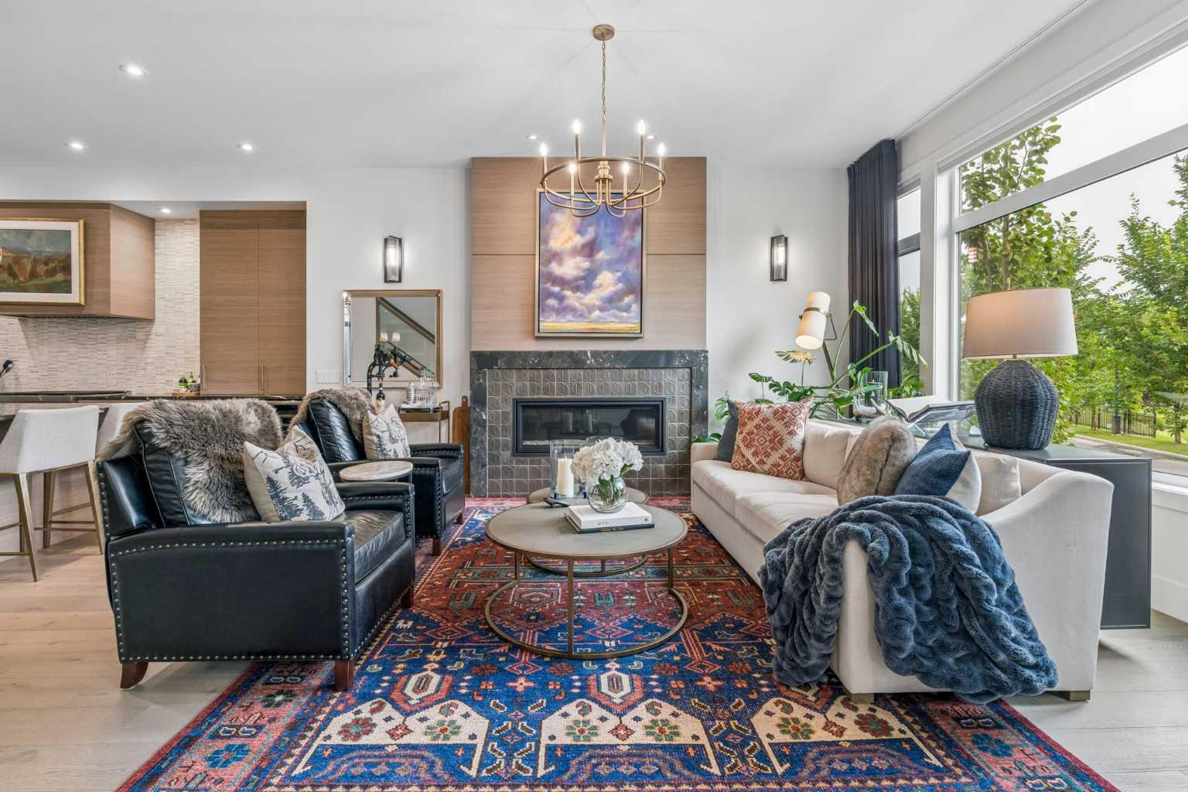
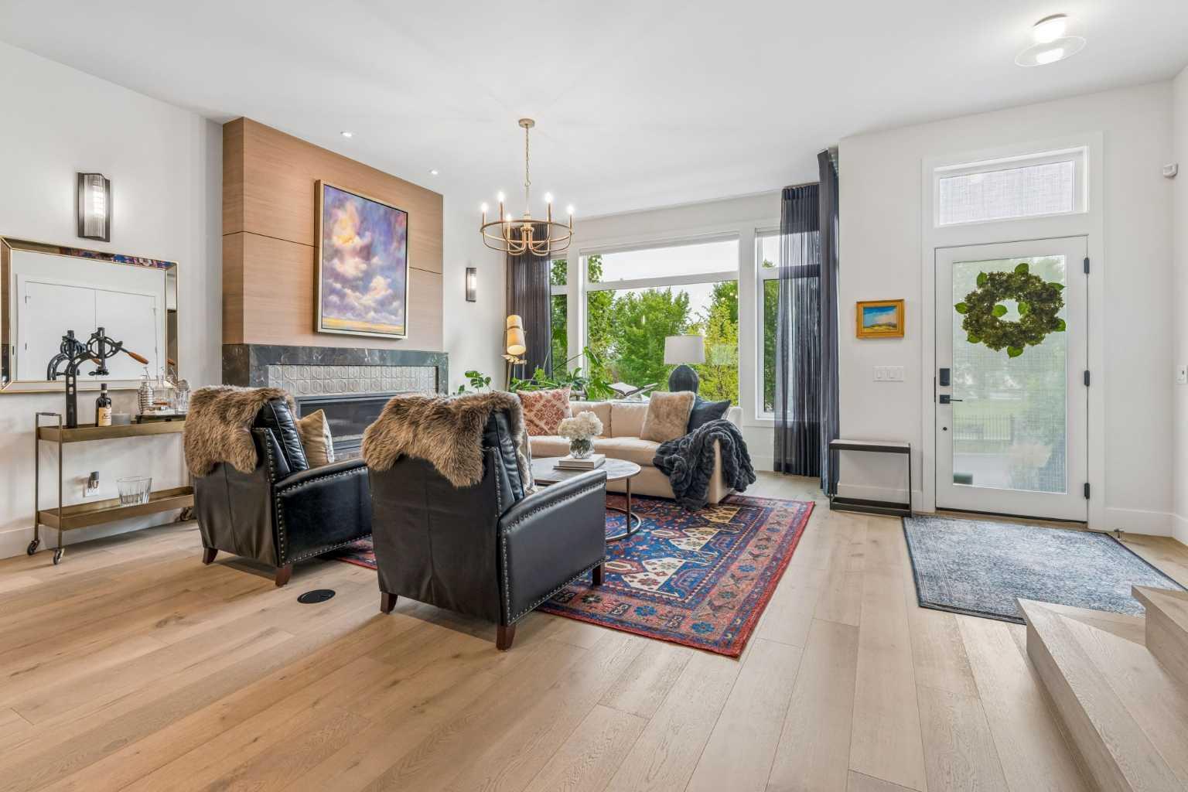
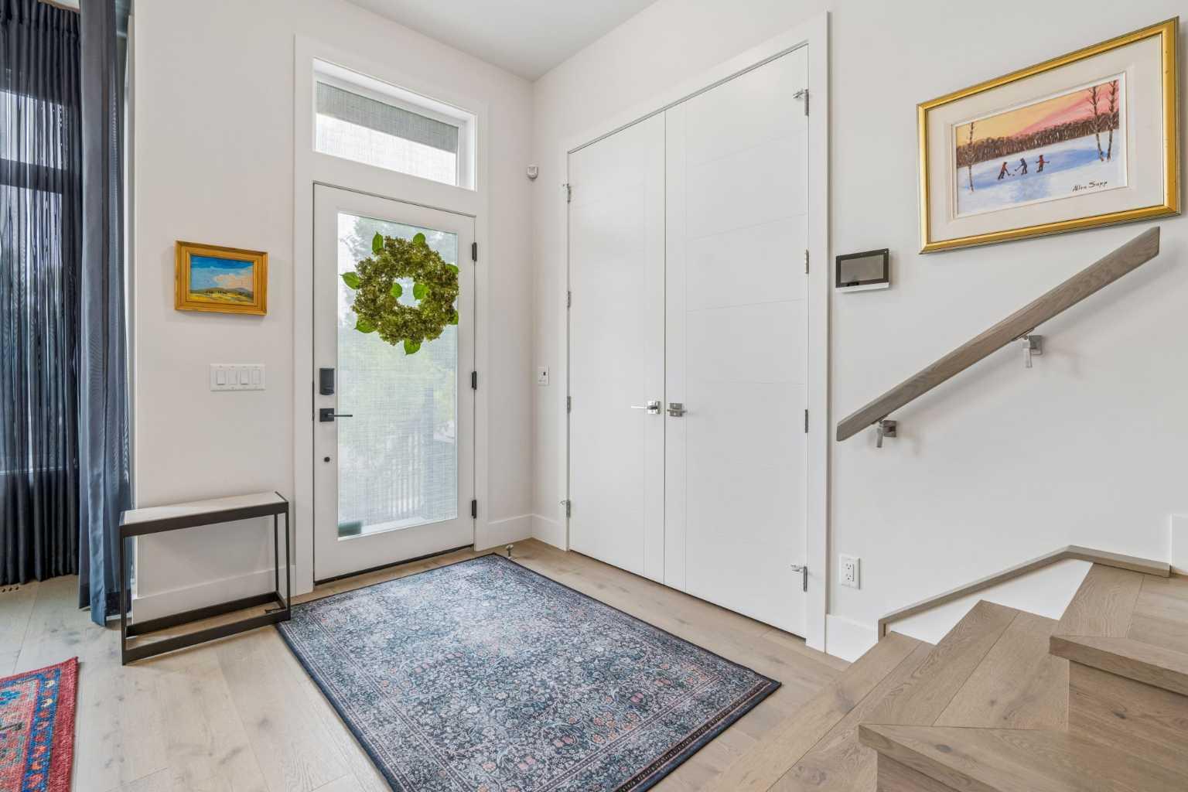
Welcome to this exceptional custom-built residence offering 2,430 sq. ft. above grade, complemented by a beautifully finished basement that provides over 3,300 sq. ft. of thoughtfully designed living space. The main level is an elegant blend of style and function, featuring bright, open-concept living spaces ideal for both everyday living and effortless entertaining. At the heart of the home, the chef-inspired kitchen showcases quality cabinetry, premium finishes, generous workspace, and a large island that naturally brings family and guests together. Upstairs, the serene primary suite offers a luxurious escape with a spa-inspired ensuite and a thoughtfully designed dressing area that maximizes storage and organization. Two additional spacious bedrooms share a beautifully appointed full bathroom, creating a practical and welcoming family layout. The fully developed basement extends the home's versatility with a spacious family room, an additional bedroom, a dedicated fitness room, and a four-piece bathroom, perfect for overnight guests, teenagers, or multi-generational living. Step outside to discover an extraordinary outdoor living experience. The professionally landscaped backyard has been designed to provide exceptional privacy and year-round beauty, creating a peaceful setting for relaxation and entertaining. The inviting patio is anchored by a stunning gas fireplace, offering the perfect place to gather with family and friends on cool evenings or enjoy quiet mornings surrounded by mature landscaping. Completing this remarkable property is a spacious triple attached garage, providing ample room for vehicles, storage, and recreational equipment. Every detail of this home reflects quality craftsmanship, timeless design, and exceptional pride of ownership. Offering a seamless blend of luxury, comfort, and functionality, this is a home designed to be enjoyed for years to come.

Save
Ask
Tour
Hide
Share
Listing Snapshot
Price 
$1,879,000
Days On Site 
3 Days
Bedrooms 
4
Inside Area (SqFt) 
2,426.92 sqft
Total Baths 
4
Full Baths 
3
Partial Baths 
1
Lot Size 
0.12 Acres
Year Built 
2023
MLS® Number 
A2331616
Status 
Active
Property Tax 
$11,038
Maintenance Fees 
N/A
Sq Ft Source 
N/A
Friends & Family
Recent Activity
4 days agoListing first seen on site
4 days agoListing updated with changes from the MLS®
General Features
Acres 
0.12
Garage 
Yes
Garage Spaces 
3
Levels 
Two
Parking 
GarageGarage Door Opener
Parking Spaces 
3
Property Sub Type 
Single Family Residence
SqFt Above 
2426.92
SqFt Below 
1022.42
Style 
2 Storey
Zoning 
DC
Interior Features
Appliances 
DishwasherDryerMicrowaveOvenRefrigeratorWasher
Basement 
FullFinished
Cooling 
Central Air
Fireplace 
Yes
Fireplace Features 
GasLiving RoomOutside
Fireplaces 
2
Flooring 
CarpetCeramic TileHardwood
Heating 
Forced AirNatural Gas
Interior 
Built-in FeaturesCentral VacuumDouble VanityHigh CeilingsOpen FloorplanSoaking TubStone CountersWet Bar
Laundry Features 
Upper Level
Window Features 
Window Coverings
2pc Bathroom 
Dimensions - 7`8" x 4`11"Level - Main
4pc Bathroom 
Dimensions - 9`11" x 4`11"Level - Upper
5pc Ensuite bath 
Dimensions - 15`2" x 9`4"Level - Upper
Bedroom 
Dimensions - 11`11" x 11`4"Level - Upper
Bedroom - Primary 
Dimensions - 13`11" x 13`8"Level - Upper
Den 
Dimensions - 9`8" x 8`1"Level - Upper
Dining Room 
Dimensions - 16`3" x 10`9"Level - Main
Exercise Room 
Dimensions - 13`4" x 12`1"Level - Basement
Family Room 
Dimensions - 14`11" x 12`5"Level - Main
Furnace/Utility Room 
Dimensions - 18`11" x 6`8"Level - Basement
Game Room 
Dimensions - 21`11" x 20`2"Level - Basement
Kitchen 
Dimensions - 18`8" x 9`11"Level - Main
Laundry 
Dimensions - 7`8" x 6`10"Level - Upper
Living Room 
Dimensions - 17`8" x 13`11"Level - Main
Other 
Dimensions - 8`9" x 2`2"Level - Basement
Save
Ask
Tour
Hide
Share
Exterior Features
Construction Details 
BrickStucco
Exterior 
Lighting
Fencing 
Fenced
Frontage 
8.84M 29`0"
Lot Features 
Level
Patio And Porch 
Patio
Roof 
AsphaltShingle
Windows/Doors 
Window Coverings
Community Features
Community Features 
ParkPlaygroundSidewalksStreet Lights
Listing courtesy of Heather Waddell of Sotheby's International Realty Canada

Listing information is provided by Participants of the Alberta One Realty Listing Services (Pillar 9). IDX information is provided exclusively for personal, non-commercial use, and may not be used for any purpose other than to identify prospective properties consumers may be interested in purchasing. Information is deemed reliable but not guaranteed. Copyright 2026, Alberta One Realty Listing Services (Pillar 9)
Last checked 2026-07-28 02:39 PM UTC

Neighborhood & Commute
Source: Walkscore
Save
Ask
Tour
Hide
Share