

426 Nolan Hill Boulevard NWCalgary, AB T3R 0Y1
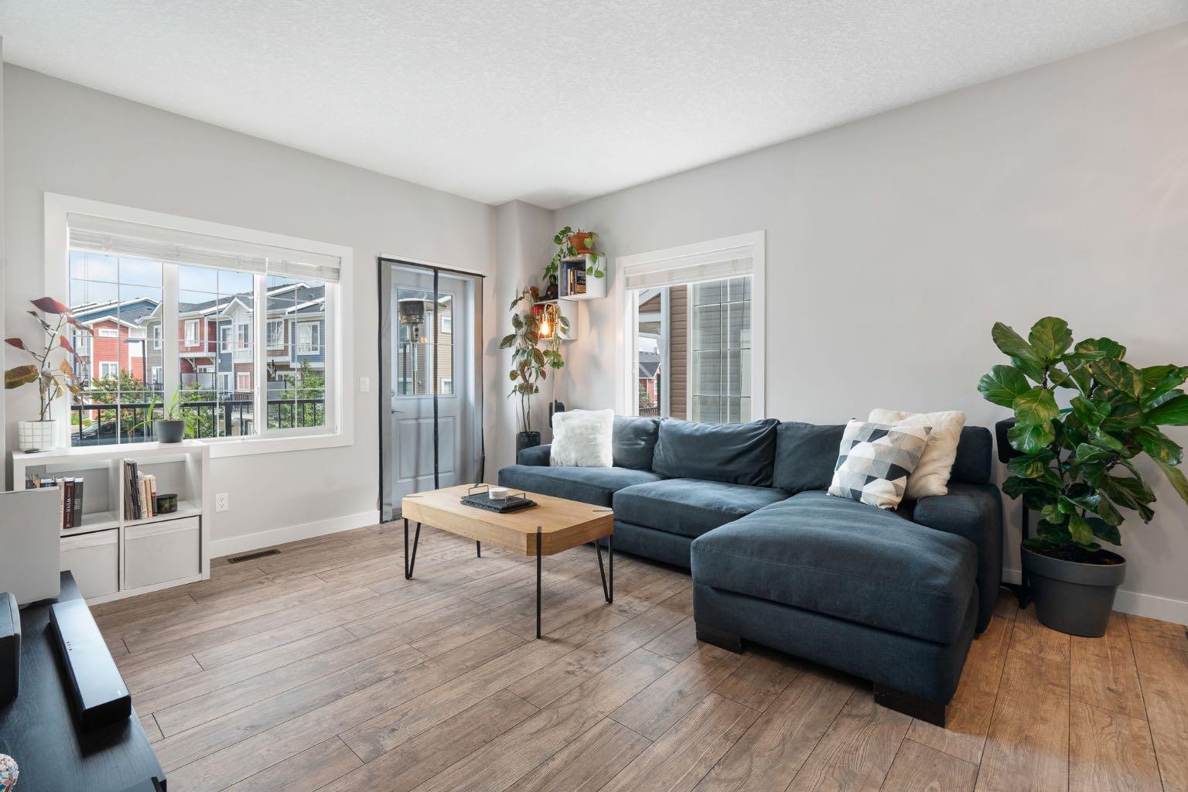
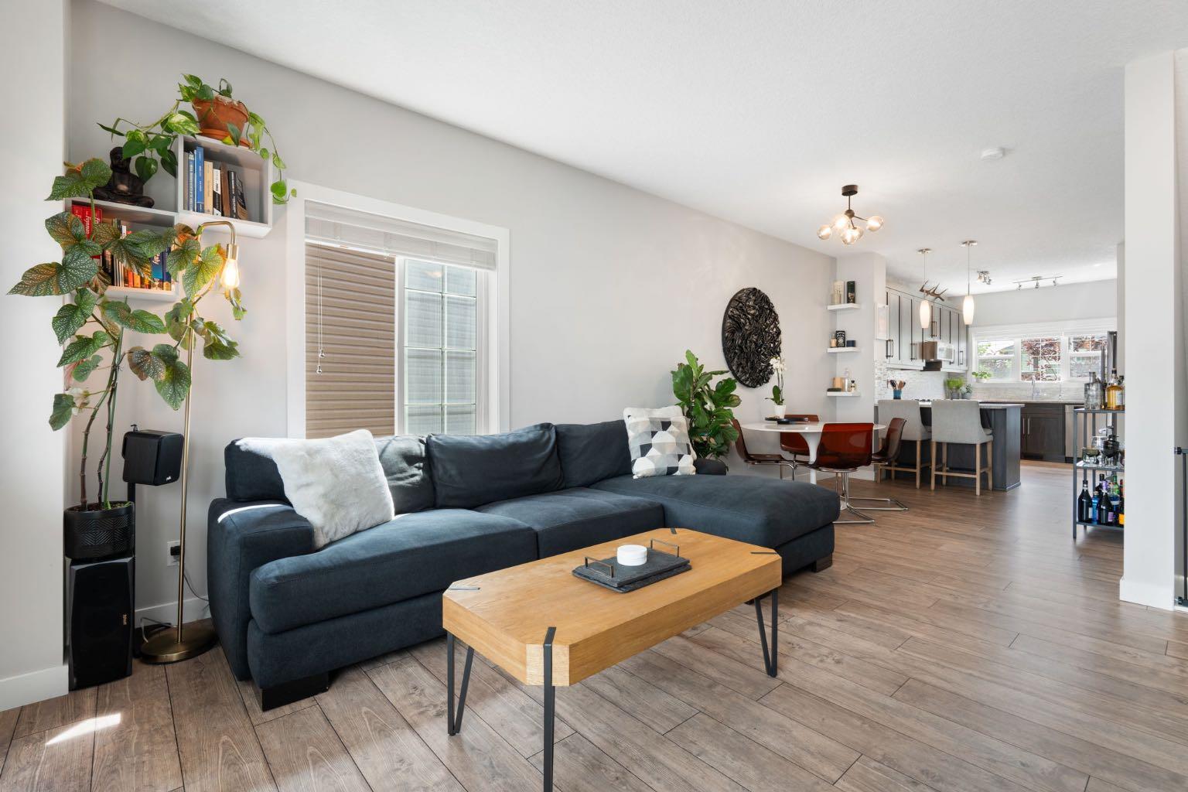
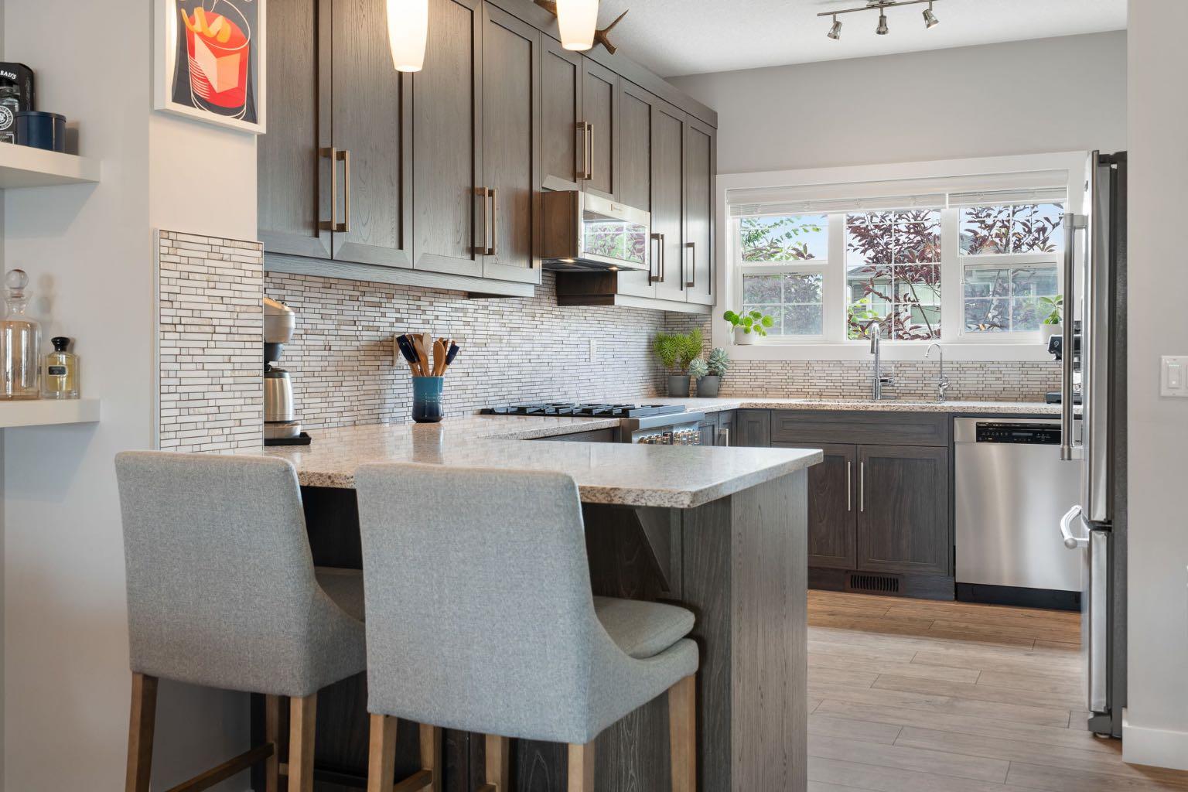
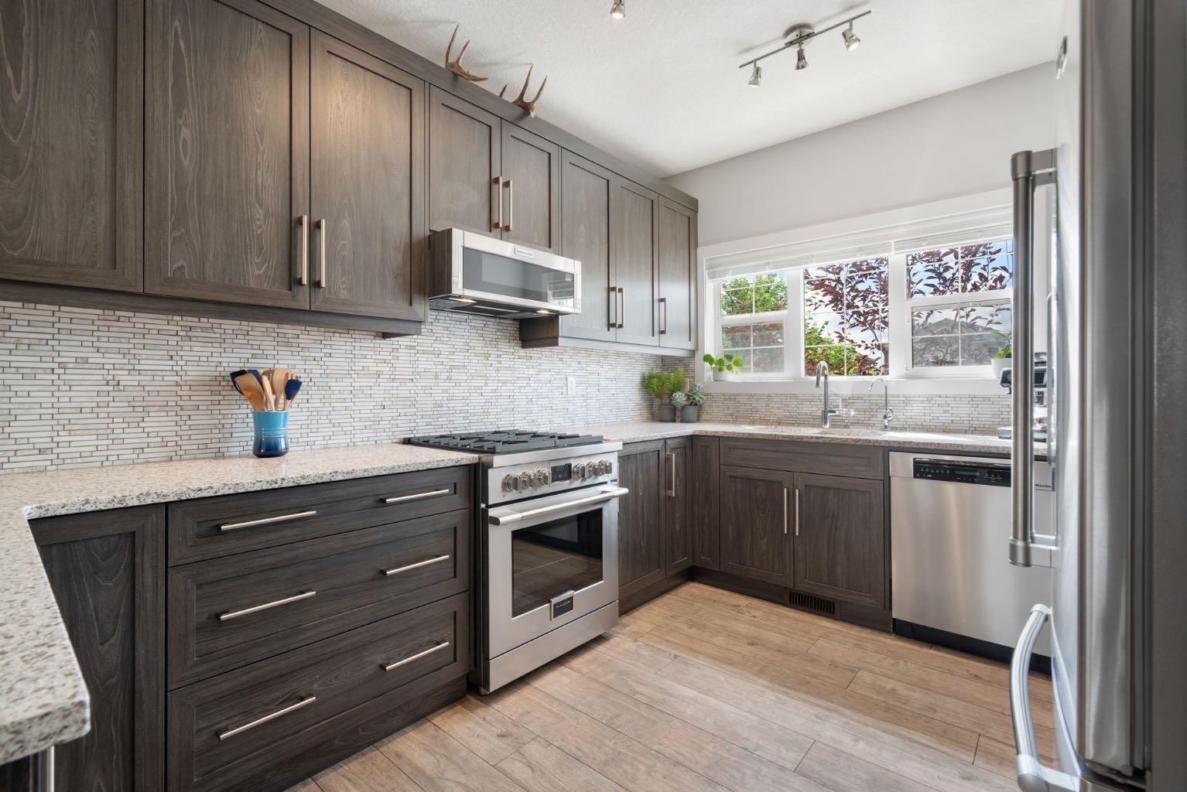
Located in the established NW Calgary community of Nolan Hill, this ORIGINAL OWNER, exceptionally well maintained END-UNIT townhome offers 1,426 sq ft above grade across three thoughtful levels, with sun-filled interiors and no direct rear neighbours. Step in from the front door and you're welcomed by BRAND NEW TILE FLOORING and a main-level office with a large window that pours natural light into the room. Up on the main floor, the kitchen features dark cabinetry, quartz counters, a marble backsplash and a peninsula for casual dining, with a stainless steel appliance package that includes a FULGOR gas range (2024), KitchenAid microwave (2024) and Maytag French door refrigerator, plus a KINETICO water softener and REVERSE OSMOSIS system. It flows into a dining area and a spacious living room brightened by an EXTRA SIDE WINDOW, with a patio door out to a FULL-WIDTH DECK where privacy screens and open views create a spot that gets used from morning coffee to summer dinners with friends. CENTRAL AIR CONDITIONING keeps things cool when the heat picks up, and a powder room completes the level. Upstairs, the DUAL PRIMARY LAYOUT gives each of the two bedrooms its own private ensuite, with laundry right where you need it. This layout works for so many different lifestyles. Buying with a friend or sibling? Each of you gets your own bedroom and bathroom. Working from home? The office sits on its own level, away from the main living space. Driving electric? The garage is PRE-WIRED FOR 220V EV CHARGING. The attached ELECTRIC HEATED GARAGE opens off the rear driveway and comes with a side mount opener (2025) and TWO LARGE OVERHEAD STORAGE RACKS, so there is room for the bikes, gear and seasonal storage too. The driveway fits a second vehicle, and there is plenty of street parking out front for guests. A NEW ROOF (2025) and eavestrough round out the updates. Pathways, parks and ponds run throughout the neighbourhood, Stoney Trail and Shaganappi Trail make downtown and the mountains equally straightforward, and Beacon Hill (Costco, Walmart, Home Depot) and Sage Hill shopping are minutes away. Click the multimedia link for floorplans and all photos. Call your favourite realtor and book a showing today!
| a week ago | Price changed to $422,900 | |
| a week ago | Listing updated with changes from the MLS® | |
| 3 months ago | Listing first seen on site |

Listing information is provided by Participants of the Alberta One Realty Listing Services (Pillar 9). IDX information is provided exclusively for personal, non-commercial use, and may not be used for any purpose other than to identify prospective properties consumers may be interested in purchasing. Information is deemed reliable but not guaranteed. Copyright 2026, Alberta One Realty Listing Services (Pillar 9)
Last checked 2026-10-16 08:20 PM UTC
