Save
Ask
Tour
Hide
Share
$645,000
15 Days On Site

1123 48 Avenue NW
Calgary, AB T2K 0J6

For Sale|Single Family Residence|Active
3
Beds
2
Total Baths
2
Full Baths
1,024.18
SqFt
$630
/SqFt
1965
Built
Subdivision:
North Haven
County:
Calgary
Call Now: 587-328-7524
Is this the listing for you? We can help make it yours.
587-328-7524
1123 48 Avenue NW1123 48 Avenue NW1123 48 Avenue NW1123 48 Avenue NW
Save
Ask
Tour
Hide
Share

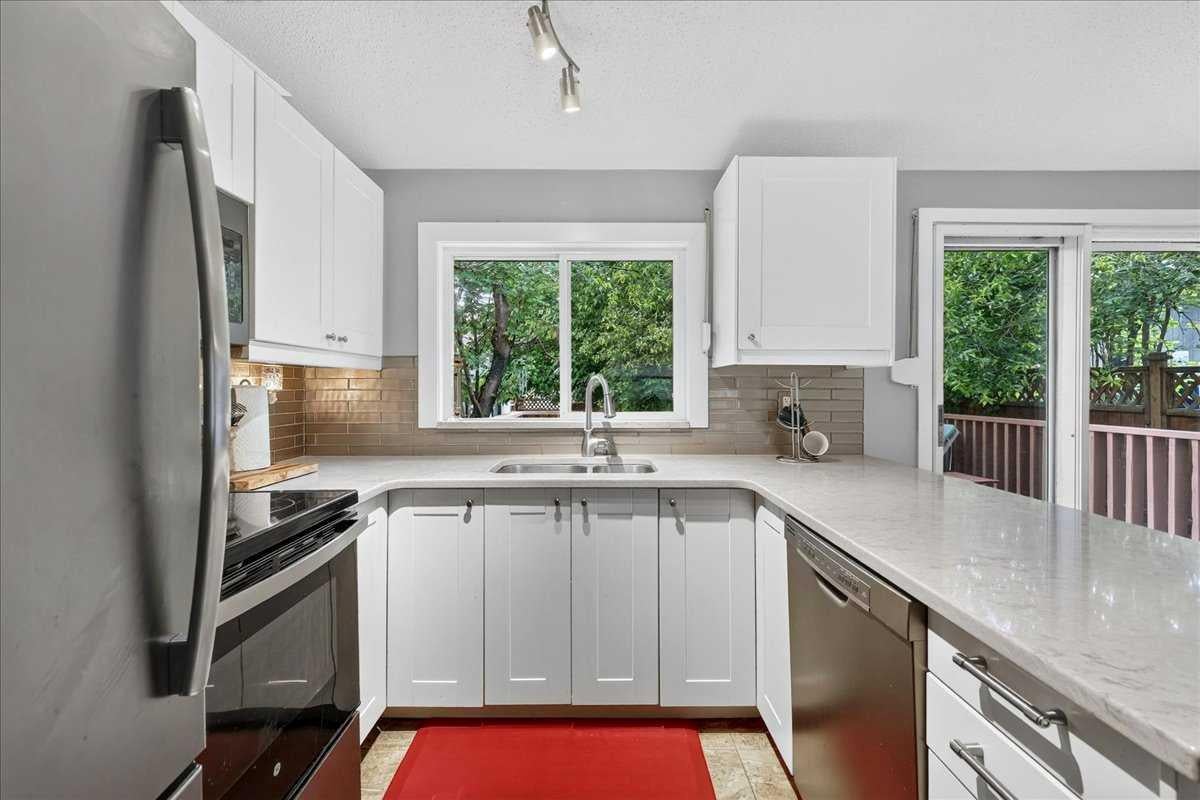
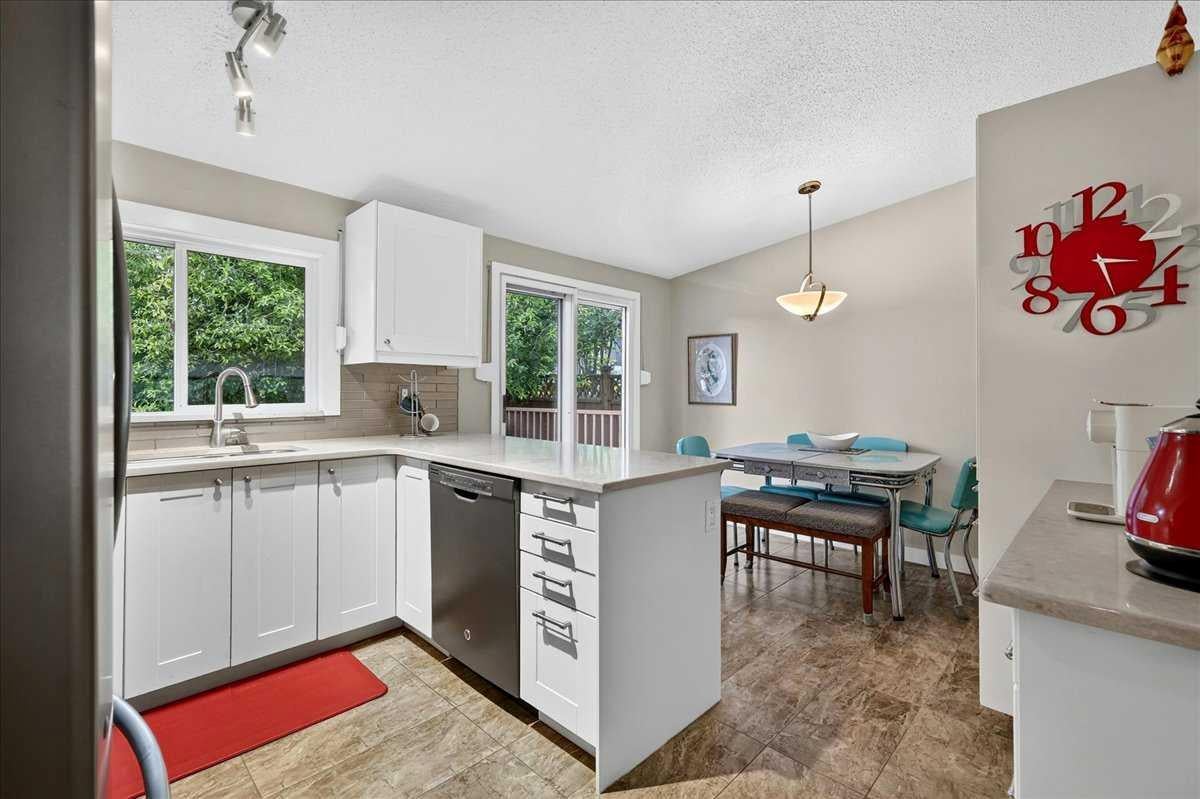
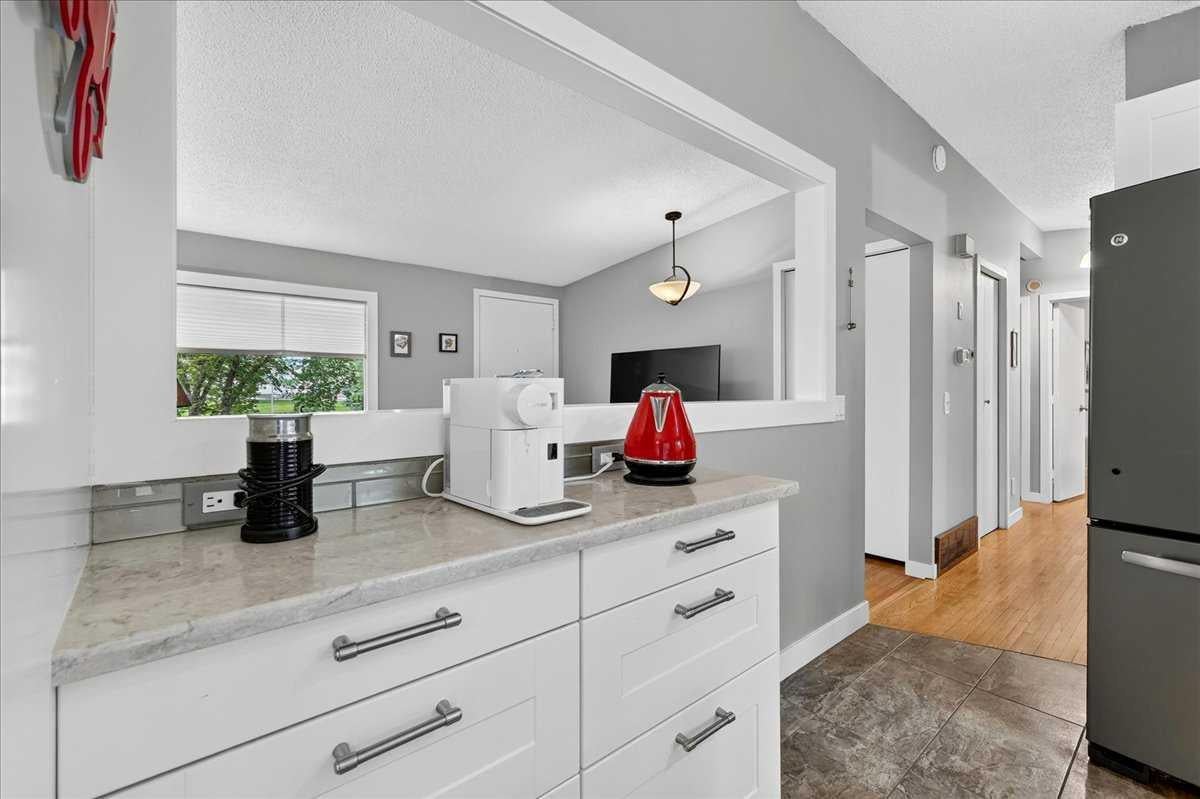
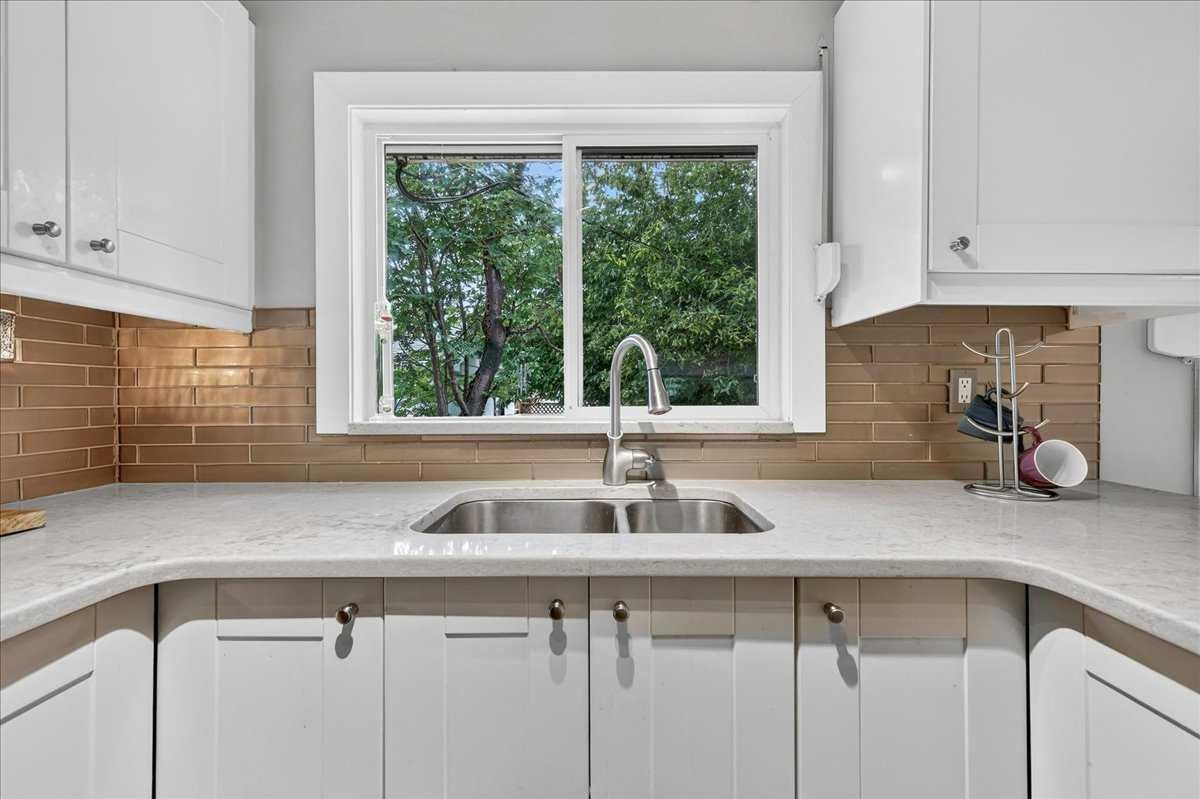
Beautifully Maintained and Updated Home has been in the Family for Many, Many Years. Situated in the Quiet, Sought-After community of North Haven, this home is located steps from the Community Centre and North Haven Elementary School. Renovated White Kitchen with Adura Luxury Vinyl Tile Flooring, Updated Bathrooms, Upstairs Windows (except for the Living Room) replaced, Roofing on House redone in 2021 along with Shingles on Garage & Storage Shed, Original Hardwood Floors, Fully Developed Basement with Huge Family Room, Beautiful 3 Piece Bathroom & Flex Room which has been used as a bedroom (Window does not meet egress requirement). Fantastic, Private Backyard with Gorgeous Landscaping, Underground Sprinklers, Deck off Patio Doors from Kitchen, Lower Patio and Double Detached Heated Garage, Storage Shed. Excellent Location with easy access to Major Roadways - Deerfoot Trail, John Laurie Blvd., 14th St. - minutes to Nose Hill Park, the Winter Club. This is truly a Great Home with Wonderful Neighbours! Check out other sales on the street.

Save
Ask
Tour
Hide
Share
Listing Snapshot
Price 
$645,000
Days On Site 
15 Days
Bedrooms 
3
Inside Area (SqFt) 
1,024.18 sqft
Total Baths 
2
Full Baths 
2
Partial Baths 
N/A
Lot Size 
0.13 Acres
Year Built 
1965
MLS® Number 
A2331596
Status 
Active
Property Tax 
$4,116
Maintenance Fees 
N/A
Sq Ft Source 
N/A
Friends & Family
Recent Activity
22 hours agoPrice changed to $645,000
yesterdayListing updated with changes from the MLS®
2 weeks agoListing first seen on site
General Features
Acres 
0.13
Garage 
Yes
Garage Spaces 
2
Levels 
One
Parking 
Off StreetGarageGarage Door Opener
Parking Spaces 
2
Property Sub Type 
Single Family Residence
SqFt Above 
1024.18
SqFt Below 
868.02
Style 
Bungalow
Zoning 
R-CG
Interior Features
Appliances 
DishwasherDryerFreezerRefrigeratorWasherElectric Range
Basement 
FullFinished
Flooring 
CarpetHardwoodVinyl
Heating 
Forced Air
Interior 
Central Vacuum
Laundry Features 
In Basement
Window Features 
Window Coverings
3pc Bathroom 
Dimensions - 9`6" x 5`2"Level - Basement
4pc Bathroom 
Dimensions - 7`11" x 4`11"Level - Main
Bedroom 
Dimensions - 10`8" x 9`7"Level - Main
Bedroom - Primary 
Dimensions - 11`9" x 11`0"Level - Main
Dining Room 
Dimensions - 11`0" x 7`5"Level - Main
Family Room 
Dimensions - 13`1" x 11`4"Level - Basement
Flex Space 
Dimensions - 9`10" x 9`6"Level - Basement
Game Room 
Dimensions - 25`4" x 10`10"Level - Basement
Kitchen 
Dimensions - 11`0" x 8`7"Level - Main
Living Room 
Dimensions - 18`1" x 12`1"Level - Main
Save
Ask
Tour
Hide
Share
Exterior Features
Construction Details 
Frame
Fencing 
Fenced
Frontage 
14.73M 48`4"
Lot Features 
Back YardClose to ClubhouseIrregular LotLandscapedSloped
Patio And Porch 
Deck
Roof 
Flat
Windows/Doors 
Window Coverings
Community Features
Community Features 
ClubhouseParkPlaygroundSidewalksStreet Lights
Listing courtesy of Cheryl King of RE/MAX Landan Real Estate

Listing information is provided by Participants of the Alberta One Realty Listing Services (Pillar 9). IDX information is provided exclusively for personal, non-commercial use, and may not be used for any purpose other than to identify prospective properties consumers may be interested in purchasing. Information is deemed reliable but not guaranteed. Copyright 2026, Alberta One Realty Listing Services (Pillar 9)
Last checked 2026-08-11 11:18 PM UTC

Neighborhood & Commute
Source: Walkscore
Save
Ask
Tour
Hide
Share