Save
Ask
Tour
Hide
Share
$599,999
84 Days On Site

443 Riverside Green NW
High River, AB T1V 2B6

For Sale|Single Family Residence|Active
4
Beds
3
Total Baths
3
Full Baths
1,460
SqFt
$411
/SqFt
2006
Built
County:
Foothills County
Call Now: 587-328-7524
Is this the listing for you? We can help make it yours.
587-328-7524
443 Riverside Green NW443 Riverside Green NW443 Riverside Green NW443 Riverside Green NW
Save
Ask
Tour
Hide
Share

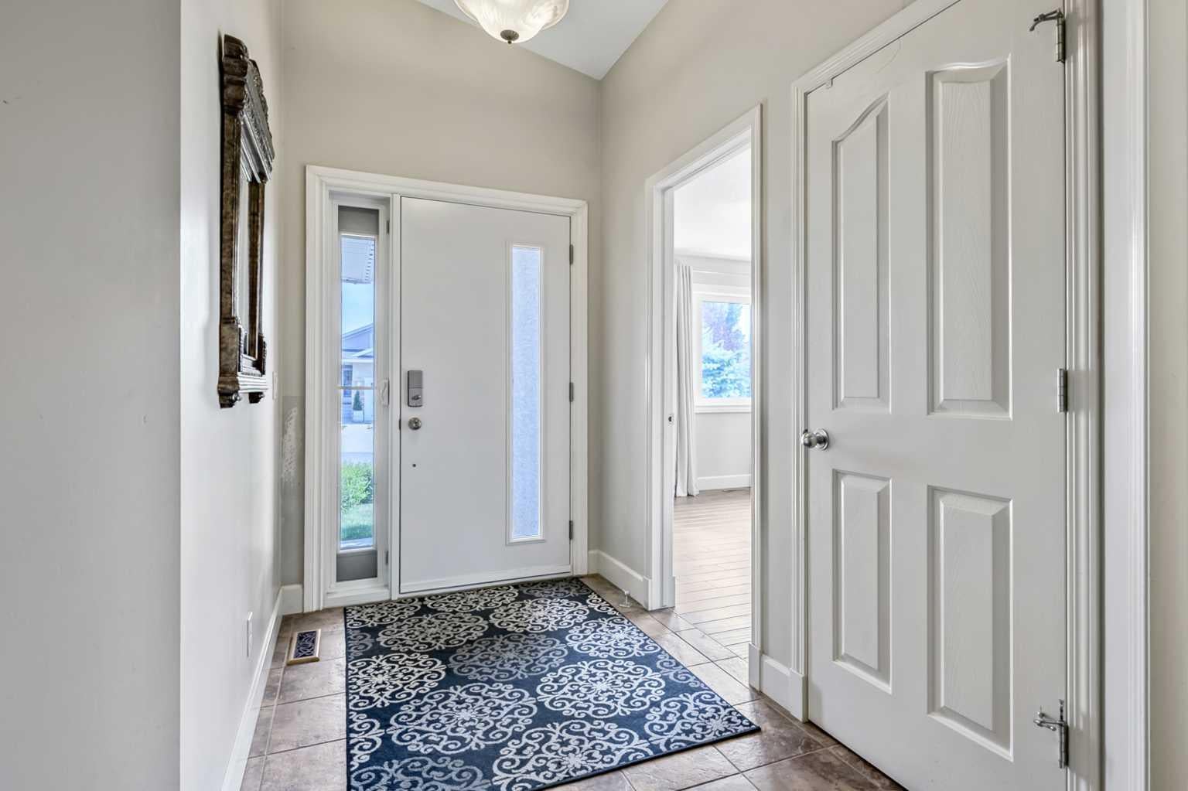
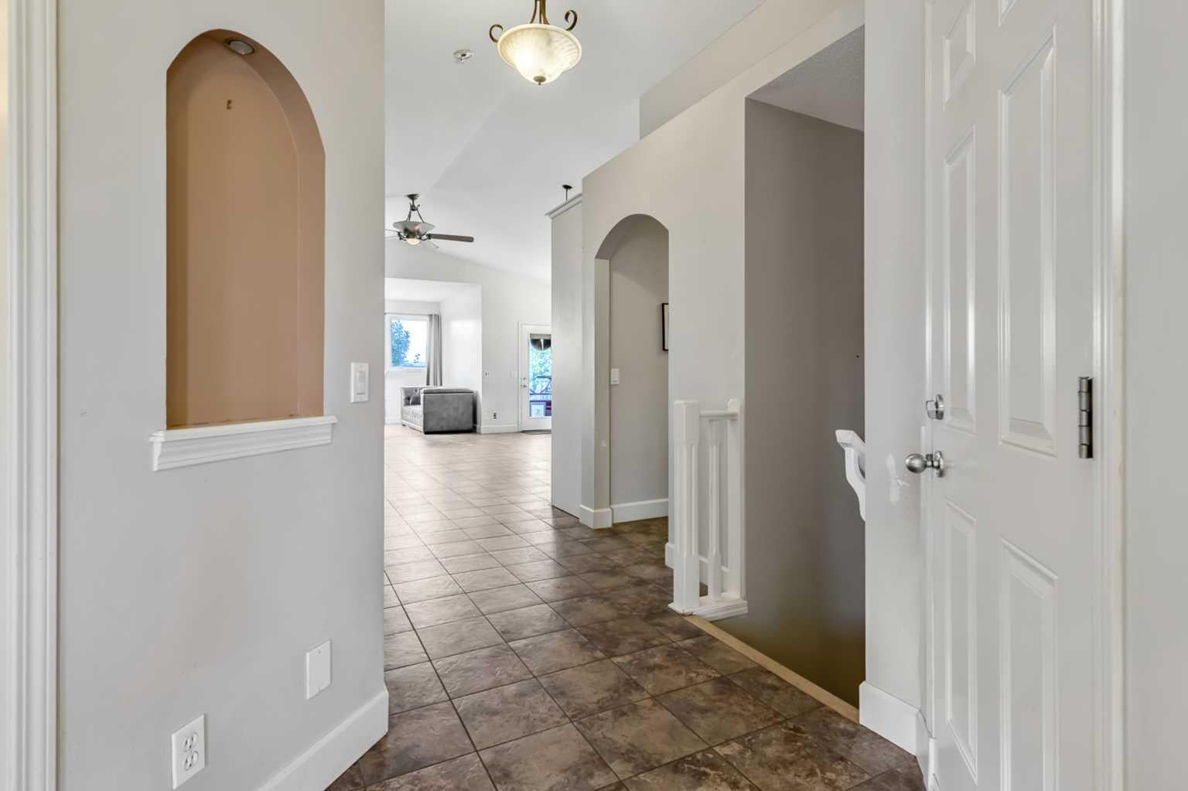
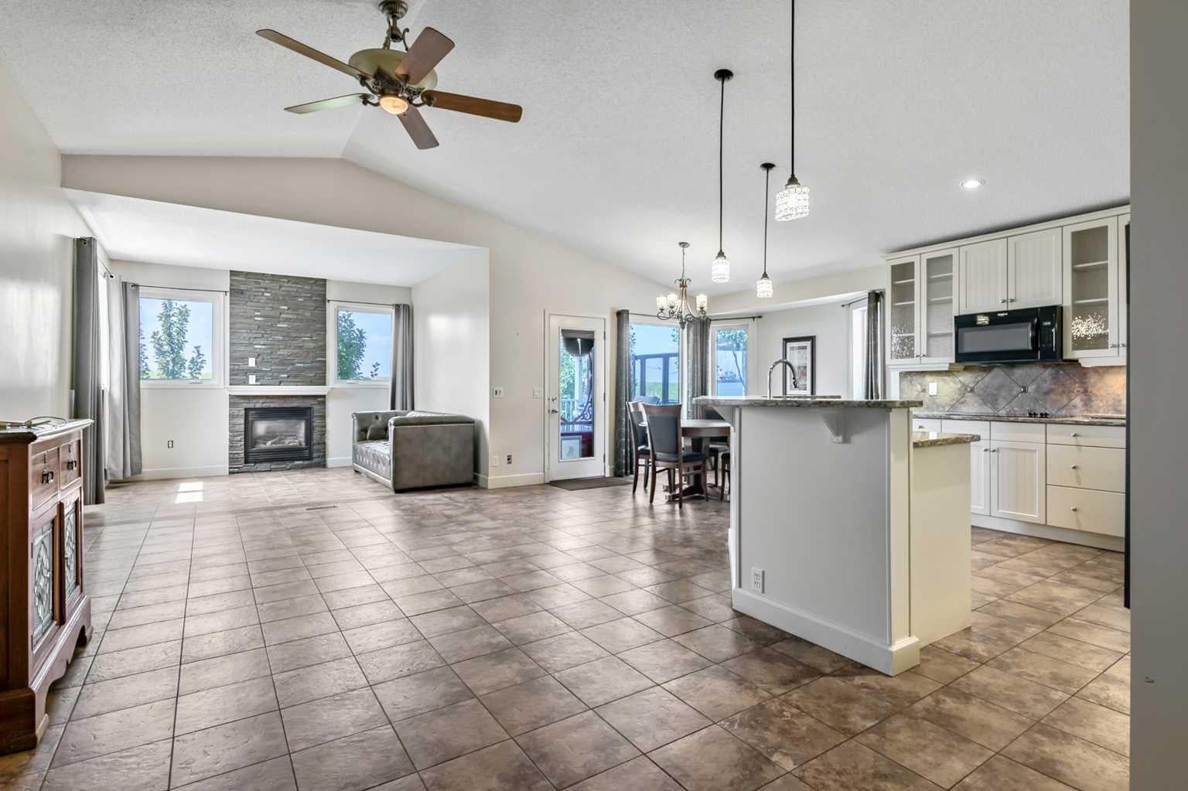
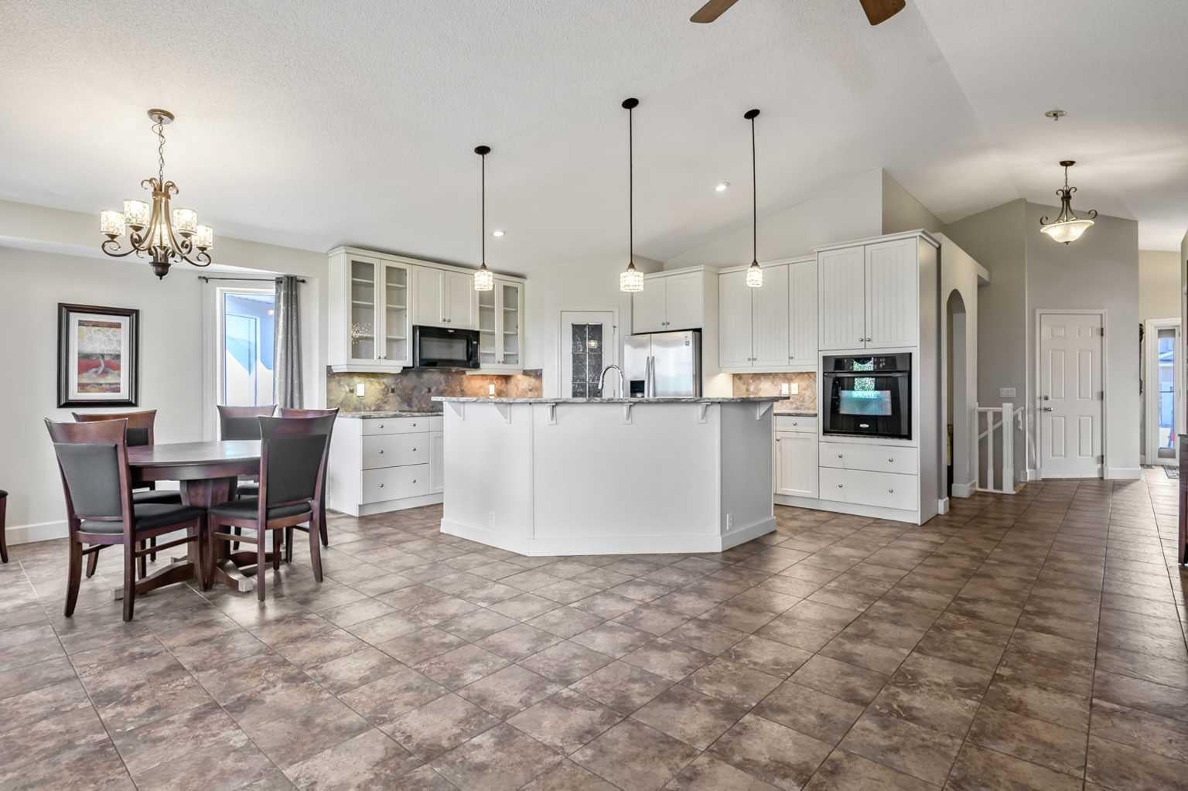
Welcome to this exceptional walk-up bungalow offering the perfect blend of luxury, comfort, and location. Featuring an open-concept design with soaring vaulted ceilings, beautiful hardwood and tile flooring, and a stunning gas fireplace, stone to the ceiling, this home is designed for both everyday living and entertaining. The chef-inspired kitchen is sure to impress with granite countertops, a raised island, built-in wall oven, countertop cooktop, trash compactor, and abundant workspace for preparing family meals or hosting guests. Retreat to the spacious primary suite, complete with a walk-in closet featuring custom organizers and a private 4-piece ensuite. The fully developed walk-up basement offers incredible flexibility with in-floor heating, a convenient kitchenette, an expansive family/recreation room, two generous bedrooms, and a 4-piece bathroom—ideal for extended family, guests, or entertaining. Step outside to enjoy the covered west-facing deck with a natural gas BBQ hookup, perfect for relaxing and taking in the evening sunsets. Extra parking beside the home, with only one neighboring property, provides added privacy while the adjacent green space and berm create a peaceful setting. Located just a one-minute walk to the river and scenic pathways, this outstanding home offers the lifestyle you've been searching for. Luxury, location, and thoughtful design come together in this beautiful bungalow —don't miss your opportunity to make it yours!!!! Call now to book your private viewing!

Save
Ask
Tour
Hide
Share
Listing Snapshot
Price 
$599,999
Days On Site 
84 Days
Bedrooms 
4
Inside Area (SqFt) 
1,460 sqft
Total Baths 
3
Full Baths 
3
Partial Baths 
N/A
Lot Size 
0.12 Acres
Year Built 
2006
MLS® Number 
A2331580
Status 
Active
Property Tax 
$4,403
Maintenance Fees 
N/A
Sq Ft Source 
N/A
Friends & Family
Recent Activity
3 weeks agoPrice changed to $599,999
3 weeks agoListing updated with changes from the MLS®
3 months agoListing first seen on site
General Features
Acres 
0.12
Attached Garage 
Yes
Garage 
Yes
Garage Spaces 
2
Levels 
One
Parking 
AttachedGarageGarage Door Opener
Parking Spaces 
4
Property Sub Type 
Single Family Residence
SqFt Above 
1460
SqFt Below 
1221
Style 
Bungalow
Zoning 
TND
Interior Features
Appliances 
DishwasherElectric CooktopRefrigeratorTrash CompactorWasher/DryerOven
Basement 
FullFinishedExterior EntryWalk-Up Access
Fireplace 
Yes
Fireplace Features 
Gas
Fireplaces 
1
Flooring 
CarpetCeramic TileHardwood
Heating 
Fireplace InsertFireplace(s)Forced Air
Interior 
Breakfast BarCeiling Fan(s)Granite CountersOpen FloorplanPantryVaulted Ceiling(s)Walk-In Closet(s)
Laundry Features 
Laundry Room
Window Features 
Window Coverings
3pc Bathroom 
Dimensions - 0`0" x 0`0"Level - Main
4pc Bathroom 
Dimensions - 0`0" x 0`0"Level - Basement
4pc Ensuite bath 
Dimensions - 0`0" x 0`0"Level - Main
Bedroom 
Dimensions - 13`3" x 14`8"Level - Basement
Bedroom - Primary 
Dimensions - 12`1" x 13`8"Level - Main
Dining Room 
Dimensions - 10`0" x 12`0"Level - Main
Entrance 
Dimensions - 5`4" x 8`4"Level - Main
Family Room 
Dimensions - 15`1" x 15`6"Level - Basement
Furnace/Utility Room 
Dimensions - 5`7" x 15`0"Level - Basement
Kitchen 
Dimensions - 11`9" x 14`5"Level - Main
Kitchen With Eating Area 
Dimensions - 14`5" x 16`2"Level - Basement
Laundry 
Dimensions - 5`8" x 9`0"Level - Main
Living Room 
Dimensions - 12`0" x 23`6"Level - Main
Save
Ask
Tour
Hide
Share
Exterior Features
Construction Details 
Stucco
Exterior 
Dog Run
Fencing 
Fenced
Frontage 
16.00M 52`6"
Lot Features 
Back YardFront YardLandscapedPasture
Patio And Porch 
DeckRear Porch
Roof 
ShingleAsphalt
Waterfront Features 
Lake
Windows/Doors 
Window Coverings
Community Features
Community Features 
GolfLakeParkPlaygroundSidewalksStreet Lights
Listing courtesy of Cheryl Walker Harper of Century 21 Foothills Real Estate

Listing information is provided by Participants of the Alberta One Realty Listing Services (Pillar 9). IDX information is provided exclusively for personal, non-commercial use, and may not be used for any purpose other than to identify prospective properties consumers may be interested in purchasing. Information is deemed reliable but not guaranteed. Copyright 2026, Alberta One Realty Listing Services (Pillar 9)
Last checked 2026-10-14 11:50 PM UTC

Neighborhood & Commute
Source: Walkscore
Save
Ask
Tour
Hide
Share