Save
Ask
Tour
Hide
Share
$523,000
9 Days On Site

65 Lewiston Street NE
Calgary, AB T3P 3A7

For Sale|Single Family Residence|Active
3
Beds
3
Total Baths
2
Full Baths
1
Partial Bath
1,338.68
SqFt
$391
/SqFt
2026
Built
Subdivision:
Lewisburg
County:
Calgary
Call Now: 587-328-7524
Is this the listing for you? We can help make it yours.
587-328-7524
65 Lewiston Street NE65 Lewiston Street NE65 Lewiston Street NE65 Lewiston Street NE
Save
Ask
Tour
Hide
Share

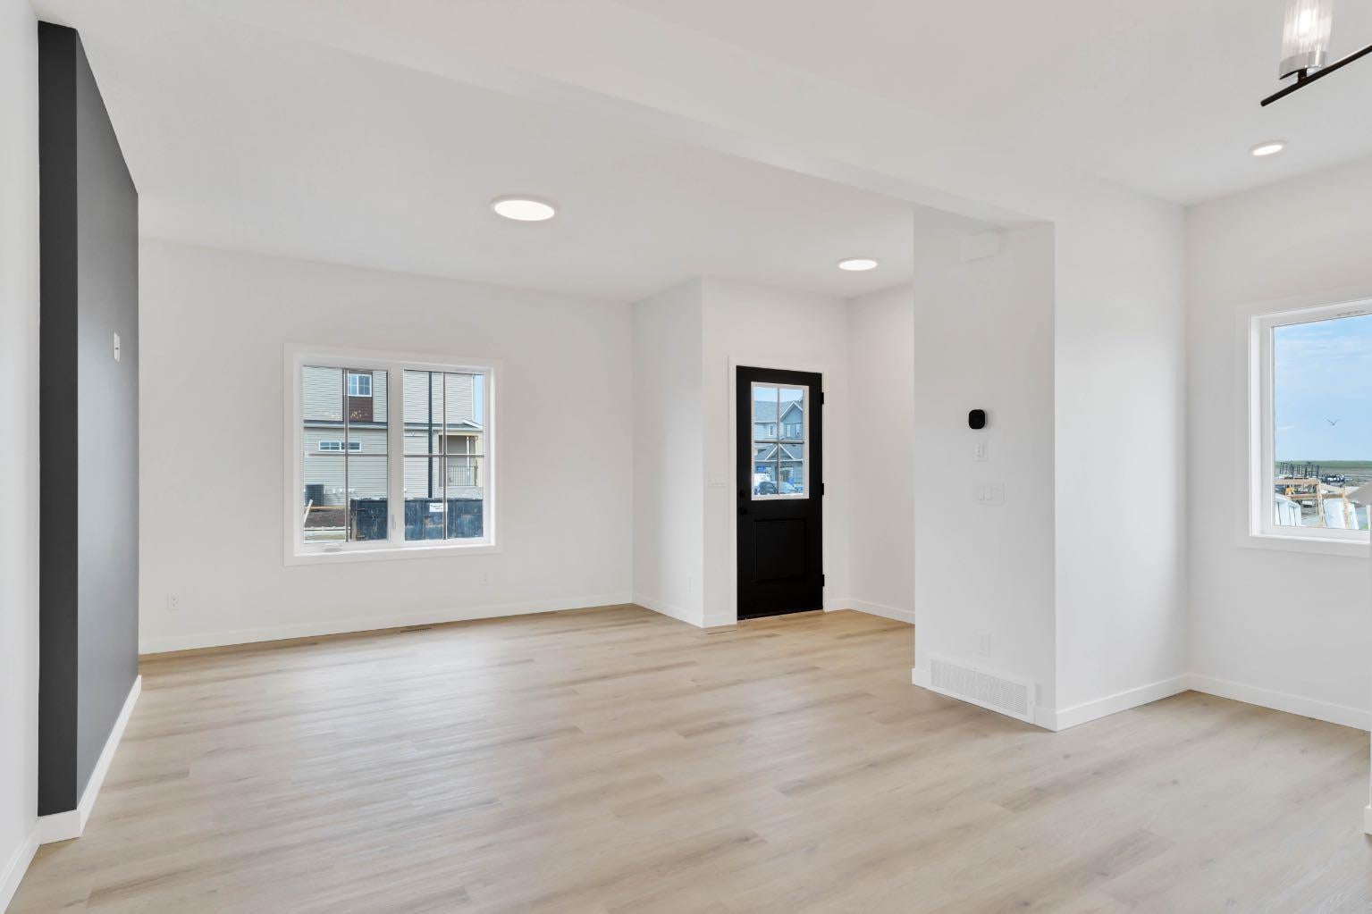
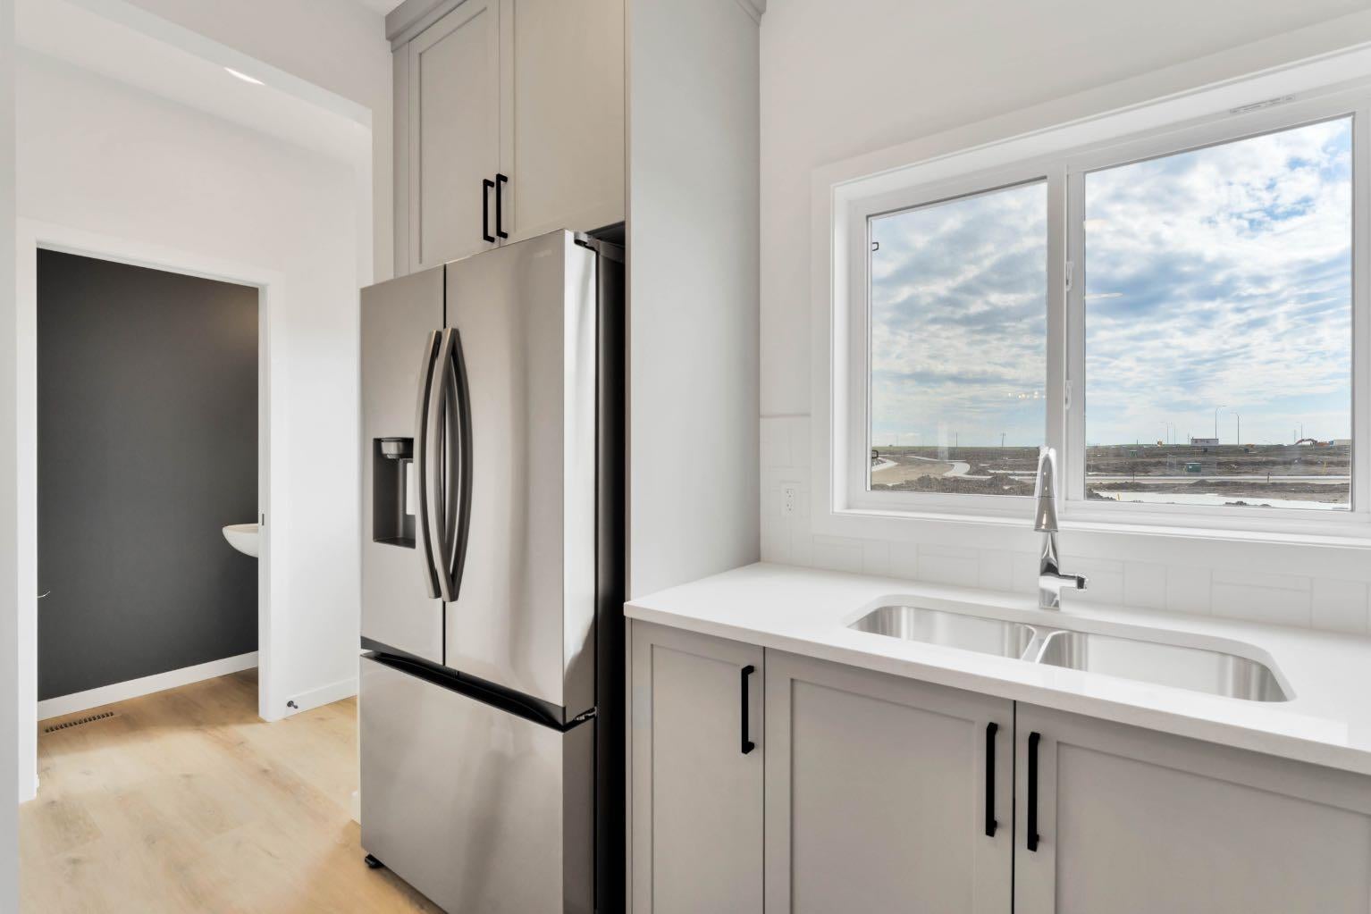
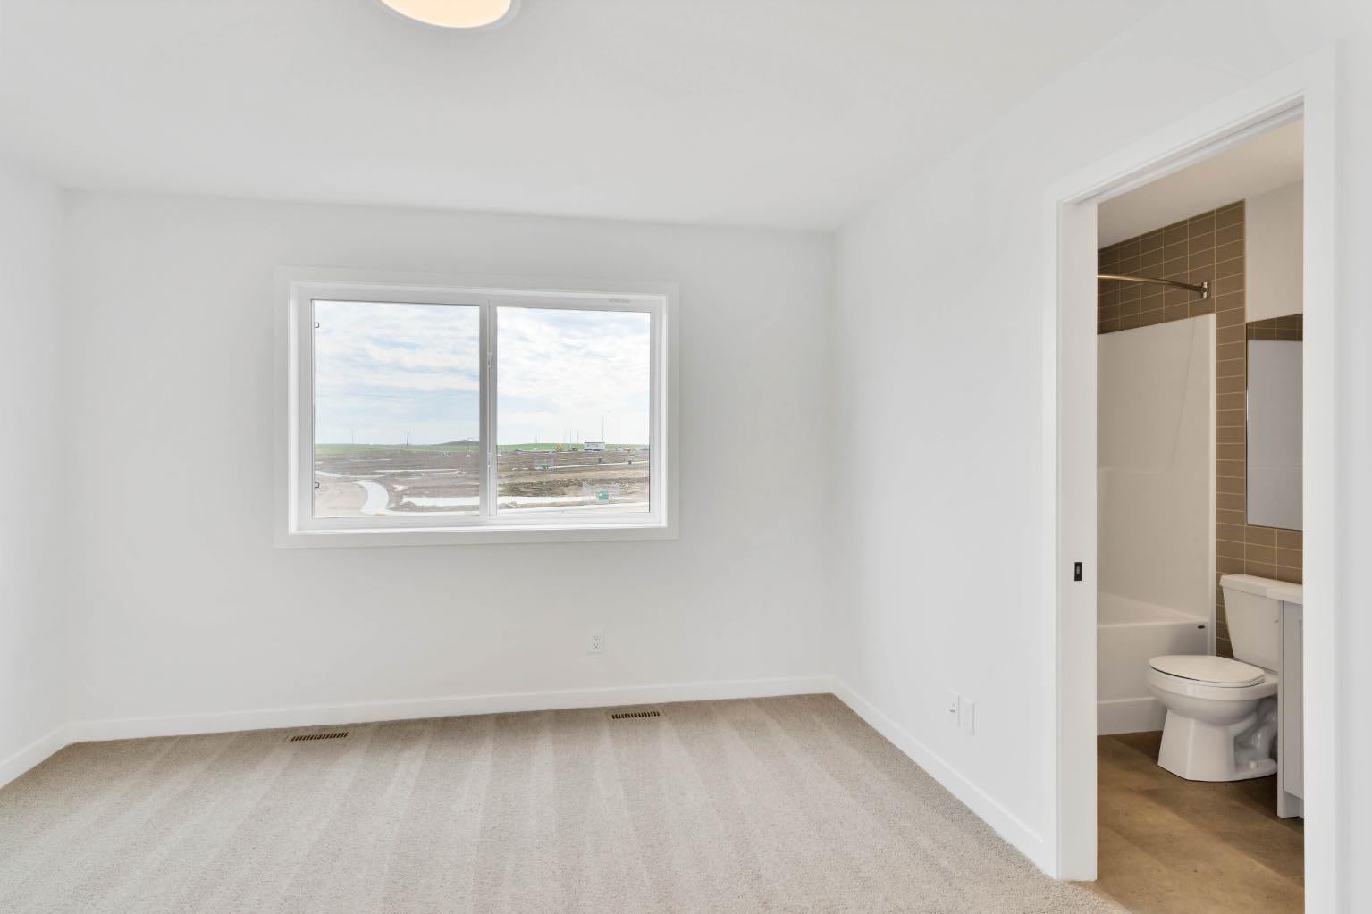
Welcome to this thoughtfully designed McKee Homes property in the growing community of Lewiston. The functional floor plan offers comfortable living spaces with a bright, open-concept kitchen, dining and living area, making it a great fit for everyday family living and entertaining. The home features well-sized bedrooms, practical storage, a pantry, and a layout that makes excellent use of the available space. Large windows throughout bring in plenty of natural light, while the modern design provides a comfortable and welcoming feel. Located in Lewiston, you’ll enjoy convenient access to nearby amenities and easy connections to major routes including Stoney Trail and Deerfoot Trail, making it simple to get around Calgary and commute to other parts of the city. A great opportunity to own a McKee Homes property in one of North Calgary’s growing communities. "If you are a qualified First-Time Buyer, you will be eligible for a reduction of the GST portion of this List Price".

Save
Ask
Tour
Hide
Share
Listing Snapshot
Price 
$523,000
Days On Site 
9 Days
Bedrooms 
3
Inside Area (SqFt) 
1,338.68 sqft
Total Baths 
3
Full Baths 
2
Partial Baths 
1
Lot Size 
0.05 Acres
Year Built 
2026
MLS® Number 
A2331565
Status 
Active
Property Tax 
N/A
Maintenance Fees 
N/A
Sq Ft Source 
N/A
Friends & Family
Recent Activity
a week agoListing first seen on site
a week agoListing updated with changes from the MLS®
General Features
Acres 
0.05
Levels 
Two
Parking Spaces 
2
Property Condition 
New Construction
Property Sub Type 
Single Family Residence
SqFt Above 
1338.68
Style 
2 StoreyAttached-Side by Side
Zoning 
R-Gm
Interior Features
Appliances 
DishwasherRefrigeratorWasher/Dryer StackedElectric Range
Basement 
FullUnfinishedExterior Entry
Flooring 
CarpetVinyl
Heating 
Forced AirNatural Gas
Interior 
PantryWalk-In Closet(s)
Laundry Features 
Laundry Room
Window Features 
Window Coverings
2pc Bathroom 
Dimensions - 2`5" x 5`5"Level - Main
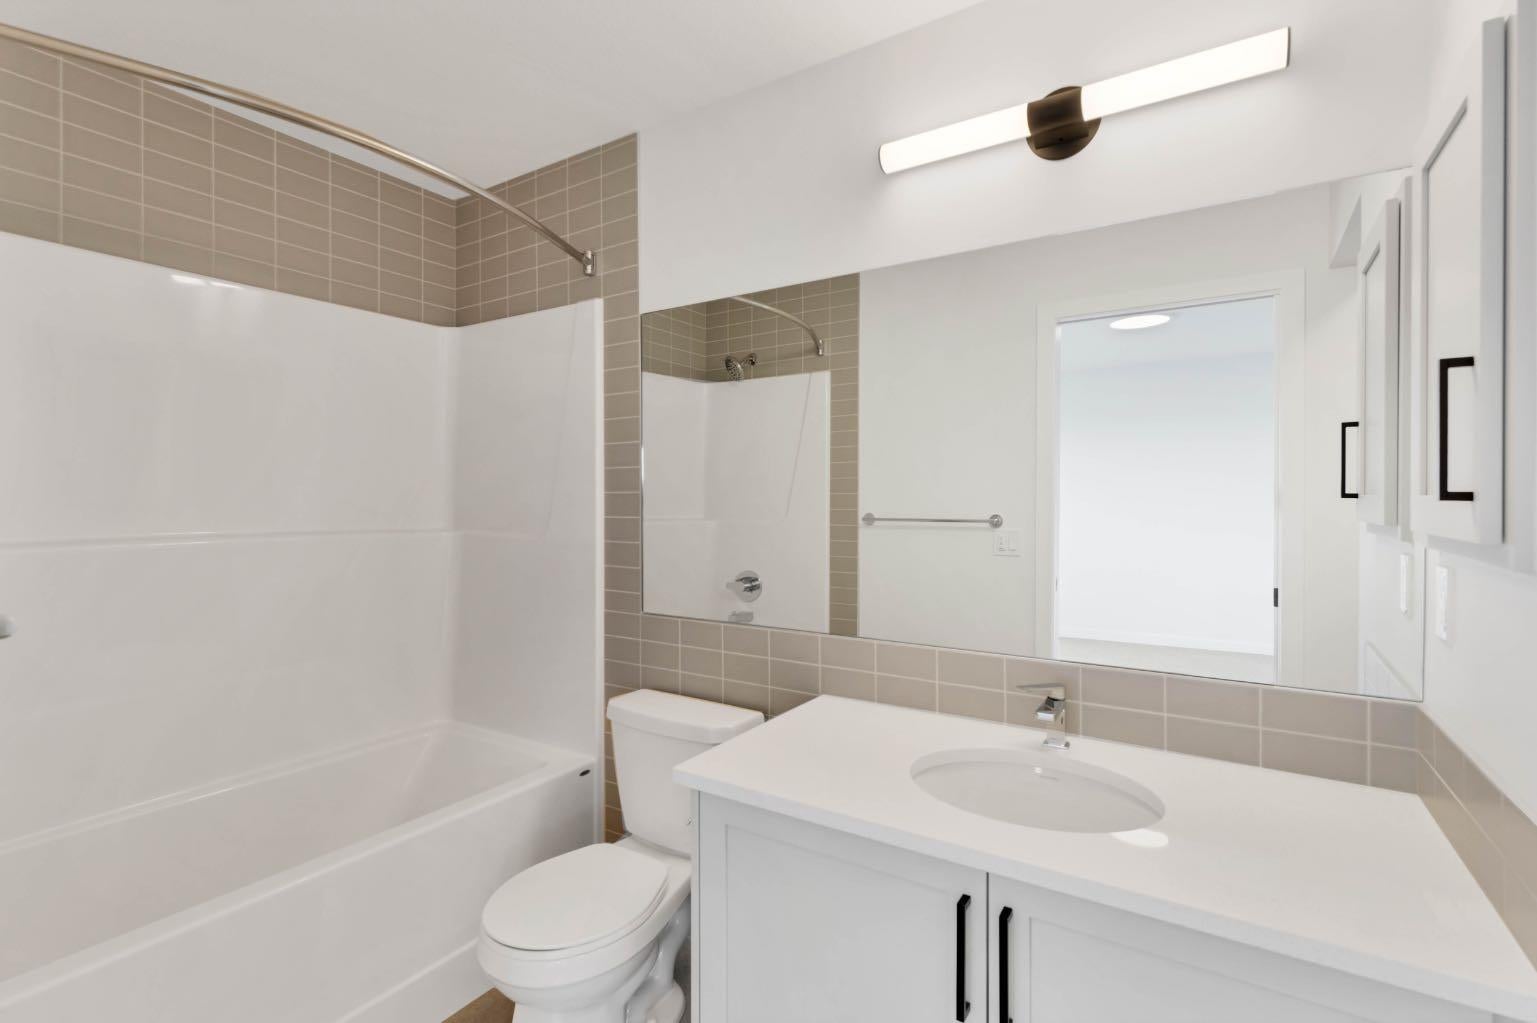
3pc Bathroom 
Dimensions - 3`5" x 6`0"Level - Upper
Bedroom 
Dimensions - 8`10" x 9`4"Level - Upper
Bedroom - Primary 
Dimensions - 11`10" x 11`10"Level - Upper
Dining Room 
Dimensions - 13`0" x 8`6"Level - Main
Living Room 
Dimensions - 11`10" x 12`6"Level - Main
Save
Ask
Tour
Hide
Share
Exterior Features
Construction Details 
Vinyl Siding
Exterior 
Playground
Frontage 
6.00M 19`8"
Patio And Porch 
None
Roof 
ShingleAsphalt
Windows/Doors 
Window Coverings
Community Features
Community Features 
Playground
Listing courtesy of Ram Vennam of Manor Real Estate Ltd.

Listing information is provided by Participants of the Alberta One Realty Listing Services (Pillar 9). IDX information is provided exclusively for personal, non-commercial use, and may not be used for any purpose other than to identify prospective properties consumers may be interested in purchasing. Information is deemed reliable but not guaranteed. Copyright 2026, Alberta One Realty Listing Services (Pillar 9)
Last checked 2026-08-20 04:42 PM UTC

Neighborhood & Commute
Source: Walkscore
Save
Ask
Tour
Hide
Share