Save
Ask
Tour
Hide
Share
$519,900
1 Day On Site

227 Manora Crescent NE
Calgary, AB T2A 4S4

For Sale|Single Family Residence|Active
4
Beds
2
Total Baths
2
Full Baths
1,071
SqFt
$485
/SqFt
1974
Built
Subdivision:
Marlborough Park
County:
Calgary
Call Now: 587-328-7524
Is this the listing for you? We can help make it yours.
587-328-7524
227 Manora Crescent NE227 Manora Crescent NE227 Manora Crescent NE227 Manora Crescent NE
Save
Ask
Tour
Hide
Share

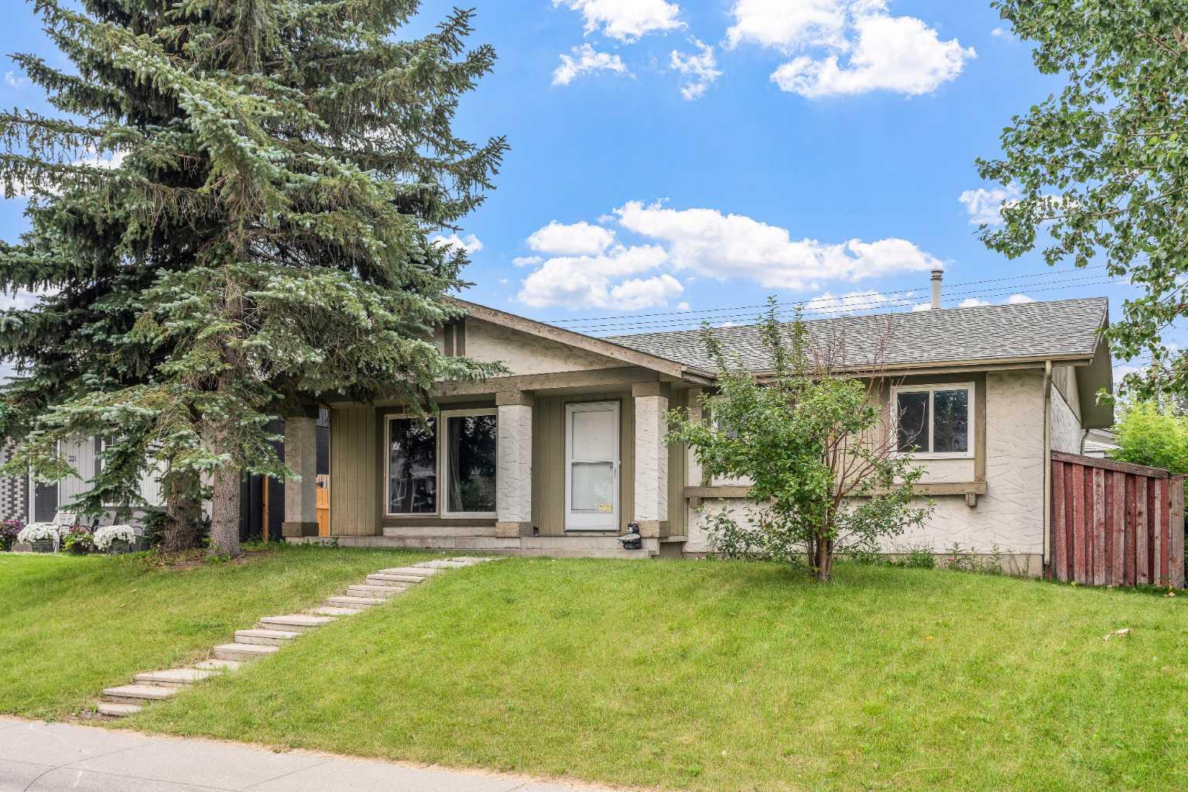
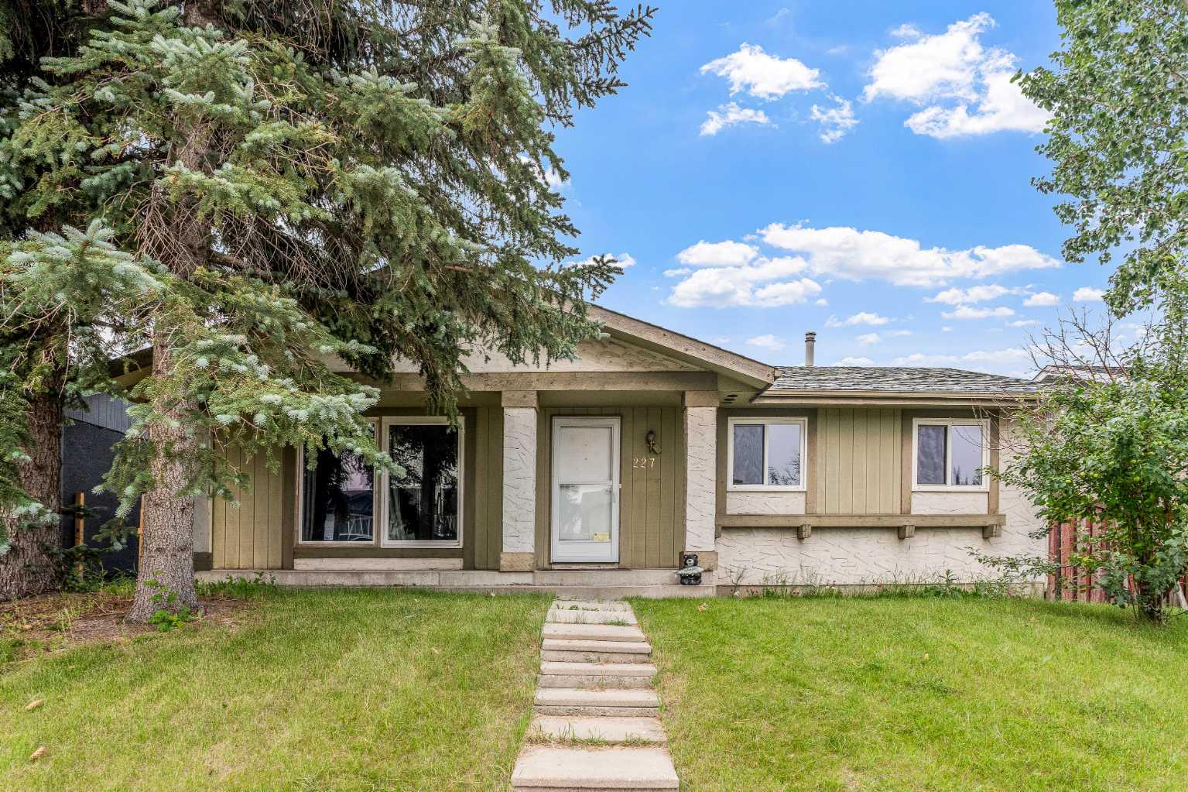
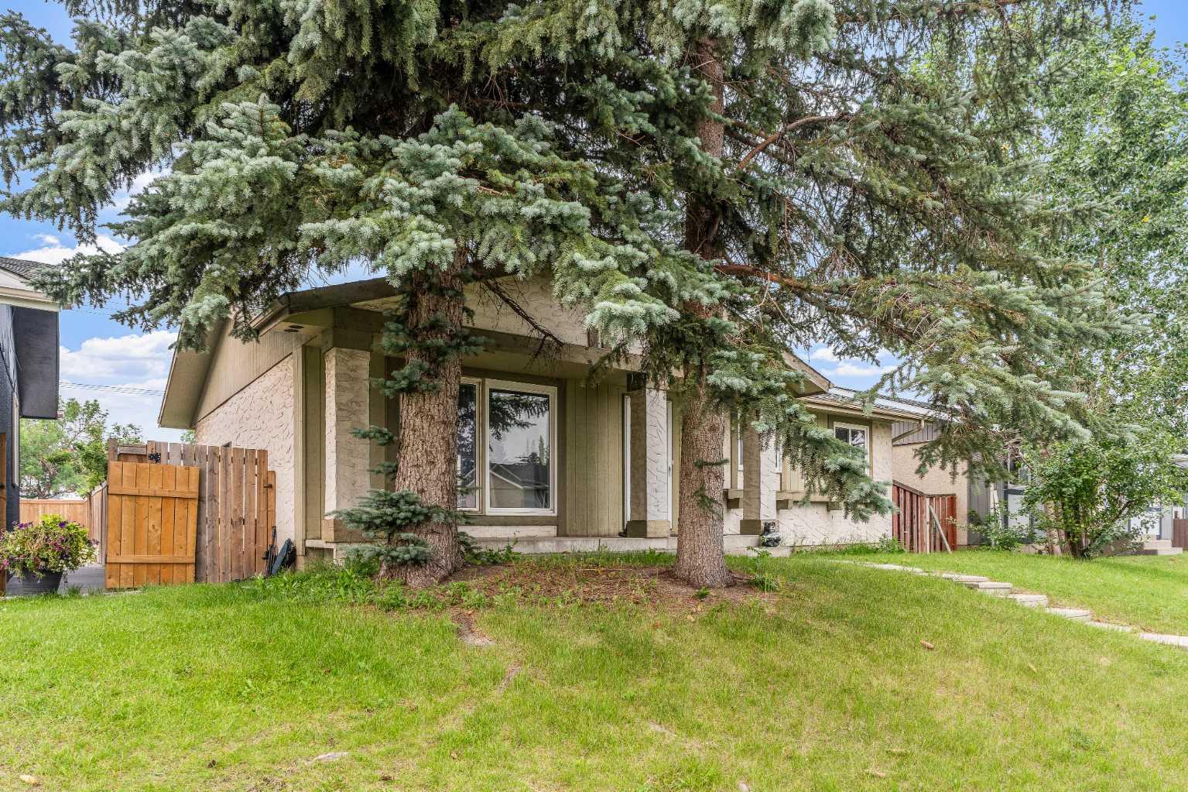
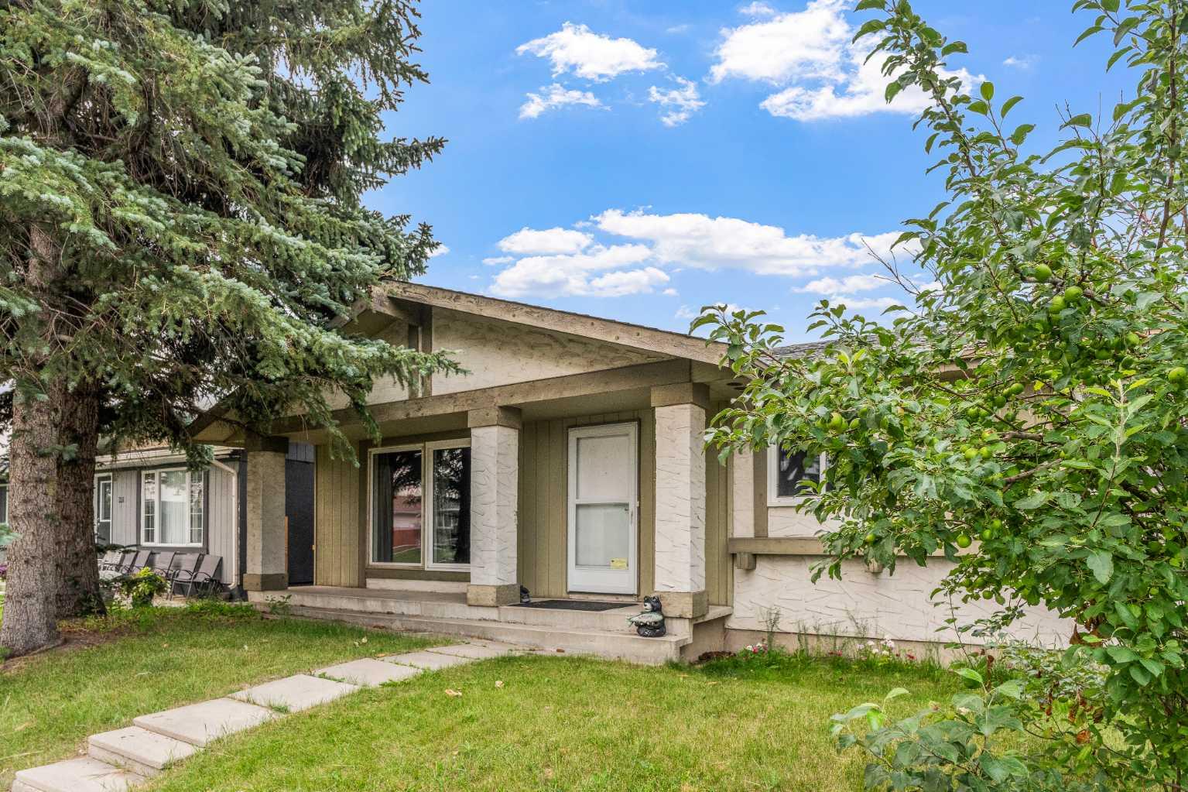
OPEN HOUSE SUNDAY JULY 26, 2026 11AM-1PM Welcome to this beautifully updated family home, ideally located on a quiet street in the heart of Marlborough Park. Backing directly onto greenspace and schools with no rear neighbors, this property offers exceptional privacy and an unbeatable location for families. This home features 4 bedrooms and 2 full bathrooms, including 3 bedrooms on the upper level and a fully developed basement with a spacious fourth bedroom and full bath. The functional layout also provides excellent flexibility for a variety of living arrangements making it an ideal option for growing families. The main floor boasts a bright, open-concept design with modern flooring throughout and a stunning custom kitchen complete with thick stone countertops, a large island, built-in stainless steel appliances, and plenty of cabinetry—perfect for everyday living and entertaining. The spacious living room is filled with natural light from oversized windows, while the dedicated dining area opens directly onto the private backyard. Outside, you'll find an oversized heated double garage, ideal for a workshop, hobbyist, or car enthusiast, along with a private yard backing onto expansive greenspace. Additional highlights include a newer roof, updated finishes throughout, quick access to transit, shopping, parks, and major roadways, plus the convenience of having schools just steps from your backyard. This is a rare opportunity to own in one of Marlborough Park's most family-friendly locations.

Save
Ask
Tour
Hide
Share
Listing Snapshot
Price 
$519,900
Days On Site 
1 Day
Bedrooms 
4
Inside Area (SqFt) 
1,071 sqft
Total Baths 
2
Full Baths 
2
Partial Baths 
N/A
Lot Size 
0.11 Acres
Year Built 
1974
MLS® Number 
A2331558
Status 
Active
Property Tax 
$3,534
Maintenance Fees 
N/A
Sq Ft Source 
N/A
Friends & Family
Recent Activity
yesterdayListing first seen on site
2 days agoListing updated with changes from the MLS®
General Features
Acres 
0.11
Garage 
Yes
Garage Spaces 
2
Levels 
One
Parking 
Off StreetGarage
Parking Spaces 
2
Property Sub Type 
Single Family Residence
Style 
Bungalow
Zoning 
R-CG
Interior Features
Appliances 
DishwasherDryerElectric CooktopMicrowaveRefrigeratorWasherOven
Basement 
FullFinishedExterior Entry
Flooring 
Hardwood
Heating 
Forced Air
Interior 
Ceiling Fan(s)Granite CountersKitchen IslandOpen FloorplanSee Remarks
Laundry Features 
In Basement
3pc Bathroom 
Dimensions - 9`6" x 10`2"Level - Basement
4pc Bathroom 
Dimensions - 13`3" x 6`3"Level - Main
Bedroom 
Dimensions - 12`7" x 12`0"Level - Basement
Bedroom - Primary 
Dimensions - 13`3" x 10`11"Level - Main
Dining Room 
Dimensions - 13`6" x 9`3"Level - Main
Furnace/Utility Room 
Dimensions - 3`7" x 7`7"Level - Basement
Game Room 
Dimensions - 26`3" x 25`6"Level - Basement
Kitchen 
Dimensions - 13`7" x 9`8"Level - Main
Laundry 
Dimensions - 9`8" x 20`2"Level - Basement
Living Room 
Dimensions - 13`8" x 18`11"Level - Main
Save
Ask
Tour
Hide
Share
Exterior Features
Construction Details 
StuccoWood Siding
Exterior 
LightingPrivate YardStorage
Fencing 
Fenced
Frontage 
15.24M 50`0"
Lot Features 
Few TreesFront YardLandscapedSee Remarks
Patio And Porch 
Deck
Roof 
ShingleAsphalt
Community Features
Community Features 
ParkPlaygroundSidewalksStreet Lights
Listing courtesy of Adil Thobani of The Real Estate District

Listing information is provided by Participants of the Alberta One Realty Listing Services (Pillar 9). IDX information is provided exclusively for personal, non-commercial use, and may not be used for any purpose other than to identify prospective properties consumers may be interested in purchasing. Information is deemed reliable but not guaranteed. Copyright 2026, Alberta One Realty Listing Services (Pillar 9)
Last checked 2026-07-27 01:34 PM UTC

Neighborhood & Commute
Source: Walkscore
Save
Ask
Tour
Hide
Share