Save
Ask
Tour
Hide
Share
$219,900
84 Days On Site

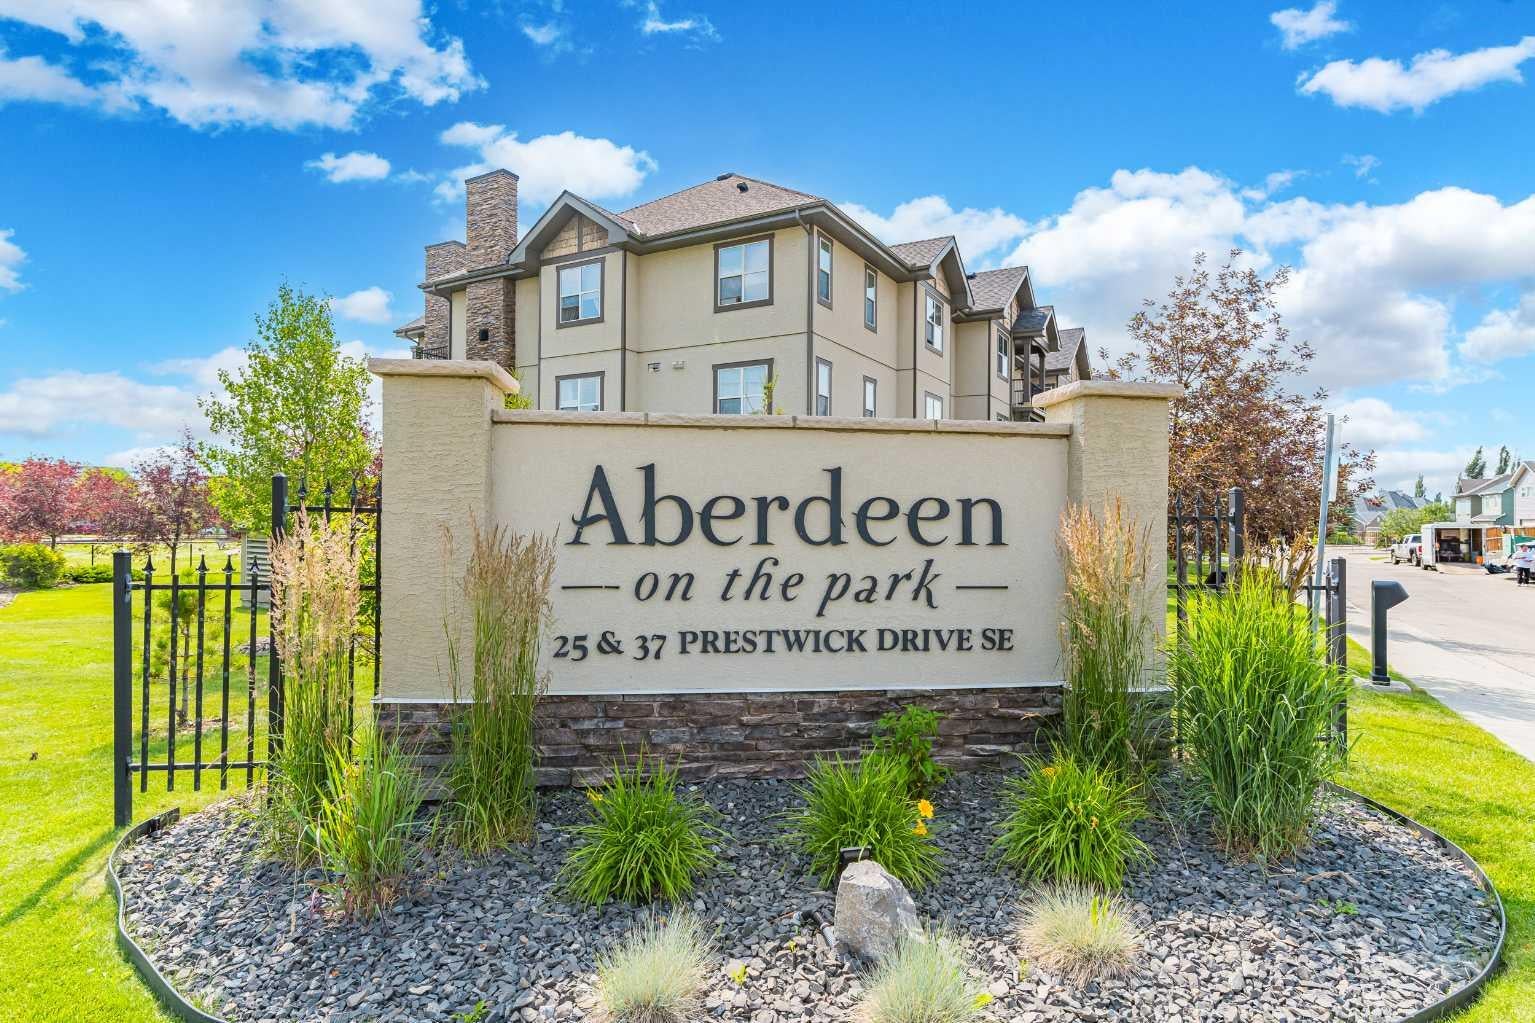
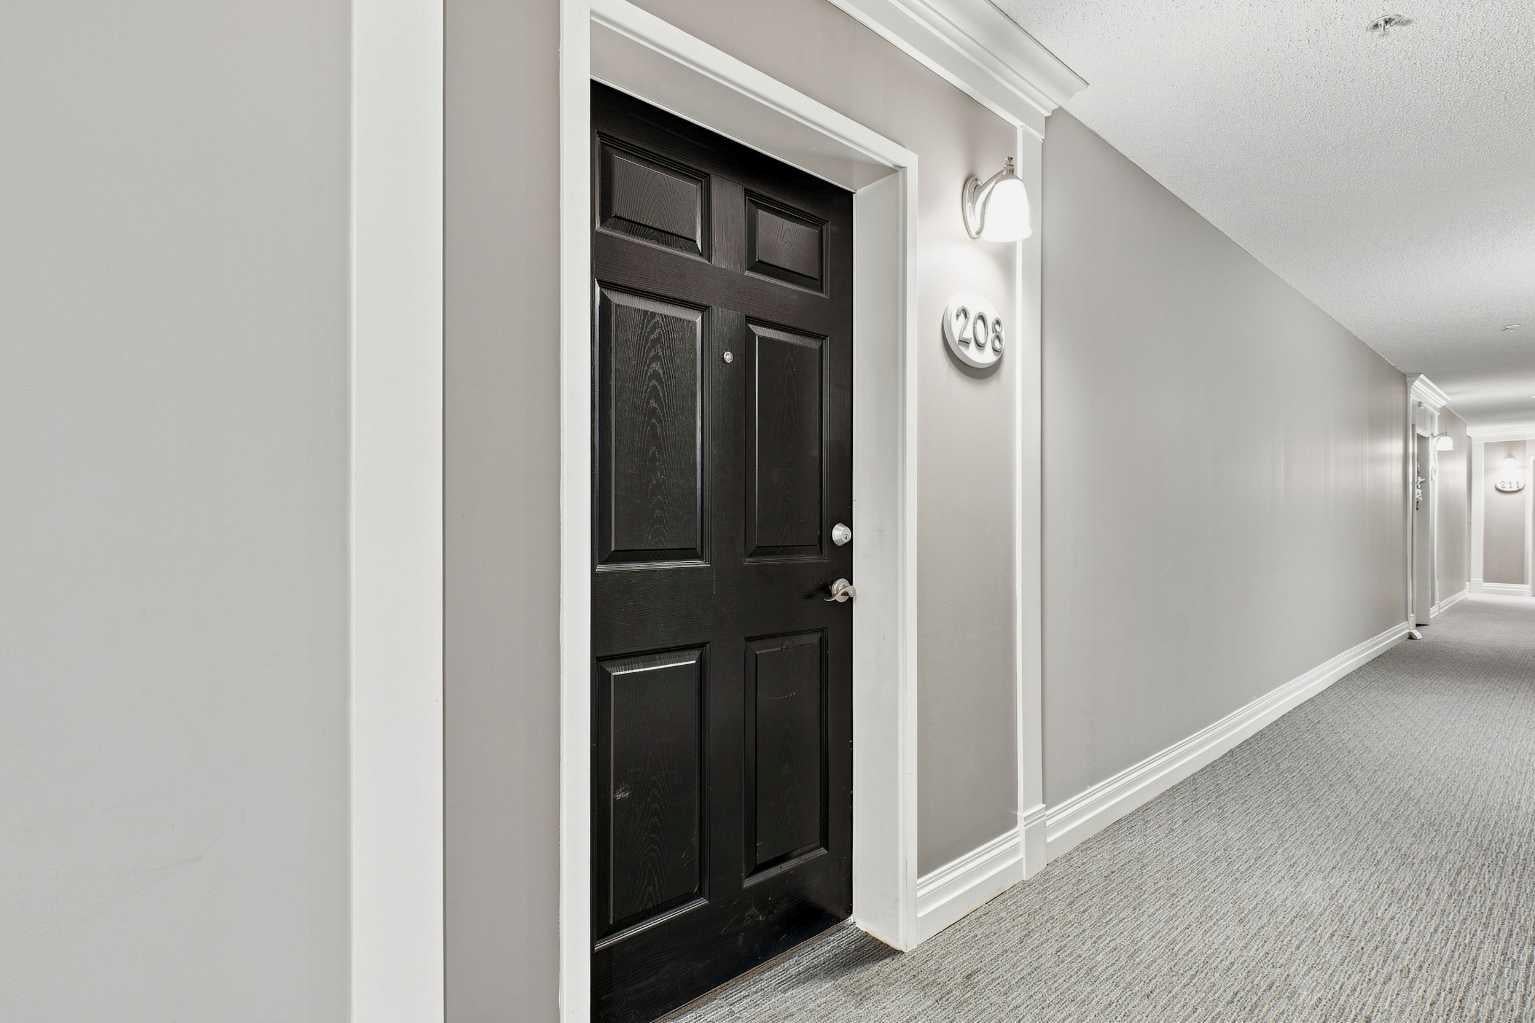
25 Prestwick Drive SE 208
Calgary, AB T2Z 4Z1

For Sale|Apartment|Active
1
Bed
1
Total Bath
1
Full Bath
619
SqFt
$355
/SqFt
2005
Built
Subdivision:
McKenzie Towne
County:
Calgary
Call Now: 587-328-7524
Is this the listing for you? We can help make it yours.
587-328-7524
Upcoming Open Houses
Sat, Oct 17, 12:15 PM - 2:00 PM
25 Prestwick Drive SE 20825 Prestwick Drive SE 20825 Prestwick Drive SE 20825 Prestwick Drive SE 208
Save
Ask
Tour
Hide
Share

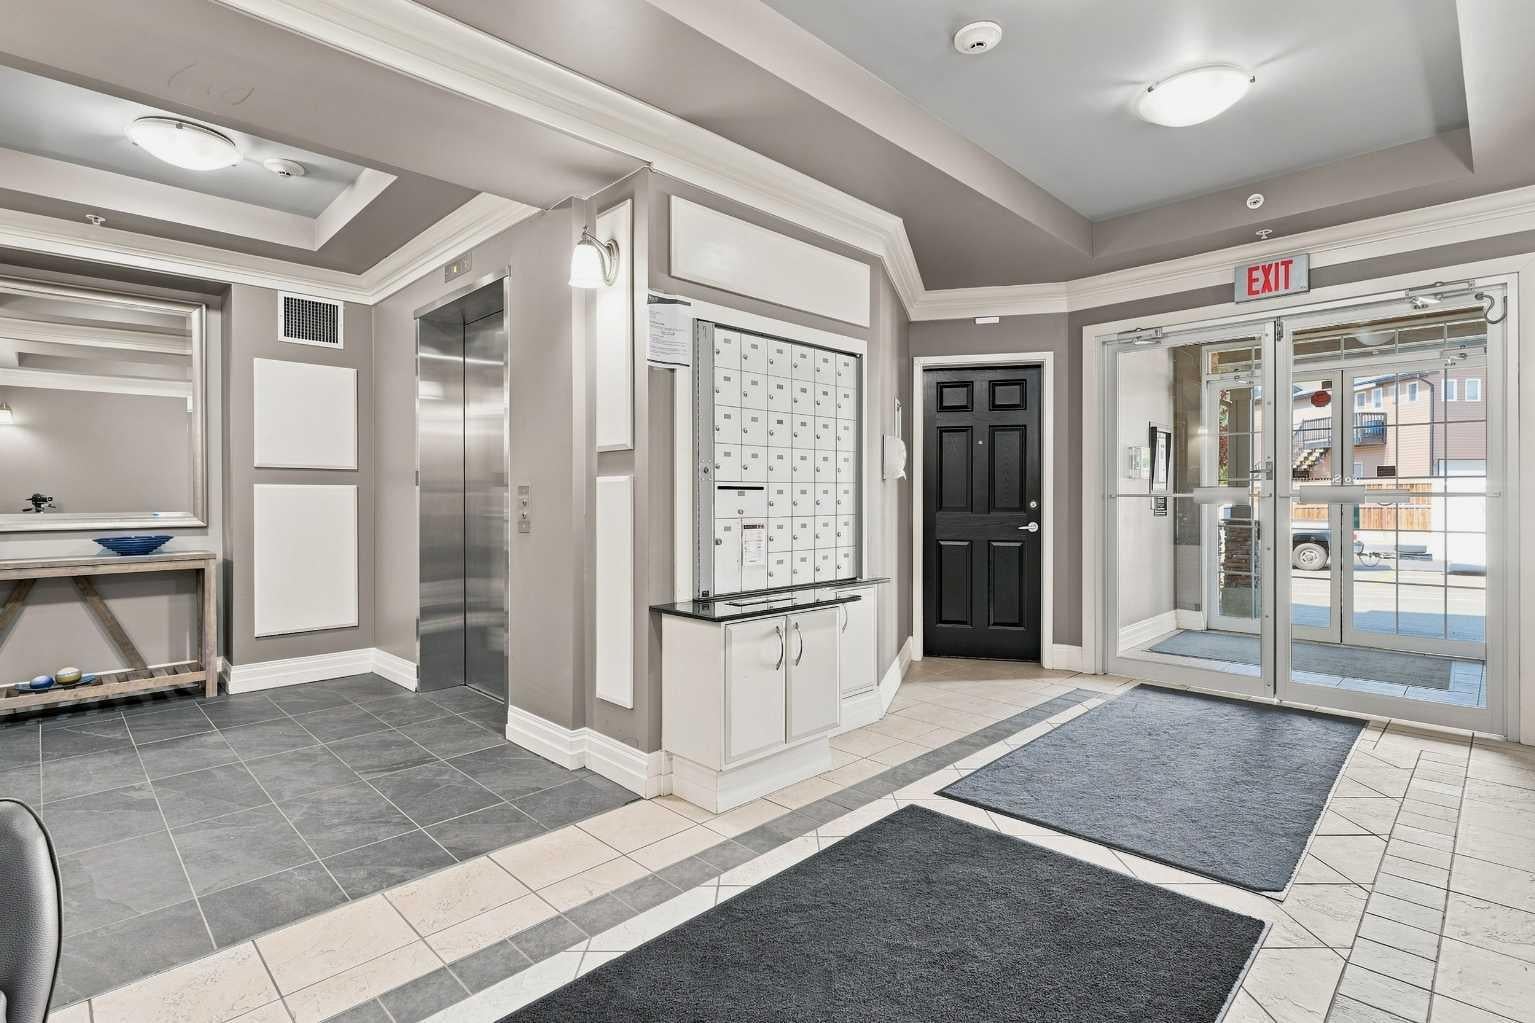
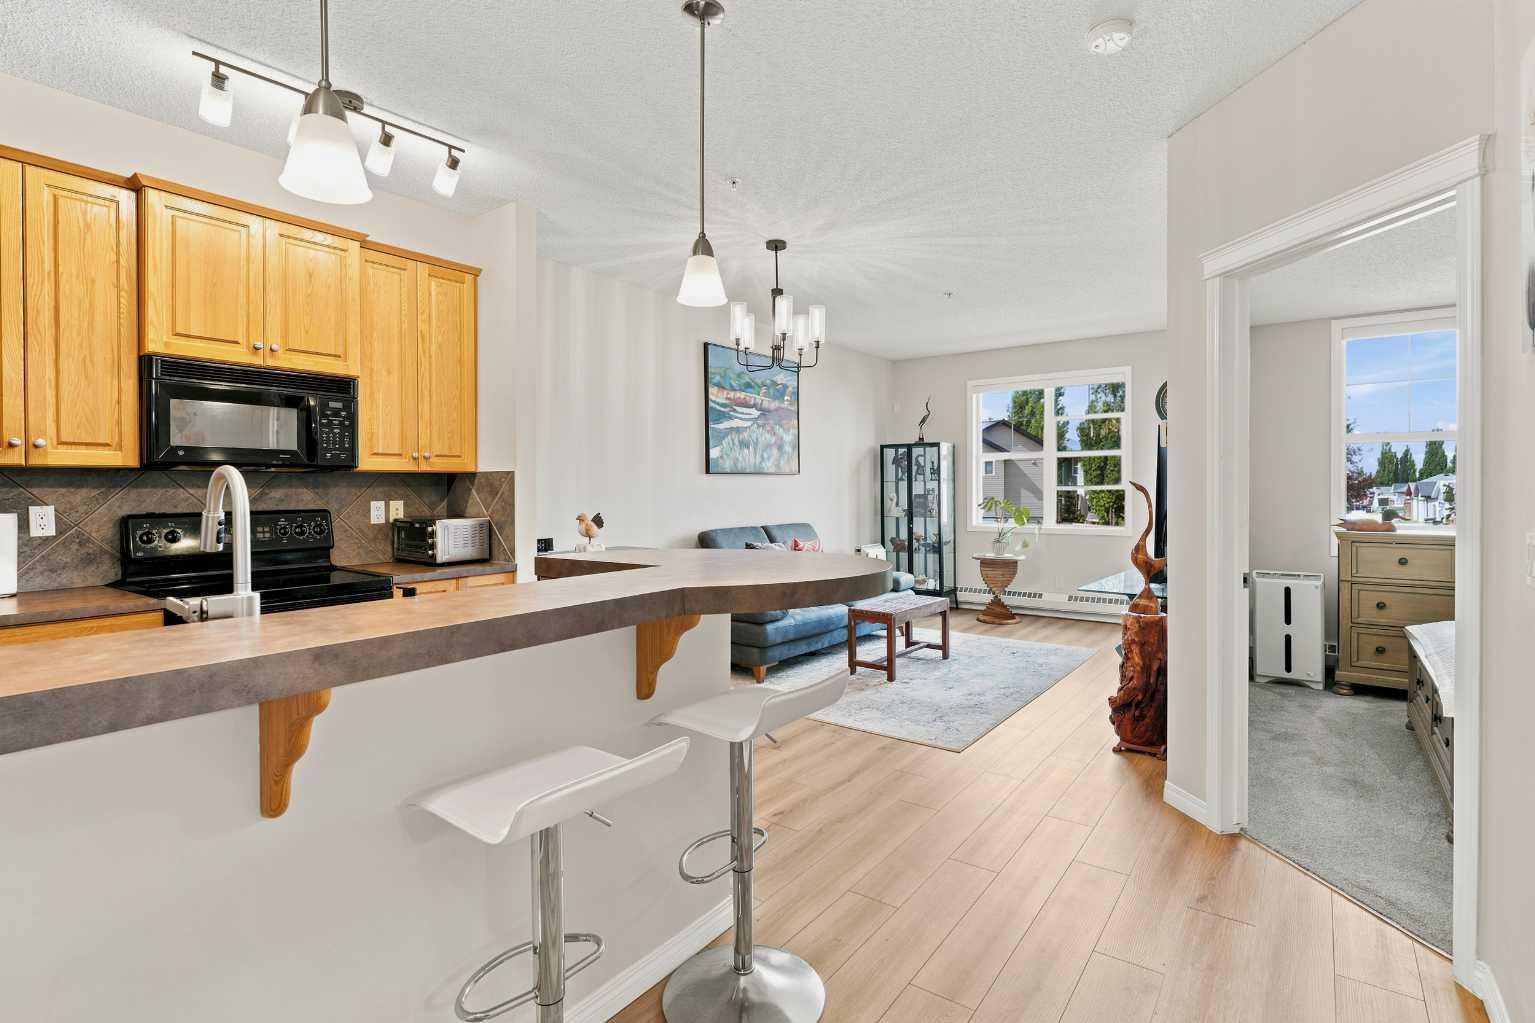
Open House on Sunday, July 26, from 2:00 PM to 5:00 PM. Welcome to this bright and well-maintained 1-bedroom, 1-bathroom condo in the highly desirable Aberdeen on the Park, located in the heart of McKenzie Towne. This second-floor unit offers a functional open-concept layout with modern finishes, large west-facing windows, and beautiful sunset views. The spacious living area flows seamlessly onto a private west-facing balcony complete with a BBQ gas hookup—perfect for relaxing or entertaining. The thoughtfully designed kitchen features ample cabinetry, generous counter space, and overlooks the dining and living areas, creating an inviting space for everyday living. The generous primary bedroom includes a walk-in closet and is conveniently located next to a well-appointed 4-piece bathroom. A dedicated in-suite laundry and storage room adds extra convenience, while a titled underground parking stall and an assigned storage locker provide excellent additional storage. Backing directly onto Prestwick Common Park, this home offers immediate access to walking paths, a playground, and a popular splash park right outside your door. Shopping, restaurants, schools, and everyday amenities are all nearby, with excellent access to 130 Avenue SE, Macleod Trail, and Stoney Trail, making commuting and daily errands quick and convenient. Professionally managed and ideally situated, this condo is an excellent opportunity for first-time buyers, downsizers, or investors.

Save
Ask
Tour
Hide
Share
Listing Snapshot
Price 
$219,900
Days On Site 
84 Days
Bedrooms 
1
Inside Area (SqFt) 
619 sqft
Total Baths 
1
Full Baths 
1
Partial Baths 
N/A
Lot Size 
N/A
Year Built 
2005
MLS® Number 
A2331553
Status 
Active
Property Tax 
$1,615
Maintenance Fees 
$527.66 monthly
Sq Ft Source 
N/A
Friends & Family
Recent Activity
4 weeks agoPrice changed to $219,900
4 weeks agoListing updated with changes from the MLS®
3 months agoListing first seen on site
General Features
Garage Spaces 
1
Levels 
One
Number Of Stories 
3
Parking 
Garage Door OpenerGuest
Parking Spaces 
1
Pets 
Breed Restrictions
Property Sub Type 
Apartment
Security 
Secured Garage/Parking
Style 
Apartment-Single Level Unit
Zoning 
R-G
Interior Features
Appliances 
DishwasherRefrigeratorWasher/DryerElectric Range
Flooring 
CarpetCeramic TileLaminateVinyl
Heating 
Baseboard
Interior 
Breakfast BarCeiling Fan(s)High CeilingsKitchen IslandLaminate CountersOpen FloorplanWalk-In Closet(s)
Laundry Features 
In Unit
Window Features 
Window Coverings
4pc Bathroom 
Dimensions - 7`8" x 8`3"Level - Main
Balcony 
Dimensions - 9`2" x 5`8"Level - Main
Bedroom 
Dimensions - 10`5" x 17`10"Level - Main
Foyer 
Dimensions - 5`2" x 3`10"Level - Main
Kitchen 
Dimensions - 13`10" x 9`5"Level - Main
Laundry 
Dimensions - 8`2" x 3`5"Level - Main
Living Room 
Dimensions - 13`9" x 17`2"Level - Main
Save
Ask
Tour
Hide
Share
Exterior Features
Construction Details 
StoneStuccoFrame
Exterior 
Balcony
Patio And Porch 
None
Roof 
ShingleAsphalt
Windows/Doors 
Window Coverings
Community Features
Association Amenities 
Elevator(s)ParkParkingSnow RemovalStorageTrash
Maintenance Fee 
$508.91
Maintenance Fee Frequency 
Monthly
Additional Maintenance Fee 
$225.0
Additional Maintenance Fee Frequency 
Annually
Community Features 
ParkPlayground
Listing courtesy of Inkyu Hwang of Ko Realty Ltd.

Listing information is provided by Participants of the Alberta One Realty Listing Services (Pillar 9). IDX information is provided exclusively for personal, non-commercial use, and may not be used for any purpose other than to identify prospective properties consumers may be interested in purchasing. Information is deemed reliable but not guaranteed. Copyright 2026, Alberta One Realty Listing Services (Pillar 9)
Last checked 2026-10-15 12:07 PM UTC

Neighborhood & Commute
Source: Walkscore
Save
Ask
Tour
Hide
Share